


14628 Allegiance Dr, Colorado Springs, CO, 80921
About This Home
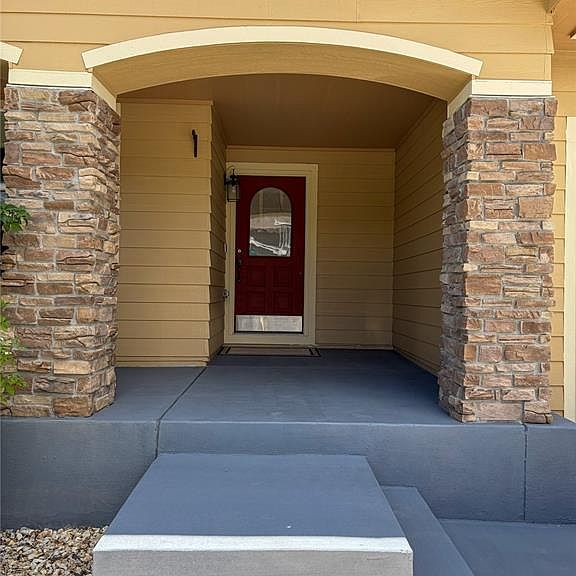
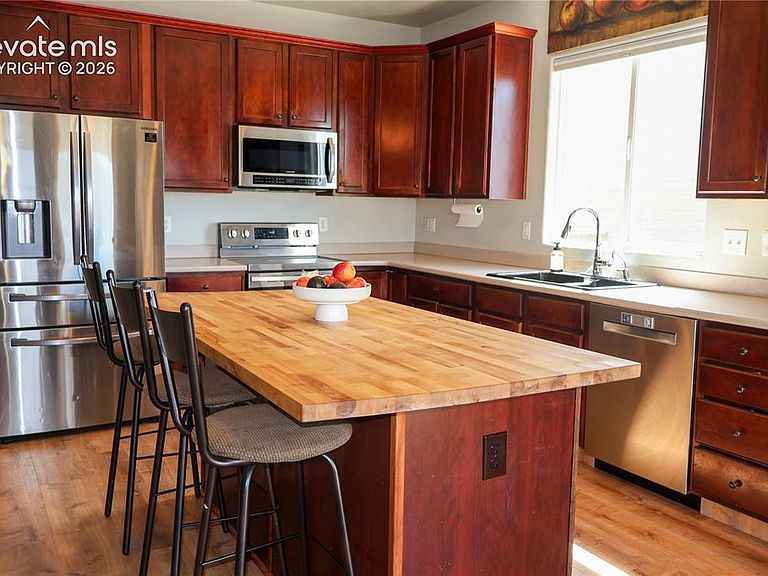
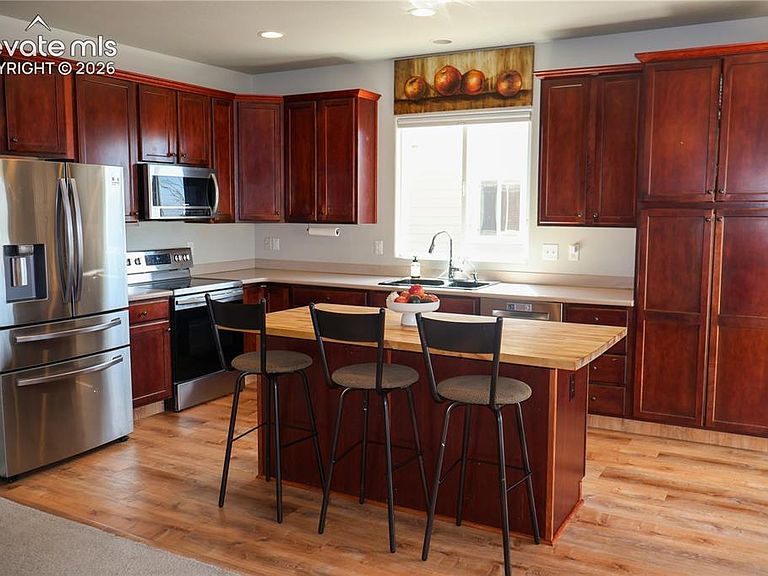
Beautiful & Low-Maintenance Single-Level Living with Stunning Mountain Views-Fresh exterior paint, remodeled bathrooms and new LVP flooring! 3 Bedrooms | 2 Bathrooms | 2-Car Garage Main Level: 1,665 sq. ft. | Unfinished Basement: 1,665 sq. ft. | Total: 3,330 sq. ft. This stunning 3,330-square-foot home offers the ultimate in comfort, modern style, and effortless, zero-maintenance outdoor living. Step inside to a bright, airy, and open floor plan with vaulted ceilings that seamlessly connects the living space to a chef-ready kitchen. The Kitchen: Fully remodeled and featuring beautiful rich cabinetry, high-end stainless steel appliances, a large central island perfect for prep and a breakfast bar. Dining Room: A wonderful, roomy space that makes entertaining a pleasure. Living Room: Casual and comfortable, the living room is a great place to unwind and relax. Primary Suite: Enjoy a spacious main-level bedroom that leads into a luxurious, newly remodeled 5-piece primary bathroom complete with a double-sink vanity and premium finishes. Additional Spaces: Two more spacious bedrooms and a second beautifully updated full bathroom complete the main floor. Downstairs, a massive 1,665 sq. ft. unfinished basement offers boundless potential for a home gym, massive storage area, or recreation space. Zero-Maintenance Outdoor Oasis-Forget about spending weekends mowing lawns or pulling weeds. Front Yard: Professionally zeroscaped with clean rock and high-quality artificial turf for year-round curb appeal. Backyard: Professionally zeroscaped, fully fenced private retreat featuring an expansive stretch of pristine artificial turf and a premium backyard pavilion—the perfect shade structure for outdoor dining, entertaining, and soaking in the surrounding mountain views.
Getting Around
 Car-Dependent
 No Nearby Transit
 Somewhat Bikeable
Schools
Construction
Condition
- Property condition: Existing Home
- Year built: 2005
Materials
- Roof: Composite Shingle
- Construction materials: Alum/Vinyl/Steel,Framed on Lot
Type & Style
- Home type: SingleFamily
- Architectural style: Ranch
- Property subType: Single Family Residence
Interior
Appliances
- Appliances included: 220v in Kitchen,Dishwasher,Disposal,Exhaust Fan,Microwave,Refrigerator,Self Cleaning Oven
- Laundry features: Electric Hook-up,Main Level
Basement
- Has basement: Yes
- Basement: Full,Unfinished
Bedrooms & Bathrooms
- Bedrooms: 3
- Bathrooms: 2
- Full bathrooms: 2
Features
- 5-Pc Bath,Vaulted Ceiling(s),See Prop Desc Remarks,Breakfast Bar
- Window features: Window Coverings
- Flooring: Carpet,Luxury Vinyl
- Fireplace features: Gas
- Fireplace: Yes
- Finished area below ground: 1,665
- Finished area above ground: 1,665
Heating & Cooling
- Heating features: Forced Air,Natural Gas
- Cooling features: Ceiling Fan(s),Central Air
Interior Area
- Total structure area: 3,330
- Total interior livable area: 3,330 sqft
Other
- Level: Main
Property
Details
- Parcel number: 7136303007
Features
- Patio & porch: Concrete
- Fencing: Full
- Has view: Yes
- View description: Mountain(s),View of Pikes Peak
Lot
- Lot size: 7,095 sqft
- Features: Level,See Remarks,Hiking Trail,Near Fire Station,Near Hospital,Near Park,Near Schools,Near Shopping Center,HOA Required $,Landscaped
Parking
- Total spaces: 2
- Parking features: Attached,Garage Door Opener,Concrete Driveway
- Has garage: Yes
- Attached garage spaces: 2
- Covered spaces: 2
Climate Risk is Financial Risk
Every home has a financial story beyond the listing price. Below, you’ll see the climate risks that could affect this property — and in Bills & Affordability, how those risks may influence repairs, insurance, utilities, and long-term value.
Biggest Threats for This Home
- Winter Weather

- Hail

- Wildfire

- Lightning

- Tornado

How This Home’s Risks Compare
FEMA Declared Disasters Across Colorado Counties
Understanding the Costs
Financial advisors generally recommend spending no more than 30% of your gross household income on housing costs. In practice, many households stretch to 35% or beyond — especially in high-cost markets.
Estimated Costs Today
| Monthly | Annual | |
|---|---|---|
| Mortgage | $2,811 | $33,732 |
| Home Insurance * | $376 | $4,512 |
| Property Taxes | $208 | $2,496 |
| Electricity | $251 | $3,016 |
| Total | $3,646 | $43,752 |
Income You'd Need if You Spent...
Colorado FAIR Plan Programs

How Costs Could Change Over Time
Climate risk is quickly impacting all of the major home ownership costs. Adjust the growth rates and percentage of income spent on housing below to see how your housing costs could change over the next 10 years — and what income you'd need to keep up.
Comparing Against the Market
Price Per Sq Ft
vs Other Active Listings
Avg $/sqft
vs Homes Sold Last Month
Median $/sqft
Current Market Trends
No market data available for this area
Historicals for This Listing
Zestimate History ($/sqft)
Price History
| Date | Event | Price |
|---|---|---|
| 2026-07-18 | Price change | $556,000 |
| 2026-07-16 | Listing removed | $3,200 |
| 2026-07-03 | Price change | $560,000 |
| 2026-07-01 | Price change | $3,200 |
| 2026-06-27 | Listed for sale | $565,000 |
| 2026-06-24 | Price change | $3,050 |
| 2026-06-18 | Listed for rent | $3,200 |
| 2024-06-23 | Listing removed | -- |
| 2024-02-29 | Listed for sale | $605,000 |
| 2024-02-24 | Listing removed | -- |
| 2024-02-22 | Listed for rent | $3,100 |
| 2022-03-29 | Sold | $583,350 |
| 2021-12-01 | Sold | $515,400 |
| 2019-10-09 | Sold | $358,000 |
| 2019-08-16 | Price change | $370,000 |
| 2019-08-07 | Price change | $374,999 |
| 2019-07-17 | Price change | $379,999 |
| 2019-07-03 | Listed for sale | $390,000 |
| 2015-06-02 | Sold | $272,000 |
| 2015-04-09 | Listed for sale | $282,500 |
| 2014-04-08 | Listing removed | $1,600 |
| 2014-02-05 | Listed for rent | $1,600 |
| 2011-12-12 | Listing removed | $1,525 |
| 2011-11-16 | Price change | $1,525 |
| 2011-11-06 | Price change | $1,575 |
| 2011-10-21 | Listed for rent | $1,595 |
| 2011-10-19 | Listing removed | $278,000 |
| 2006-05-11 | Sold | $276,500 |
 View on Zillow