


4735 Chelsea Ct, Kissimmee, FL, 34744
About This Home
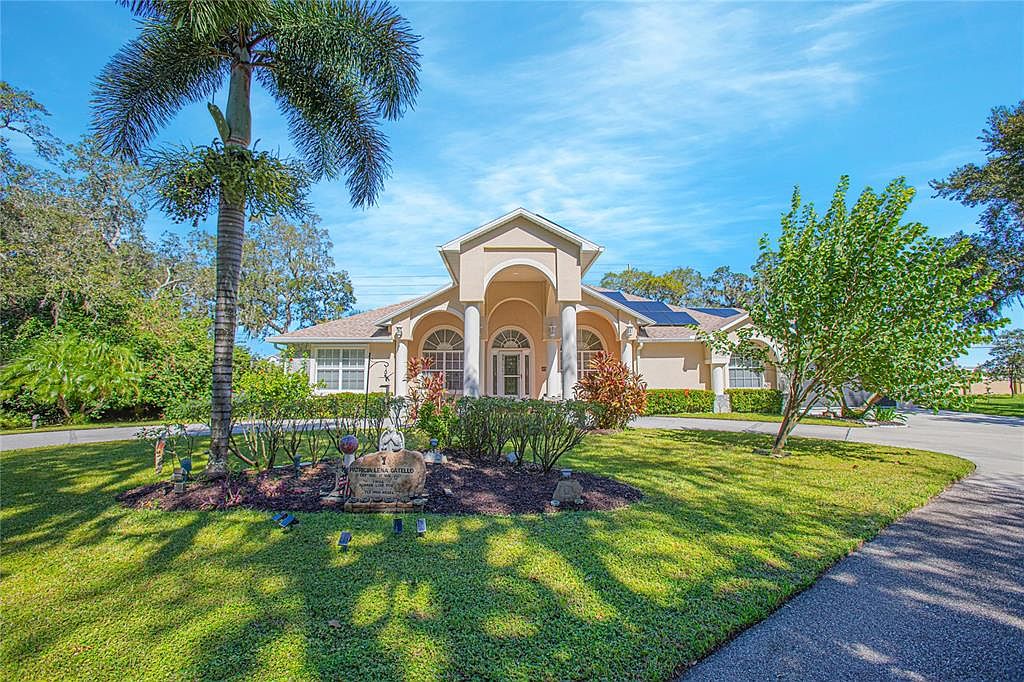
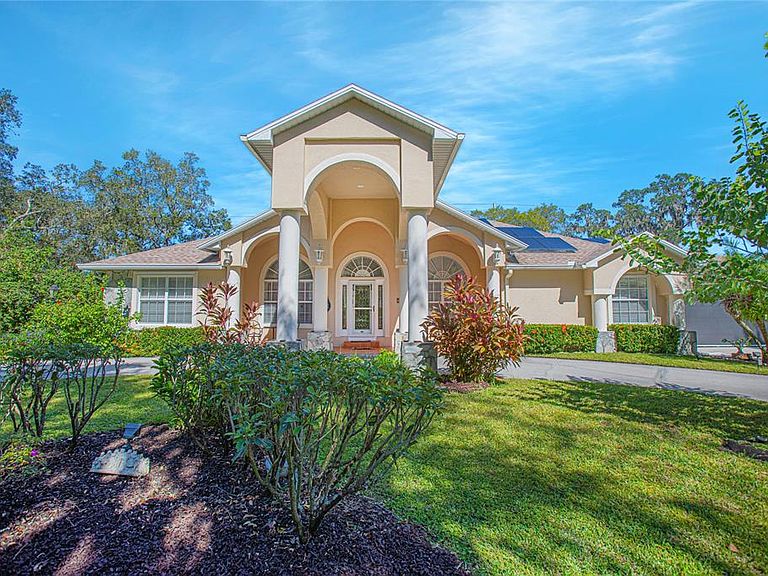
Welcome to your dream oasis! This spacious 4-bedroom, 3-bathroom pool home is perfectly situated on a generous .65-acre lot in a prime location, just minutes from Orlando International Airport and the Veterans Hospital, next to Lake Nona, one of the most desirable neighborhoods in Orlando. Step inside to discover a bright and inviting layout that seamlessly blends comfort and style. The heart of the home features living area that flows effortlessly into the gourmet kitchen, making it ideal for entertaining family and friends. Outside, you'll find your personal paradise with a shimmering pool surrounded by lush landscaping, offering a serene escape from the hustle and bustle of everyday life. Enjoy warm Florida days lounging by the pool or hosting summer barbecues in your expansive backyard. With its ideal location, this property provides easy access to major highways, shopping, dining, and recreational activities, making it perfect for both families and professionals alike. Key Features includes: New Roof installed 2022 with a 25-year warranty for peace of mind, electrical and Plumbing systems updated in 2012, ensuring efficiency and safety, Expansive 6-Car Garage* (1250 sq ft) with sleek epoxy floors and automatic Screen Doors for easy access and ventilation. perfect for car enthusiasts or extra storage, sprinkler system connected to a well, maintaining lush grounds effortlessly, hurricane Shutters for added protection during storm season, elegant crown Molding and rounded corners throughout enhancing the home’s aesthetic appeal, 29 Fully Paid Off Solar Panels installed in 2018 for energy efficiency and savings, city Water available but not connected ($7k to connect) for added convenience, Well Pump replaced in 2020, ensuring reliable water supply, Osmosis System Water Filtration (2018) for clean drinking water, original Septic System* in good standing for hassle-free maintenance, heated Saltwater Pool built in 2012 along with a protective pool cage for year-round enjoyment, stunning custom Kitchen Cabinets with soft close remodeled in 2012, complemented by luxurious granite countertops, tile flooring Throughout for easy upkeep and a modern look, all windows replaced in 2012 and fitted with blinds for privacy and energy efficiency, generator included, ensuring you’re never left without power. This property offers the perfect blend of comfort, style, and practicality. Don’t miss the opportunity to make this exceptional home yours! Schedule your viewing today!
Getting Around
 Car-Dependent
 No Nearby Transit
 Somewhat Bikeable
Schools
Construction
Condition
- Property condition: Completed
- Year built: 2005
Materials
- Foundation: Block,Slab
- Roof: Shingle
- Construction materials: Block,Concrete,Stucco
Type & Style
- Home type: SingleFamily
- Architectural style: Traditional
- Property subType: Single Family Residence
Interior
Appliances
- Appliances included: Cooktop,Dishwasher,Dryer,Electric Water Heater,Microwave,Range,Refrigerator,Washer,Water Purifier,Water Softener
- Laundry features: Inside,Laundry Room
Bedroom2
- Features: Built-in Closet
- Level: First
Bedroom3
- Features: Built-in Closet
- Level: First
Bedroom4
- Features: Built-in Closet
- Level: First
Bedrooms & Bathrooms
- Bedrooms: 4
- Bathrooms: 3
- Full bathrooms: 3
Dinette
- Level: First
Dining Room
- Level: First
Features
- Ceiling Fan(s),Crown Molding,Split Bedroom,Vaulted Ceiling(s),Walk-In Closet(s)
- Door features: French Doors
- Window features: Blinds,Shutters,Window Treatments
- Flooring: Ceramic Tile
Heating & Cooling
- Heating features: Central,Electric
- Cooling features: Central Air
Interior Area
- Total structure area: 4,171
- Total interior livable area: 1,936 sqft
Kitchen
- Level: First
Living Room
- Level: First
Primary Bedroom
- Features: Walk-In Closet(s)
- Level: First
Property
Details
- Parcel number: 062531494500010020
- Zoning: OPUD
- Special condition: None
Features
- Levels: One
- Stories: 1
- Private pool: Yes
- Pool features: Heated,In Ground,Salt Water,Screen Enclosure
- Patio & porch: Covered,Enclosed,Porch,Rear Porch,Screened
- Exterior features: Irrigation System
- Has spa: Yes
- Spa features: Heated,In Ground
- Fencing: Wood
- Has view: Yes
- View description: Pool,Trees/Woods
- Residential vegetation: Fruit Trees,Mature Landscaping,Oak Trees,Trees/Landscaped,Wooded
Lot
- Lot size: 0.65 Acres
- Features: In County,Landscaped,Oversized Lot
Parking
- Total spaces: 6
- Parking features: Circular Driveway,Driveway,Garage Door Opener,Oversized
- Has garage: Yes
- Attached garage spaces: 6
- Covered spaces: 6
- Has uncovered spaces: Yes
Climate Risk is Financial Risk
Every home has a financial story beyond the listing price. Below, you’ll see the climate risks that could affect this property — and in Bills & Affordability, how those risks may influence repairs, insurance, utilities, and long-term value.
Biggest Threats for This Home
- Lightning

- Strong Wind

- Hurricane

- Inland Flooding

- Tornado

- Wildfire

How This Home’s Risks Compare
FEMA Declared Disasters in Osceola County and Florida
Understanding the Costs
Financial advisors generally recommend spending no more than 30% of your gross household income on housing costs. In practice, many households stretch to 35% or beyond — especially in high-cost markets.
Estimated Costs Today
| Monthly | Annual | |
|---|---|---|
| Mortgage | $3,413 | $40,956 |
| Home Insurance * | $400 | $4,800 |
| Property Taxes | $37 | $444 |
| Electricity | $197 | $2,366 |
| Total | $4,047 | $48,564 |
Income You'd Need if You Spent...
Florida FAIR Plan Programs

How Costs Could Change Over Time
Climate risk is quickly impacting all of the major home ownership costs. Adjust the growth rates and percentage of income spent on housing below to see how your housing costs could change over the next 10 years — and what income you'd need to keep up.
Comparing Against the Market
Price Per Sq Ft
vs Other Active Listings
Avg $/sqft
vs Homes Sold Last Month
Median $/sqft
Current Market Trends
Median Price Per Square Foot
The median price per square foot of homes sold in this area each month. Compare this to this listing's price per square foot to gauge whether the home is priced in line with recent sales.
Historicals for This Listing
Zestimate History ($/sqft)
No zestimate history available
Price History
| Date | Event | Price |
|---|---|---|
| 2025-05-19 | Listed for sale | $749,900 |
| 2012-03-09 | Sold | $98,000 |
| 2011-02-06 | Listed for sale | $144,900 |
| 2005-05-03 | Sold | $285,000 |
| 2003-04-24 | Sold | $24,000 |
 View on Zillow