


604 CHADBURY WAY, Kissimmee, FL, 34744
About This Home
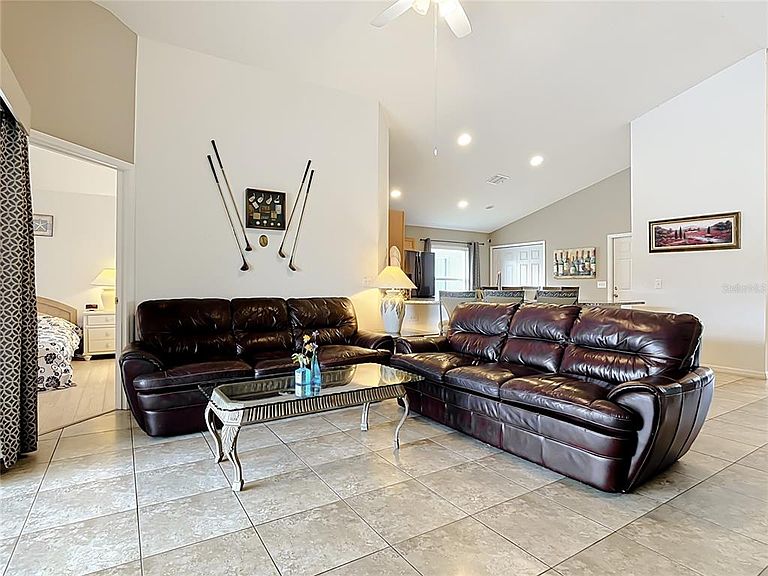
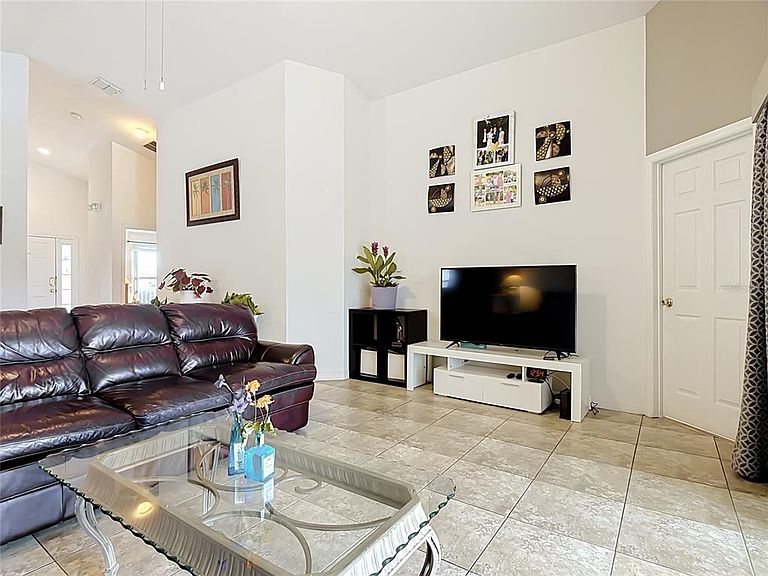
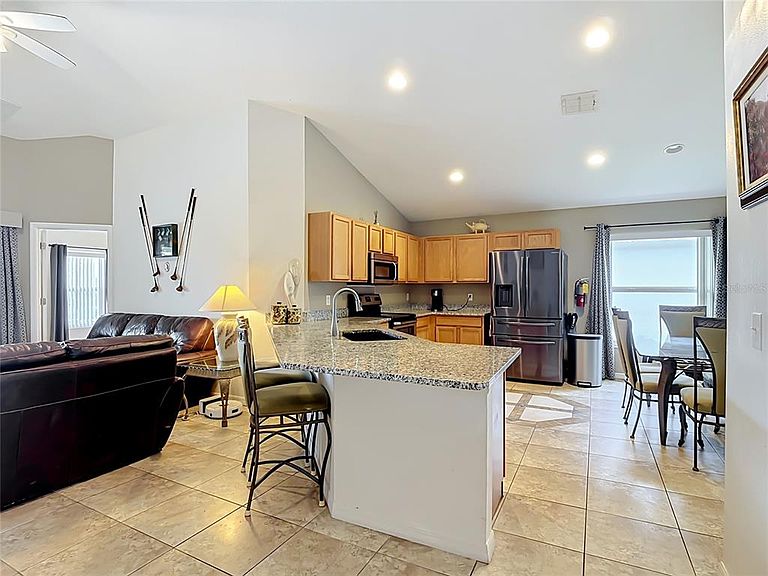
Welcome to this beautiful LAKEVIEW POOL HOME with 4 bed/3 bath FURNISHED located in Remington golf community. Ideal HOLIDAY HOME, SHORT TERM RENTAL for investors or live the RESORT LIFESTYLE that Florida has to offer. HOA dues include lawn care and CDD is included in the annual property tax bill. NEW ROOF(2026), NEW WINDOWS (2026), NEW REFRIGERATOR (2026), APPLIANCES (2023), HVAC (2023), NEW GARAGE DOOR MOTOR (2026), EXTENDED 2 CAR GARAGE. Conveniently located approx. fifteen minutes to Theme parks, Approx. twenty minutes to Orlando international Airport. Approx. five minutes drive to shopping Mall with Publix supermarket, Approx. 5 minutes from Florida Turnpike, Approx. ten minutes to Remington center for shops and restaurants. Fully fitted stainless steel kitchen with appliances and utensils, linen, cutlery. Large flat screen TV. Sparkling pool and covered lanai. This home is located in the sought after golfing community of Remington which boasts a host of amenities including a huge lap pool, kiddie pool, playground, fitness center, and tennis, basketball and volleyball courts! Minutes to schools, theme parks, shopping, dining and East Lake Toho which boasts a 143 boat-slip marina, boat ramp, fishing pier, playground, volleyball court, and picnic tables. Schedule a viewing today! Zoned for short term rentals. A short commute to Lake Nona’s Medical City. Near lakes for wildlife watching ,boating and fishing. One hour drive to Cocoa Beach and approx. 20 minutes to Inlet State Park for snorkeling, Diving, Surfing, Bird watching. Excellent home or investment opportunity! Schedule your private showing today!
Getting Around
 Car-Dependent
 No Nearby Transit
 Somewhat Bikeable
Schools
Construction
Condition
- Year built: 2005
Materials
- Foundation: Block
- Roof: Shingle
- Construction materials: Block,Stucco
Type & Style
- Home type: SingleFamily
- Property subType: Single Family Residence
Interior
Appliances
- Appliances included: Dryer,Microwave,Range,Refrigerator,Washer
- Laundry features: Laundry Closet
Balcony Porch Lanai
- Level: First
- Area: 142.56
- Dimensions: 19.8x7.2
Balcony Porch Lanai
- Level: First
- Area: 1251.36
- Dimensions: 39.6x31.6
Bedrooms & Bathrooms
- Bedrooms: 4
- Bathrooms: 3
- Full bathrooms: 3
Dining Room
- Level: First
- Area: 118.77
- Dimensions: 10.7x11.1
Features
- Cathedral Ceiling(s),Eating Space In Kitchen,High Ceilings,Kitchen/Family Room Combo,Primary Bedroom Main Floor,Split Bedroom,Stone Counters,Walk-In Closet(s),In-Law Floorplan
- Door features: Sliding Doors
- Window features: Window Treatments
- Flooring: Ceramic Tile,Laminate
Heating & Cooling
- Heating features: Central
- Cooling features: Central Air
Interior Area
- Total structure area: 1,719
- Total interior livable area: 1,719 sqft
Kitchen
- Level: First
- Area: 258.381
- Dimensions: 15.11x17.1
Living Room
- Level: First
- Area: 375.363
- Dimensions: 16.11x23.3
Other
- Features: Walk-In Closet(s)
- Level: First
- Area: 180.9
- Dimensions: 13.5x13.4
Primary Bathroom
- Level: First
- Area: 86.4
- Dimensions: 10.8x8
Primary Bathroom
- Level: First
- Area: 97.68
- Dimensions: 11.1x8.8
Primary Bedroom
- Features: Walk-In Closet(s)
- Level: First
- Area: 178.22
- Dimensions: 13.4x13.3
Property
Accessibility
- Accessibility features: Accessible Bedroom,Accessible Doors,Accessible Entrance,Accessible Hallway(s),Accessible Central Living Area
Details
- Parcel number: 202530486100010190
- Zoning: OPUD
- Special condition: None
Features
- Levels: One
- Stories: 1
- Private pool: Yes
- Pool features: In Ground
- Exterior features: Irrigation System,Private Entrance
- Has view: Yes
- View description: Pond
- Has water view: Yes
- Water view: Pond
Lot
- Lot size: 5,489 sqft
- Lot size dimensions: 50 x 110
Parking
- Total spaces: 2
- Parking features: Garage - Attached
- Has garage: Yes
- Attached garage spaces: 2
- Covered spaces: 2
Climate Risk is Financial Risk
Every home has a financial story beyond the listing price. Below, you’ll see the climate risks that could affect this property — and in Bills & Affordability, how those risks may influence repairs, insurance, utilities, and long-term value.
Biggest Threats for This Home
- Strong Wind

- Lightning

- Hurricane

- Inland Flooding

- Tornado

How This Home’s Risks Compare
FEMA Declared Disasters in Osceola County and Florida
Understanding the Costs
Financial advisors generally recommend spending no more than 30% of your gross household income on housing costs. In practice, many households stretch to 35% or beyond — especially in high-cost markets.
Estimated Costs Today
| Monthly | Annual | |
|---|---|---|
| Mortgage | $2,219 | $26,628 |
| Home Insurance * | $260 | $3,120 |
| Property Taxes | $590 | $7,080 |
| Electricity | $197 | $2,366 |
| Total | $3,266 | $39,192 |
Income You'd Need if You Spent...
Florida FAIR Plan Programs


How Costs Could Change Over Time
Climate risk is quickly impacting all of the major home ownership costs. Adjust the growth rates and percentage of income spent on housing below to see how your housing costs could change over the next 10 years — and what income you'd need to keep up.
Comparing Against the Market
Price Per Sq Ft
vs Other Active Listings
Avg $/sqft
vs Homes Sold Last Month
Median $/sqft
Current Market Trends
Median Price Per Square Foot
The median price per square foot of homes sold in this area each month. Compare this to this listing's price per square foot to gauge whether the home is priced in line with recent sales.
Historicals for This Listing
Zestimate History ($/sqft)
Price History
| Date | Event | Price |
|---|---|---|
| 2026-06-29 | Listed for sale | $439,000 |
| 2017-10-12 | Sold | $217,000 |
| 2017-08-07 | Listed for sale | $220,000 |
| 2017-05-25 | Listing removed | $220,000 |
| 2017-04-28 | Listed for sale | $220,000 |
| 2005-06-30 | Sold | $217,000 |
 View on Zillow