


4746 Legacy Cove Ln, Mableton, GA, 30126
About This Home
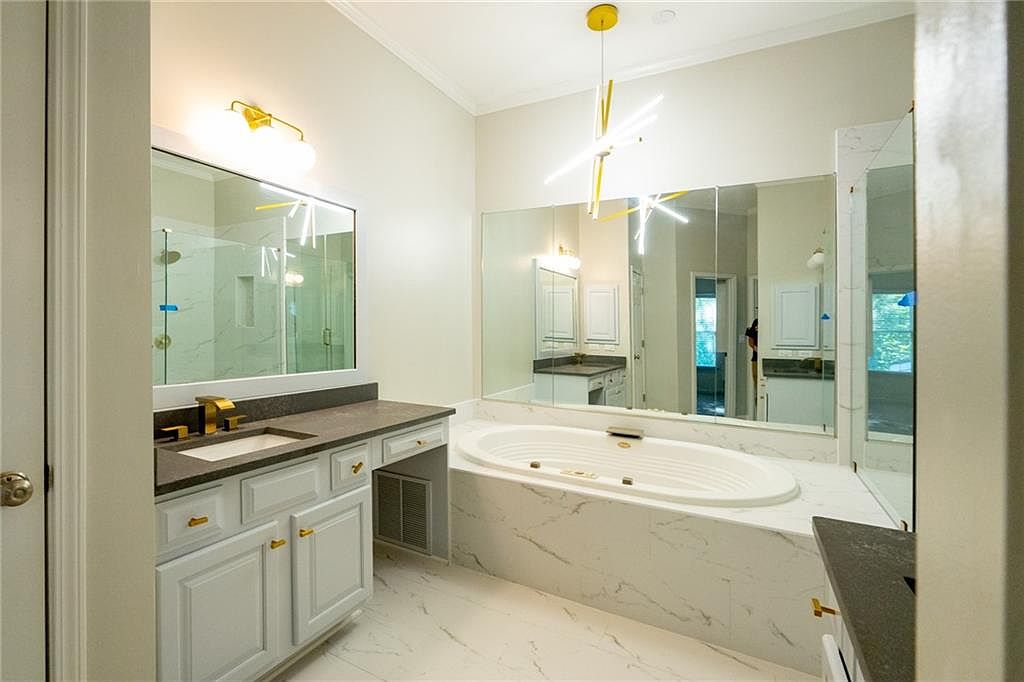
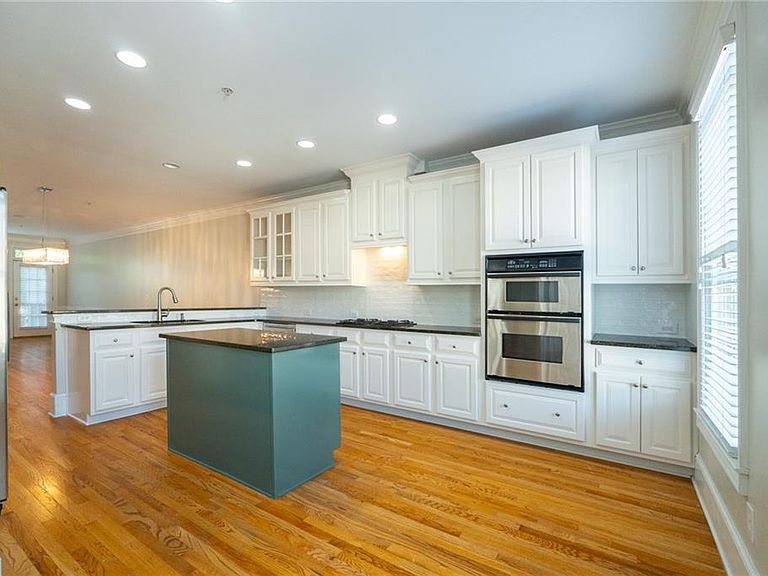
NEW KITCHEN AND PRIMARY BATHROOM! This pristine three-level townhome is located in The Cove at Vinings Estates, an exclusive gated enclave of just 35 residences built by renowned builder John Wieland. The home features four bedrooms, three and a half bathrooms, and has been recently updated with new paint while showcasing numerous designer details and soaring 9 & 10 foot ceilings. The main level welcomes you with a flowing, open layout highlighted by rich hardwood flooring and detailed crown molding that spans the entire level. The spacious living area centers around a fireplace flanked by built-in shelving and integrated audio. The chef's kitchen is appointed with granite surfaces, a generous center island, premium stainless appliances including a gas cooktop, custom cabinetry with stain finish, a pantry, and casual dining options. A separate formal dining area connects seamlessly to both the kitchen and living spaces, and onto an elevated deck overlooking wooded surroundings - perfect for outdoor relaxation and dining. A powder room rounds out this level. Upstairs, the owner's suite impresses with cathedral ceilings. The private bathroom evokes a spa experience with his-and-her sinks, a deep soaking whirlpool tub, a glass shower, and a generous, custom walk-in closet. Two additional well-proportioned bedrooms share a full hallway bathroom (with one offering direct access), and the laundry facilities are conveniently located on this floor. The ground level provides a fourth bedroom with full bathroom - easily adaptable as guest quarters, entertainment space, fitness room, or work-from-home office. This level features its own separate entry and connects to the oversized two-car garage with bonus storage. The location offers exceptional convenience to the Silver Comet Trail, major thoroughfares including the East/West Connector and I-285, and the vibrant Smyrna/Vinings area. Truist Park and The Battery's dining and entertainment district are minutes away, as is Cumberland Mall. Downtown Atlanta and the airport are easily accessible. The home offers an optional membership to Vinings Estates' impressive amenities: three pools, tennis & pickleball facilities, a playground, a basketball court, hiking trails, a grilling pavilion, a clubhouse and a complete fitness center. All of these amenities are included in the optional $730 annual fee. No rental restrictions - perfect for first time home investors.
Getting Around
 Car-Dependent
 No Nearby Transit
 Somewhat Bikeable
Schools
Construction
Condition
- Property condition: Updated/Remodeled
- Year built: 2004
Materials
- Foundation: Block
- Roof: Composition,Shingle
- Construction materials: Brick 4 Sides
Type & Style
- Home type: Townhouse
- Architectural style: Townhouse,Traditional
- Property subType: Townhouse,Residential
Interior
Appliances
- Appliances included: Dishwasher,Disposal,Gas Cooktop,Gas Oven,Gas Water Heater,Microwave,Refrigerator
- Laundry features: Laundry Room,Upper Level
Basement
- Has basement: Yes
- Basement: Daylight,Exterior Entry,Finished,Finished Bath,Full,Interior Entry
Bedroom
- Features: Oversized Master, Roommate Floor Plan, Split Bedroom Plan
Bedrooms & Bathrooms
- Bedrooms: 4
- Bathrooms: 4
- Full bathrooms: 3
- 1/2 bathrooms: 1
Dining Room
- Features: Open Concept, Seats 12+
Features
- Bookcases,Cathedral Ceiling(s),Crown Molding,Double Vanity,Entrance Foyer,High Ceilings 9 ft Main,High Ceilings 9 ft Upper,High Speed Internet,Recessed Lighting,Vaulted Ceiling(s),Walk-In Closet(s)
- Window features: Double Pane Windows
- Flooring: Carpet,Hardwood,Stone,Tile
- Number of fireplaces: 1
- Fireplace features: Family Room,Gas Log,Gas Starter,Glass Doors,Ventless
- Fireplace: Yes
- Attic: Pull Down Stairs
- Finished area above ground: 2,940
- Common walls with other units/homes: No One Above,No One Below
Heating & Cooling
- Heating features: Central,Electric,Forced Air,Zoned
- Cooling features: Ceiling Fan(s),Central Air,Zoned
Interior Area
- Total structure area: 2,940
- Total interior livable area: 2,940 sqft
Kitchen
- Features: Breakfast Bar, Cabinets Stain, Eat-in Kitchen, Pantry, Stone Counters, View to Family Room
Master Bathroom
- Features: Double Vanity, Separate Tub/Shower, Vaulted Ceiling(s), Whirlpool Tub
Master Bedroom
- Features: Oversized Master, Roommate Floor Plan, Split Bedroom Plan
- Level: Oversized Master, Roommate Floor Plan, Split Bedroom Plan
Property
Accessibility
- Accessibility features: None
Details
- Parcel number: 17039000740
- Attached to another structure: Yes
- Other equipment: None
- Horse amenities: None
Features
- Levels: Three Or More
- Pool features: None
- Patio & porch: Covered,Deck,Front Porch,Rear Porch
- Exterior features: Balcony,Rain Gutters
- Has spa: Yes
- Spa features: Bath,Community
- Fencing: None
- Has view: Yes
- View description: Neighborhood
- Waterfront features: None
- Waterbody name: None
Lot
- Lot size: 1,306 sqft
- Features: Level,Wooded
Parking
- Total spaces: 4
- Parking features: Garage,Garage Door Opener,Level Driveway
- Has garage: Yes
- Attached garage spaces: 2
- Covered spaces: 2
- Has uncovered spaces: Yes
Climate Risk is Financial Risk
Every home has a financial story beyond the listing price. Below, you’ll see the climate risks that could affect this property — and in Bills & Affordability, how those risks may influence repairs, insurance, utilities, and long-term value.
Biggest Threats for This Home
- Cold Wave

- Lightning

- Tornado

How This Home’s Risks Compare
FEMA Declared Disasters Across Georgia Counties
Understanding the Costs
Financial advisors generally recommend spending no more than 30% of your gross household income on housing costs. In practice, many households stretch to 35% or beyond — especially in high-cost markets.
Estimated Costs Today
| Monthly | Annual | |
|---|---|---|
| Mortgage | $2,350 | $28,200 |
| Home Insurance * | $216 | $2,592 |
| Property Taxes | $267 | $3,204 |
| Electricity | $285 | $3,427 |
| Total | $3,118 | $37,416 |
Income You'd Need if You Spent...
Georgia FAIR Plan Programs



How Costs Could Change Over Time
Climate risk is quickly impacting all of the major home ownership costs. Adjust the growth rates and percentage of income spent on housing below to see how your housing costs could change over the next 10 years — and what income you'd need to keep up.
Comparing Against the Market
Price Per Sq Ft
vs Other Active Listings
Avg $/sqft
vs Homes Sold Last Month
Median $/sqft
Current Market Trends
Median Price Per Square Foot
The median price per square foot of homes sold in this area each month. Compare this to this listing's price per square foot to gauge whether the home is priced in line with recent sales.
Historicals for This Listing
Zestimate History ($/sqft)
Price History
| Date | Event | Price |
|---|---|---|
| 2026-04-30 | Listed for sale | $474,500 |
| 2026-04-01 | Listing removed | $474,900 |
| 2026-02-02 | Listed for sale | $474,900 |
| 2026-02-01 | Listing removed | $475,000 |
| 2026-01-12 | Price change | $475,000 |
| 2025-11-21 | Price change | $489,500 |
| 2025-10-30 | Listed for sale | $499,500 |
| 2019-09-06 | Listing removed | $395,000 |
| 2019-08-26 | Listed for sale | $395,000 |
| 2019-08-07 | Pending sale | $395,000 |
| 2019-07-13 | Listed for sale | $395,000 |
| 2019-07-13 | Listing removed | $2,750 |
| 2019-05-13 | Listed for rent | $2,750 |
| 2014-10-03 | Listing removed | $2,250 |
| 2014-09-11 | Listed for rent | $2,250 |
| 2014-04-08 | Listing removed | $2,000 |
| 2013-11-09 | Listed for rent | $2,000 |
| 2012-10-19 | Listing removed | $1,950 |
| 2012-09-12 | Price change | $1,950 |
| 2012-07-26 | Price change | $1,895 |
| 2012-06-09 | Listed for rent | $1,995 |
| 2005-04-06 | Sold | $315,000 |
 View on Zillow