
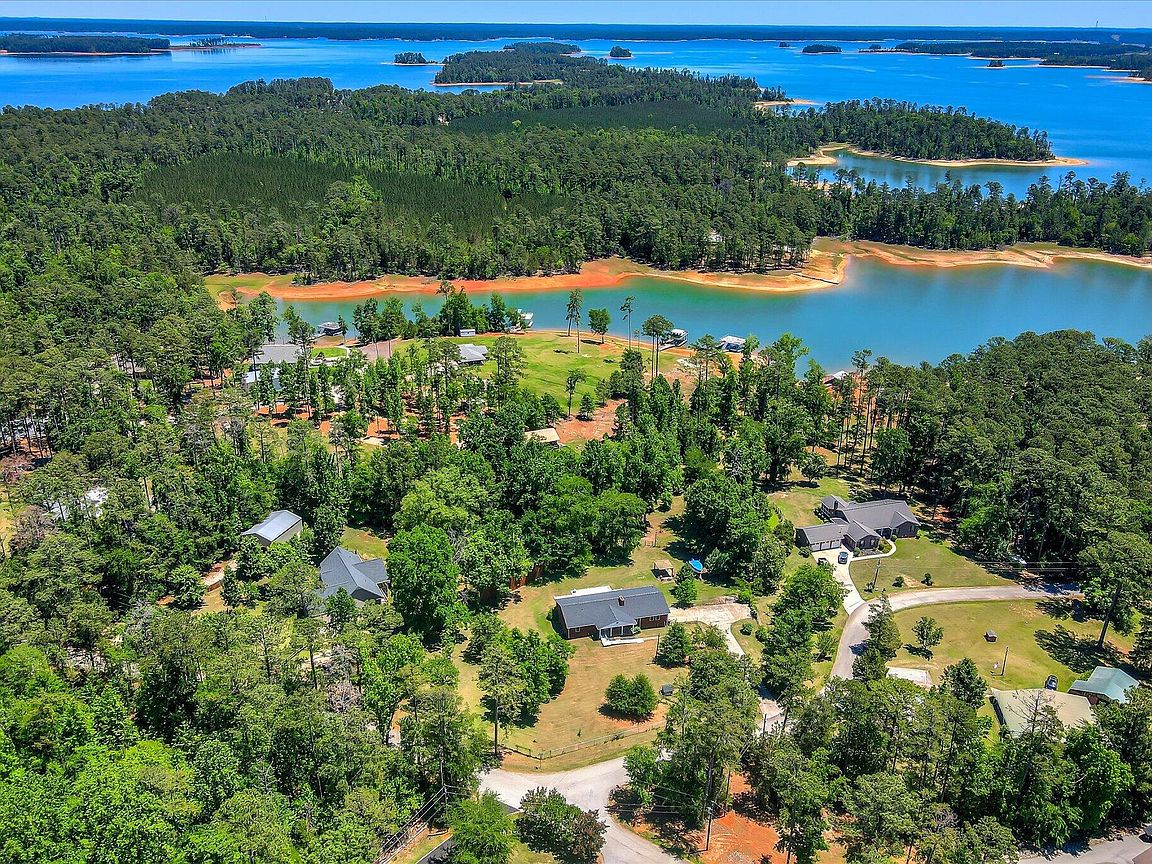


4109 Pine Ridge Rd, Appling, GA, 30802
About This Home
Welcome to 4109 Pine Ridge Road, where privacy, comfort, and the lake lifestyle come together on approximately 1.2 acres adjoining Corps of Engineers property. This beautifully updated brick home offers easy access to Clarks Hill Lake with a private powered deep-water dock featuring a boat slip and swim platform, while the gently sloping, walkable lot provides effortless access to the water for boating, fishing, kayaking, and relaxed lakeside living. Designed with flexibility in mind, the spacious layout is ideal for multigenerational living, extended family, or long-term guests. Inside, you'll find an inviting open-concept design with two bedrooms and two bathrooms upstairs, and two bedrooms and a full bathroom downstairs with its own living area and walkout door. Luxury vinyl plank flooring runs throughout the home, complemented by two masonry fireplaces, including one with a wood-burning stove insert. The custom kitchen serves as the heart of the home, showcasing dove white cabinetry, leathered black granite countertops, a deep farmhouse sink, premium LG Studio smart appliances, and a statement white quartz island, creating an ideal space for entertaining family and friends. The main level primary ensuite offers an updated walk-in shower, while the renovated bathrooms feature porcelain tile flooring and surrounds, marble-top vanities, updated lighting and fixtures. Thoughtful design elements throughout the home include wider doorways and an easy, open flow between spaces. Have peace of mind with a deep water well, a 2025 architectural shingle roof, new hurricane-rated garage door and energy-efficient 6-inch exterior walls designed for improved insulation and energy efficiency. A true standout is the attached garage/workshop, approximately 33' x 34' with 12-foot ceilings. This versatile space features built-in work areas, shelving, and an additional full bathroom with shower, for a total of four full bathrooms. Whether for storage, hobbies, equipment, or creative workspace needs, it offers exceptional function and flexibility. Outdoor living includes covered porches, open deck for grilling, a metal-roof gazebo, mature trees, and fully fenced front and back yard that provides privacy and plenty of usable space, prefect for future additions, swimming pool or outdoor living/kitchen area. Four kennels with concrete pads, enclosed run, water, and dedicated septic add additional versatility for animals or storage use. Located just minutes from boat ramps, marinas, schools, grocery stores, and dining, this property offers the rare combination of lakefront living with everyday convenience. Whether you're seeking a full-time residence, weekend retreat, or an income producing property, this highly desirable Appling location, with no HOA offers space, flexibility, and a true Clarks Hill Lake lifestyle. Don't let this one slip by, call for a private showing today!
Getting Around
 Car-Dependent
 Very Limited Transit
 Somewhat Bikeable
Schools
Construction
Condition
- Year built: 1977
Materials
- Foundation: Slab
- Roof: See Remarks,Composition
- Construction materials: Brick
Type & Style
- Home type: SingleFamily
- Architectural style: Ranch
- Property subType: Single Family Residence
Interior
Appliances
- Appliances included: Microwave,Range,Self Cleaning Oven,Refrigerator,Dishwasher,Electric Water Heater
Basement
- Has basement: Yes
- Basement: See Remarks,Finished,Full,Interior Entry,Walk-Out Access
Bedroom2
- Level: Main
- Area: 186.6189
- Dimensions: 13.17 x 14.17
Bedroom3
- Level: Lower
- Area: 150.8325
- Dimensions: 11.83 x 12.75
Bedroom4
- Level: Lower
- Area: 151.7789
- Dimensions: 12.83 x 11.83
Bedrooms & Bathrooms
- Bedrooms: 4
- Bathrooms: 3
- Full bathrooms: 3
Features
- Bedroom on 1st Floor,Ceiling Fan(s),Kitchen Island,Eat-in Kitchen
- Flooring: See Remarks,Tile
- Number of fireplaces: 2
- Fireplace features: See Remarks,Living Room,Wood Burning,Wood Burning Stove,Great Room
- Fireplace: Yes
- Finished area below ground: 0
- Finished area above ground: 2,856
Great Room
- Level: Main
- Area: 284.1639
- Dimensions: 19.83 x 14.33
Heating & Cooling
- Heating features: See Remarks,Other,Wood Stove,Electric,Fireplace(s),Forced Air
- Cooling features: Central Air,Electric
Interior Area
- Total structure area: 2,856
- Total interior livable area: 2,856 sqft
Laundry
- Level: Lower
- Area: 56.9114
- Dimensions: 7.67 x 7.42
Living Room
- Level: Lower
- Area: 619.125
- Dimensions: 31.75 x 19.5
Primary Bedroom
- Level: Main
- Area: 160.2789
- Dimensions: 13.17 x 12.17
Property
Accessibility
- Accessibility features: Accessible Entrance,Accessible Full Bath,Accessible Hallway(s),Accessible Kitchen,Customized Wheelchair Accessible,Accessible Bedroom,Accessible Central Living Area,Accessible Doors
Details
- Parcel number: 035a057
- Special condition: Standard
- Horse amenities: None
Features
- Levels: Two
- Pool features: None
- Patio & porch: Deck,Porch,Screened
- Fencing: Fenced
- Has view: Yes
- On waterfront: Yes
- Waterfront features: Waterfront
Lot
- Lot size: 1.20 Acres
- Features: Views,Wooded,Landscaped
Parking
- Total spaces: 2
- Parking features: See Remarks,Workshop in Garage,Attached,Driveway,Garage Door Opener,Paved
- Has garage: Yes
- Attached garage spaces: 2
- Covered spaces: 2
- Has uncovered spaces: Yes
Climate Risk is Financial Risk
Every home has a financial story beyond the listing price. Below, you’ll see the climate risks that could affect this property — and in Bills & Affordability, how those risks may influence repairs, insurance, utilities, and long-term value.
Biggest Threats for This Home
- Ice Storm

- Lightning

- Strong Wind

- Tornado

How This Home’s Risks Compare
FEMA Declared Disasters Across Georgia Counties
Understanding the Costs
Financial advisors generally recommend spending no more than 30% of your gross household income on housing costs. In practice, many households stretch to 35% or beyond — especially in high-cost markets.
Estimated Costs Today
| Monthly | Annual | |
|---|---|---|
| Mortgage | $4,879 | $58,548 |
| Home Insurance * | $280 | $3,360 |
| Property Taxes | $222 | $2,664 |
| Electricity | $277 | $3,329 |
| Total | $5,658 | $67,896 |
Income You'd Need if You Spent...
Georgia FAIR Plan Programs


How Costs Could Change Over Time
Climate risk is quickly impacting all of the major home ownership costs. Adjust the growth rates and percentage of income spent on housing below to see how your housing costs could change over the next 10 years — and what income you'd need to keep up.
Comparing Against the Market
Price Per Sq Ft
vs Other Active Listings
Avg $/sqft
vs Homes Sold Last Month
Median $/sqft
Current Market Trends
Median Price Per Square Foot
The median price per square foot of homes sold in this area each month. Compare this to this listing's price per square foot to gauge whether the home is priced in line with recent sales.
Historicals for This Listing
Zestimate History ($/sqft)
Price History
| Date | Event | Price |
|---|---|---|
| 2026-06-28 | Price change | $965,000 |
| 2026-05-19 | Listed for sale | $990,000 |
| 2014-04-04 | Sold | $255,000 |
| 2014-02-13 | Price change | $257,500 |
| 2014-01-28 | Price change | $269,900 |
| 2014-01-08 | Price change | $284,900 |
| 2013-12-17 | Price change | $299,900 |
| 2013-11-21 | Price change | $324,900 |
| 2013-11-07 | Listed for sale | $339,900 |
| 1996-06-13 | Sold | $170,000 |
For Sale by Agent
 View on Zillow