



1092 Kirkwood Ave SE, Atlanta, GA, 30316
About This Home
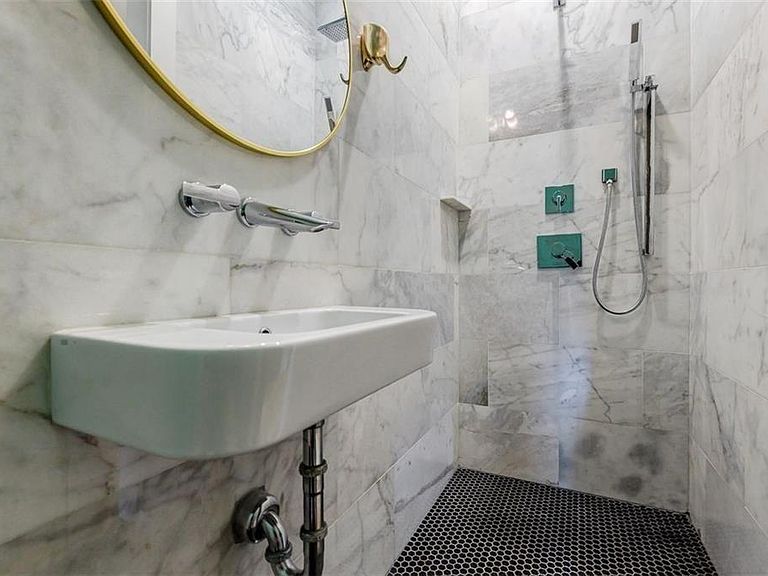
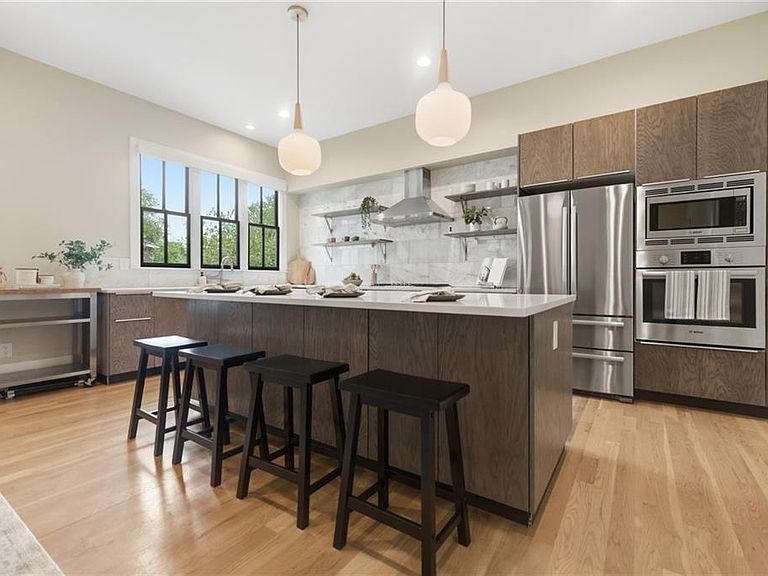
Reynoldstown is one of those neighborhoods that earns its reputation street by street. Built in 2017, this Modern Farmhouse on Kirkwood Ave SE sits squarely in the middle of it, and the location alone tells a story worth knowing. The Atlanta Beltline runs right through the heart of the community, putting Krog Street Market, Inman Park, Old Fourth Ward, and Ponce City Market within easy reach. The home was designed with daily life in mind from the ground up. Rare alley access leads to a private rear drive, a practical detail that matters more than it sounds on a busy in-town street. The finished basement provides flexible space that most nearby homes simply do not offer. Clean lines and quality finishes carry through every room, creating spaces that feel contemporary without sacrificing warmth. The kitchen is the centerpiece of the main living level. Sleek modern cabinetry, a full suite of organizational storage, and a well-considered layout make it genuinely functional for both weeknight dinners and weekend entertaining. Upstairs, the oversized primary suite has room for more than just a bed. A dedicated sitting area or home office setup fits comfortably alongside the sleeping space, and the bath delivers on the promise of the rest of the home. Generous, well-finished, and designed with real intention. Closet storage is substantial and practical. From this address, you can follow the Eastside Trail all the way to Piedmont Park without touching a major road. Young families, professionals, and longtime residents have all put down roots in Reynoldstown for the same reasons. The walkability is real. The community is genuine. And the access to the broader city is as good as it gets inside the perimeter.
Getting Around
 Very Walkable
 Good Transit
 Very Bikeable
Schools
Construction
Condition
- Property condition: Resale
- Year built: 2017
Materials
- Foundation: Concrete Perimeter,Slab
- Roof: Composition
- Construction materials: Other
Type & Style
- Home type: Townhouse
- Architectural style: Farmhouse,Townhouse,Other
- Property subType: Single Family Residence,Residential,Townhouse
Interior
Appliances
- Appliances included: Dishwasher,Disposal,Dryer,Electric Oven,ENERGY STAR Qualified Water Heater,Gas Cooktop,Range Hood,Refrigerator,Washer
- Laundry features: In Hall,Upper Level,Other
Basement
- Has basement: Yes
- Basement: Driveway Access,Exterior Entry,Finished,Full,Walk-Out Access
Bedroom
- Features: Double Master Bedroom, Oversized Master
Bedrooms & Bathrooms
- Bedrooms: 4
- Bathrooms: 3
- Full bathrooms: 3
- Main level bathrooms: 1
- Main level bedrooms: 1
Dining Room
- Features: Open Concept, Other
Features
- High Speed Internet,Recessed Lighting,Walk-In Closet(s)
- Window features: Double Pane Windows,Insulated Windows
- Flooring: Hardwood
- Fireplace features: None
- Attic: Pull Down Stairs
- Finished area below ground: 460
- Finished area above ground: 2,432
Heating & Cooling
- Heating features: Central,Natural Gas
- Cooling features: Central Air
Interior Area
- Total structure area: 2,892
- Total interior livable area: 2,892 sqft
Kitchen
- Features: Breakfast Bar, Cabinets Other, Kitchen Island, Stone Counters
Master Bathroom
- Features: Double Shower, Double Vanity, Separate Tub/Shower, Tub/Shower Combo
Master Bedroom
- Features: Double Master Bedroom, Oversized Master
- Level: Double Master Bedroom, Oversized Master
Property
Accessibility
- Accessibility features: None
Details
- Parcel number: 14 001300041323
- Other equipment: None
- Horse amenities: None
Features
- Levels: Two
- Stories: 2
- Pool features: None
- Patio & porch: Deck,Front Porch
- Exterior features: Courtyard,Garden
- Spa features: None
- Fencing: Front Yard
- Has view: Yes
- View description: City,Neighborhood
- Waterfront features: None
- Waterbody name: None
Lot
- Lot size: 3,833 sqft
- Features: Front Yard,Level
- Lot size dimensions: 57x76
Parking
- Total spaces: 2
- Parking features: Garage
- Has garage: Yes
- Attached garage spaces: 1
- Covered spaces: 1
Climate Risk is Financial Risk
Every home has a financial story beyond the listing price. Below, you’ll see the climate risks that could affect this property — and in Bills & Affordability, how those risks may influence repairs, insurance, utilities, and long-term value.
Biggest Threats for This Home
No climate risk data available.
How This Home’s Risks Compare
FEMA Declared Disasters Across Georgia Counties
Understanding the Costs
Financial advisors generally recommend spending no more than 30% of your gross household income on housing costs. In practice, many households stretch to 35% or beyond — especially in high-cost markets.
Estimated Costs Today
| Monthly | Annual | |
|---|---|---|
| Mortgage | $4,748 | $56,976 |
| Home Insurance * | $476 | $5,712 |
| Property Taxes | $15 | $180 |
| Electricity | $280 | $3,371 |
| Total | $5,519 | $66,228 |
Income You'd Need if You Spent...
Georgia FAIR Plan Programs



How Costs Could Change Over Time
Climate risk is quickly impacting all of the major home ownership costs. Adjust the growth rates and percentage of income spent on housing below to see how your housing costs could change over the next 10 years — and what income you'd need to keep up.
Comparing Against the Market
Price Per Sq Ft
vs Other Active Listings
Avg $/sqft
vs Homes Sold Last Month
Median $/sqft
Current Market Trends
Median Price Per Square Foot
The median price per square foot of homes sold in this area each month. Compare this to this listing's price per square foot to gauge whether the home is priced in line with recent sales.
Historicals for This Listing
Zestimate History ($/sqft)
No zestimate history available
Price History
| Date | Event | Price |
|---|---|---|
| 2026-04-17 | Listed for sale | $954,000 |
| 2026-04-17 | Listing removed | $989,000 |
| 2026-01-20 | Listing removed | $4,995 |
| 2026-01-16 | Listed for sale | $989,000 |
| 2025-12-03 | Listed for rent | $4,995 |
| 2025-12-03 | Listing removed | $4,995 |
| 2025-11-25 | Listed for rent | $4,995 |
| 2025-11-25 | Listing removed | $4,995 |
| 2025-10-03 | Price change | $4,995 |
| 2025-07-09 | Listed for rent | $5,500 |
| 2025-07-08 | Listing removed | $5,500 |
| 2025-07-04 | Listed for rent | $5,500 |
| 2024-10-16 | Listing removed | $5,500 |
| 2024-07-01 | Listing removed | -- |
| 2024-06-07 | Listed for rent | $5,500 |
| 2024-06-07 | Listing removed | -- |
| 2024-03-06 | Listed for rent | $5,500 |
| 2024-03-02 | Listing removed | -- |
| 2024-02-01 | Listed for rent | $5,700 |
| 2024-01-31 | Listing removed | -- |
| 2023-11-02 | Listed for rent | $5,700 |
For Sale by Agent
 View on Zillow