


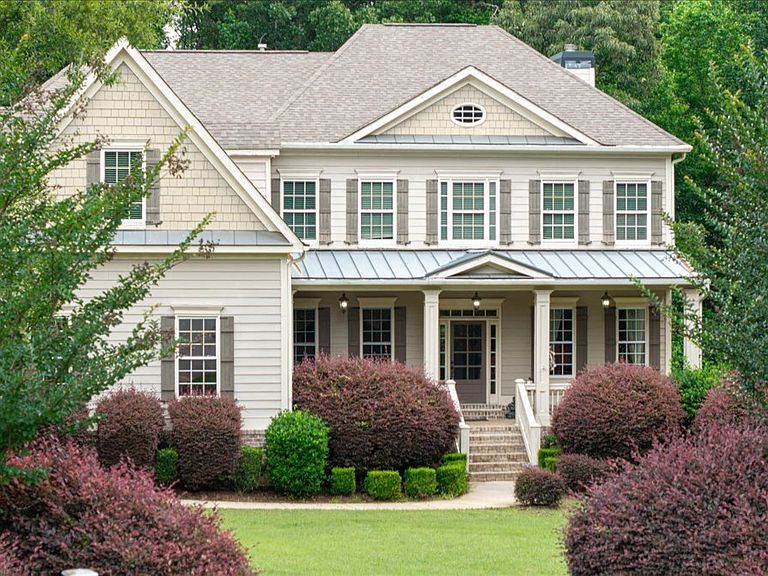

219 Kelvington Way, Peachtree City, GA, 30269
About This Home
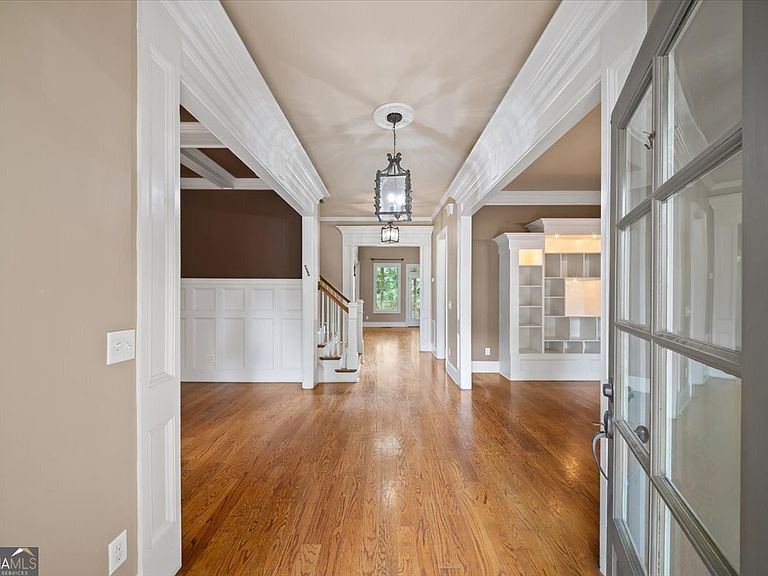
Maple Shade is one of Peachtree City's gems, and homes here don't often hit the market. This is an opportunity to own something truly special and create your own massive dream home just a few short steps from highly rated Crabapple Lane Elementary. 10 foot ceilings and hardwoods run through the main floor with a large formal dining room, library, cavernous den and additional office space. And the eat-in kitchen, walk-in pantry, and mud room off the garage (with dedicated golf cart bay!) gives you the space to juggle everyone's needs. You'll also absolutely love the screened in porch! Upstairs bedrooms offer size and privacy with the master sporting tray ceilings, a walk-in closet and sizable bath. Expansive walk-out terrace level features huge main room, full kitchen, additional bed/bath and a flex space perfect for home gym or media room. And you'll also appreciate the tons of extra storage. At over 1 acre, and on a cul-de-sac, there's plenty of space for outdoor living too! In addition to the main home comes a separate out-building - formerly an additional 2-car garage - that was used for homeschooling, which is perfect for a large home office, fitness center, rehearsal space, or workshop for the guy who owns every tool Home Depot sells! It can also be converted back to an additional garage. Maple Shade also features a private lake suitable for fishing and non-motorized watercraft, and sits just a couple of blocks from Kendron Village with Target, Kroger, Outback and multiple restaurants and stores!
Getting Around
 Car-Dependent
 Very Limited Transit
 Somewhat Bikeable
Schools
Construction
Condition
- Property condition: Resale
- Year built: 2005
Materials
- Foundation: Block
- Roof: Composition
- Construction materials: Brick,Concrete,Stone,Wood Siding
Type & Style
- Home type: SingleFamily
- Architectural style: Craftsman
- Property subType: Single Family Residence
Interior
Appliances
- Appliances included: Dishwasher,Disposal,Double Oven,Electric Water Heater,Microwave,Oven/Range (Combo),Refrigerator,Stainless Steel Appliance(s)
- Laundry features: Mud Room
Basement
- Has basement: Yes
- Basement: Bath Finished,Daylight,Finished,Full,Interior Entry
Bedrooms & Bathrooms
- Bedrooms: 5
- Bathrooms: 5
- Full bathrooms: 4
- 1/2 bathrooms: 1
Dining Room
- Features: Seats 12+,Separate Room
Features
- Beamed Ceilings,Bookcases,Double Vanity,High Ceilings,In-Law Floorplan,Rear Stairs,Separate Shower,Tray Ceiling(s),Walk-In Closet(s)
- Window features: Double Pane Windows,Window Treatments
- Flooring: Carpet,Hardwood
- Number of fireplaces: 1
- Fireplace features: Family Room
- Fireplace: Yes
- Attic: Pull Down Stairs
- Finished area below ground: 1,407
- Finished area above ground: 4,858
Heating & Cooling
- Heating features: Forced Air,Heat Pump,Natural Gas
- Cooling features: Ceiling Fan(s),Central Air,Electric,Heat Pump
Interior Area
- Total structure area: 6,265
- Total interior livable area: 6,265 sqft
Kitchen
- Features: Breakfast Area,Breakfast Room,Kitchen Island,Pantry,Second Kitchen,Solid Surface Counters,Walk-in Pantry
Property
Details
- Parcel number: 073615011
Features
- Levels: Two
- Stories: 2
- Patio & porch: Deck,Patio,Porch,Screened
- Exterior features: Garden
Lot
- Lot size: 1.02 Acres
- Features: Cul-De-Sac,Level,Private
Parking
- Total spaces: 5
- Parking features: Attached,Garage,Garage Door Opener,Guest,Kitchen Level,Side/Rear Entrance,Storage
- Has garage: Yes
Climate Risk is Financial Risk
Every home has a financial story beyond the listing price. Below, you’ll see the climate risks that could affect this property — and in Bills & Affordability, how those risks may influence repairs, insurance, utilities, and long-term value.
Biggest Threats for This Home
- Lightning

- Tornado

- Hail

- Inland Flooding

- Strong Wind

How This Home’s Risks Compare
FEMA Declared Disasters Across Georgia Counties
Understanding the Costs
Financial advisors generally recommend spending no more than 30% of your gross household income on housing costs. In practice, many households stretch to 35% or beyond — especially in high-cost markets.
Estimated Costs Today
| Monthly | Annual | |
|---|---|---|
| Mortgage | $4,171 | $50,052 |
| Home Insurance * | $319 | $3,828 |
| Property Taxes | $536 | $6,432 |
| Electricity | $608 | $7,304 |
| Total | $5,634 | $67,608 |
Income You'd Need if You Spent...
Georgia FAIR Plan Programs

How Costs Could Change Over Time
Climate risk is quickly impacting all of the major home ownership costs. Adjust the growth rates and percentage of income spent on housing below to see how your housing costs could change over the next 10 years — and what income you'd need to keep up.
Comparing Against the Market
Price Per Sq Ft
vs Other Active Listings
Avg $/sqft
vs Homes Sold Last Month
Median $/sqft
Current Market Trends
Median Price Per Square Foot
The median price per square foot of homes sold in this area each month. Compare this to this listing's price per square foot to gauge whether the home is priced in line with recent sales.
Historicals for This Listing
Zestimate History ($/sqft)
No zestimate history available
Price History
| Date | Event | Price |
|---|---|---|
| 2026-07-19 | Price change | $825,000 |
| 2026-06-07 | Listed for sale | $875,000 |
| 2012-08-10 | Listing removed | $489,900 |
| 2012-08-09 | Pending sale | $489,900 |
| 2012-08-08 | Sold | $489,900 |
| 2012-03-12 | Listed for sale | $489,900 |
| 2008-05-30 | Listing removed | $650,000 |
| 2008-04-06 | Listed for sale | $650,000 |
| 2005-03-24 | Sold | $86,900 |
 View on Zillow