


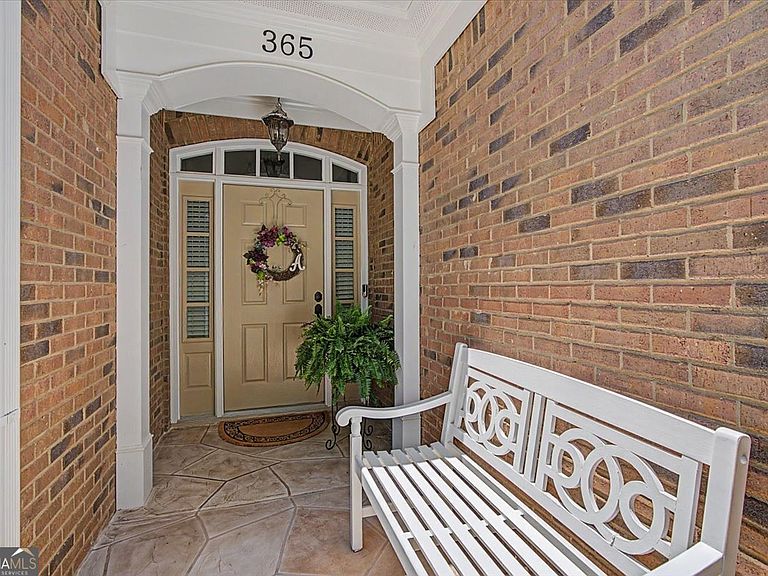

365 Grand Teton Cir, Fayetteville, GA, 30215
About This Home
Immaculate open floorplan ranch nestled in the peaceful Emory Springs community. Complete with two bedrooms, two bathrooms and a flex room that can easily be used as a designated office or additional guest space. This classic Bob Adams home showcases hardwood flooring and newer carpet throughout the split bedroom layout with plenty of natural light and wide-open space. The heart of the home is the spacious living room featuring a double-sided gas log fireplace - natural light shines through from the window-lined family room and breakfast area on the rear side of the fireplace. In the centrally-located kitchen you will find solid-surface countertops, pull-out shelving inside the cabinets, a breakfast bar and stainless steel appliances - all included, including the refrigerator! Designated dining area located directly off the kitchen. The primary suite includes a spacious bedroom with plantation shutters and ensuite bathroom - double vanity, large walk-in shower with glass sliding doors, water closet with extra storage closet and a separate spacious walk-in closet. The secondary bedroom and bath are located on the other side of the home to ensure privacy. Don't miss the laundry room - extra large with built in cabinetry! Walking out onto the extended back patio you will enjoy the custom designer coating underneath a retractable SunSetter Awning, level fenced-in yard and lovely garden area. Garage features a heavy duty Precision garage door/door opener as well as an added utility sink. Premium ADT security system included with the home. Buyer may continue service by transferring the account and assuming the monthly monitoring fee. Enjoy added peace of mind with a one-year home warranty provided by the seller. Low-maintenance living! The neighborhood features sidewalks, a scenic pond, and well-manicured yards-tucked away but conveniently located near Togwatee Village shops, Piedmont Fayette Hospital, and the multi-use path providing access to the hospital and schools (Cleveland & Bennett's Mill). Just minutes from Trilith, downtown Fayetteville, and the highly anticipated new soccer center and sports complex, adding to the area's growing appeal and convenience.
Getting Around
 Car-Dependent
 Very Limited Transit
 Somewhat Bikeable
Schools
Construction
Condition
- Property condition: Resale
- Year built: 2005
Materials
- Roof: Composition
- Construction materials: Brick,Concrete
Type & Style
- Home type: SingleFamily
- Architectural style: Brick Front,Ranch
- Property subType: Single Family Residence
Interior
Appliances
- Appliances included: Dishwasher,Disposal,Microwave,Oven/Range (Combo),Refrigerator,Trash Compactor
- Laundry features: Laundry Closet
Basement
- Basement: None
Bedrooms & Bathrooms
- Bedrooms: 2
- Bathrooms: 2
- Full bathrooms: 2
- Main level bathrooms: 2
- Main level bedrooms: 2
Dining Room
- Features: Separate Room
Features
- Double Vanity,High Ceilings,Master On Main Level,Roommate Plan,Separate Shower,Split Bedroom Plan,Entrance Foyer,Walk-In Closet(s)
- Flooring: Carpet,Hardwood,Tile
- Number of fireplaces: 1
- Fireplace features: Family Room,Gas Log
- Fireplace: Yes
- Finished area below ground: 0
- Finished area above ground: 2,243
- Common walls with other units/homes: No Common Walls
Heating & Cooling
- Heating features: Central,Natural Gas
- Cooling features: Ceiling Fan(s),Central Air,Electric
Interior Area
- Total structure area: 2,243
- Total interior livable area: 2,243 sqft
Kitchen
- Features: Breakfast Area
Property
Details
- Parcel number: 052119031
Features
- Levels: One
- Stories: 1
- Patio & porch: Patio
Lot
- Lot size: 6,534 sqft
- Features: Level,Sloped
Parking
- Parking features: Garage
- Has garage: Yes
Climate Risk is Financial Risk
Every home has a financial story beyond the listing price. Below, you’ll see the climate risks that could affect this property — and in Bills & Affordability, how those risks may influence repairs, insurance, utilities, and long-term value.
Biggest Threats for This Home
- Lightning

- Hail

- Inland Flooding

- Strong Wind

- Tornado

How This Home’s Risks Compare
FEMA Declared Disasters Across Georgia Counties
Understanding the Costs
Financial advisors generally recommend spending no more than 30% of your gross household income on housing costs. In practice, many households stretch to 35% or beyond — especially in high-cost markets.
Estimated Costs Today
| Monthly | Annual | |
|---|---|---|
| Mortgage | $2,173 | $26,076 |
| Home Insurance * | $202 | $2,424 |
| Property Taxes | $337 | $4,044 |
| Electricity | $219 | $2,637 |
| Total | $2,931 | $35,172 |
Income You'd Need if You Spent...
Georgia FAIR Plan Programs

How Costs Could Change Over Time
Climate risk is quickly impacting all of the major home ownership costs. Adjust the growth rates and percentage of income spent on housing below to see how your housing costs could change over the next 10 years — and what income you'd need to keep up.
Comparing Against the Market
Price Per Sq Ft
vs Other Active Listings
Avg $/sqft
vs Homes Sold Last Month
Median $/sqft
Current Market Trends
Median Price Per Square Foot
The median price per square foot of homes sold in this area each month. Compare this to this listing's price per square foot to gauge whether the home is priced in line with recent sales.
Historicals for This Listing
Zestimate History ($/sqft)
Price History
| Date | Event | Price |
|---|---|---|
| 2026-07-20 | Price change | $429,900 |
| 2026-07-06 | Price change | $434,900 |
| 2026-06-05 | Listed for sale | $437,900 |
| 2025-07-01 | Listing removed | $435,000 |
| 2025-06-20 | Listed for sale | $435,000 |
| 2025-06-11 | Pending sale | $435,000 |
| 2025-04-01 | Listed for sale | $435,000 |
| 2022-05-17 | Listing removed | $415,000 |
| 2022-05-10 | Listed for sale | $415,000 |
| 2010-08-18 | Sold | $227,500 |
| 2010-06-30 | Price change | $259,900 |
| 2010-05-11 | Price change | $273,900 |
| 2010-01-23 | Listed for sale | $289,000 |
 View on Zillow