

2602 Long Pointe, Roswell, GA, 30076
About This Home
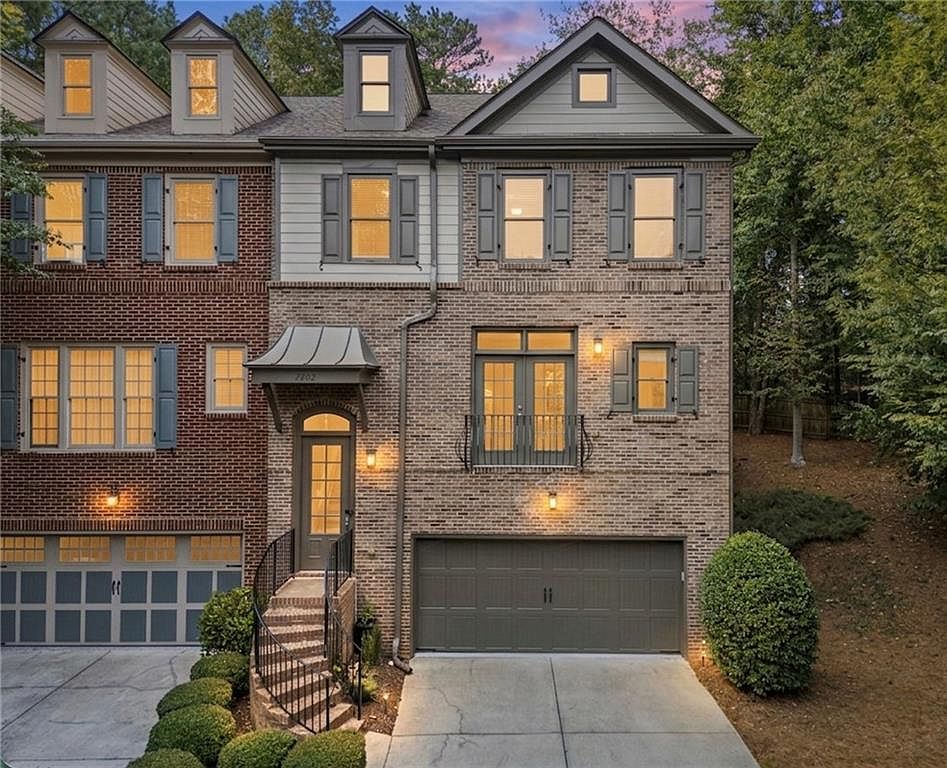
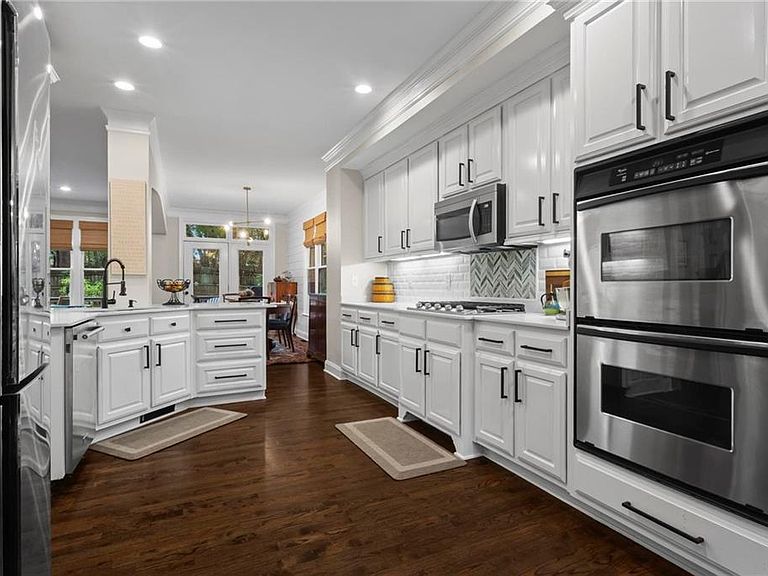
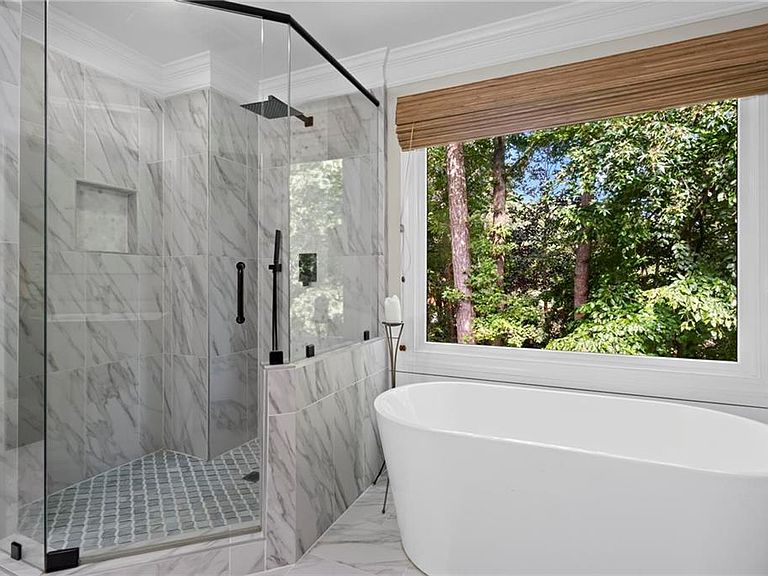
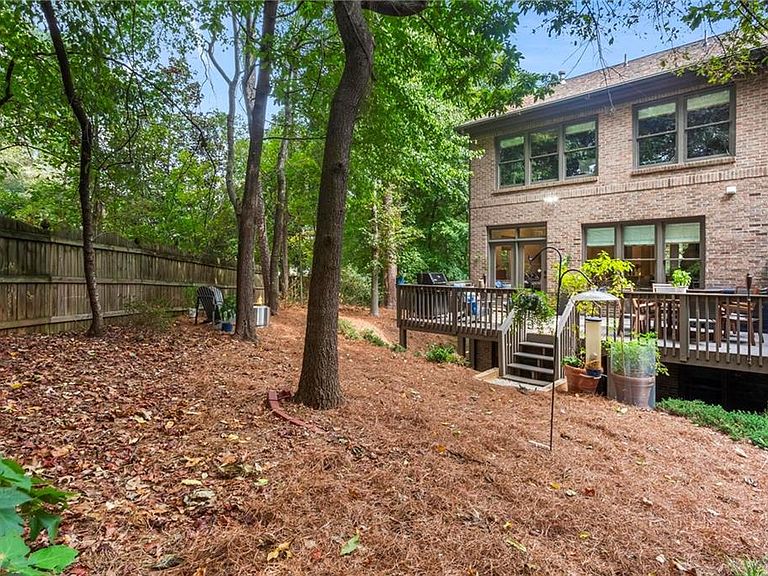
Tucked inside the gated Long Pointe community, this rare end-unit townhome offers the perfect blend of luxury, privacy, and convenience, while placing you just minutes from everything Avalon, North Point Mall, and all that Alpharetta and Roswell have to offer. One of only two units of its kind in the entire community, this home stands apart with extra privacy, additional parking, and the feel of a single-family home, with none of the maintenance headaches. As an end unit, you’ll enjoy more natural light, more privacy, and a more spacious feel throughout. Step inside to a stunning two-story foyer, beautiful hardwood floors, and an open-concept main level designed for both everyday living and entertaining. The fireside family room flows seamlessly into a second flexible living space with French doors and a Juliette balcony, creating the perfect spot for a home office, reading nook, or additional sitting area. The upgraded kitchen is truly turn-key, and features stone countertops, stainless steel appliances, double ovens, a built-in workspace, and the designer finishes today’s buyers are looking for. Just off the dining room, your private back deck overlooks peaceful green space, ideal for morning coffee or winding down at the end of the day. Upstairs, the spacious primary suite feels like a private retreat with a spa-style bath featuring a soaking tub, walk-in shower, double vanities, and a walk-in closet. Two additional bedrooms complete the upper level, including one with its own ensuite bath, perfect for guests or multigenerational living. The oversized laundry room is conveniently located upstairs as well. The daylight terrace level offers even more flexibility with a full bedroom and bath, ideal for a media room, gym, guest suite, or private office. A built-in Murphy bed makes hosting easy, while the custom-built tool room, drop zone, mudroom space, and abundant storage add incredible functionality. The two-car garage is a standout feature, large enough to comfortably fit a full-size truck while still leaving room for storage, tools, or hobbies. Plus, the extra dedicated parking is a rare bonus in townhome living. Solid brick construction, excellent insulation, and wooded views create a private setting that feels tucked away, yet you’re just minutes from Canton Street, Avalon, North Point Mall, top dining, shopping, parks, and everything North Fulton has to offer. With approximately 3,472 square feet, timeless upgrades, incredible storage, and true lock-and-leave convenience, this gated Roswell gem offers upscale living at its best. Luxury, location, privacy, and turn-key convenience, this is the one buyers have been waiting for.
Getting Around
 Car-Dependent
 No Nearby Transit
 Somewhat Bikeable
Schools
Construction
Condition
- Property condition: Resale
- Year built: 2005
Materials
- Foundation: Slab
- Roof: Composition
- Construction materials: Brick 4 Sides,HardiPlank Type,Other
Type & Style
- Home type: Townhouse
- Architectural style: Craftsman,Townhouse,Other
- Property subType: Townhouse,Residential
Interior
Appliances
- Appliances included: Dishwasher,Disposal,Double Oven,Gas Cooktop,Microwave
- Laundry features: Laundry Room,Upper Level
Basement
- Has basement: Yes
- Basement: Daylight,Exterior Entry,Finished,Finished Bath,Full,Interior Entry
Bedroom
- Features: Oversized Master, Other
Bedrooms & Bathrooms
- Bedrooms: 4
- Bathrooms: 4
- Full bathrooms: 3
- 1/2 bathrooms: 1
Dining Room
- Features: Open Concept, Separate Dining Room
Features
- Crown Molding,Double Vanity,Entrance Foyer 2 Story,High Ceilings 9 ft Main,Walk-In Closet(s),Other
- Window features: Double Pane Windows
- Flooring: Carpet,Hardwood
- Number of fireplaces: 1
- Fireplace features: Family Room,Gas Log
- Fireplace: Yes
Heating & Cooling
- Heating features: Forced Air,Natural Gas
- Cooling features: Ceiling Fan(s),Central Air
Interior Area
- Total structure area: 3,472
- Total interior livable area: 3,472 sqft
Kitchen
- Features: Breakfast Bar, Cabinets White, Kitchen Island, Pantry, Stone Counters, View to Family Room, Other
Master Bathroom
- Features: Double Vanity, Separate Tub/Shower, Soaking Tub, Other
Master Bedroom
- Features: Oversized Master, Other
- Level: Oversized Master, Other
Property
Accessibility
- Accessibility features: None
Details
- Parcel number: 12 291007630486
- Attached to another structure: Yes
- Other equipment: None
- Horse amenities: None
Features
- Levels: Three Or More
- Pool features: None
- Patio & porch: Deck,Front Porch,Rear Porch
- Exterior features: Rain Gutters,Rear Stairs,Other
- Spa features: None
- Fencing: None
- Has view: Yes
- View description: Trees/Woods,Other
- Waterfront features: None
- Waterbody name: None
Lot
- Lot size: 3,388 sqft
- Features: Back Yard,Cul-De-Sac,Wooded,Other
Parking
- Total spaces: 2
- Parking features: Attached,Garage,Garage Door Opener,Garage Faces Front,Level Driveway
- Has garage: Yes
- Attached garage spaces: 2
- Covered spaces: 2
- Has uncovered spaces: Yes
Climate Risk is Financial Risk
Every home has a financial story beyond the listing price. Below, you’ll see the climate risks that could affect this property — and in Bills & Affordability, how those risks may influence repairs, insurance, utilities, and long-term value.
Biggest Threats for This Home
No climate risk data available.
How This Home’s Risks Compare
FEMA Declared Disasters Across Georgia Counties
Understanding the Costs
Financial advisors generally recommend spending no more than 30% of your gross household income on housing costs. In practice, many households stretch to 35% or beyond — especially in high-cost markets.
Estimated Costs Today
| Monthly | Annual | |
|---|---|---|
| Mortgage | $3,413 | $40,956 |
| Home Insurance * | $246 | $2,952 |
| Property Taxes | $500 | $6,000 |
| Electricity | $337 | $4,047 |
| Total | $4,496 | $53,952 |
Income You'd Need if You Spent...
Georgia FAIR Plan Programs



How Costs Could Change Over Time
Climate risk is quickly impacting all of the major home ownership costs. Adjust the growth rates and percentage of income spent on housing below to see how your housing costs could change over the next 10 years — and what income you'd need to keep up.
Comparing Against the Market
Price Per Sq Ft
vs Other Active Listings
Avg $/sqft
vs Homes Sold Last Month
Median $/sqft
Current Market Trends
Median Price Per Square Foot
The median price per square foot of homes sold in this area each month. Compare this to this listing's price per square foot to gauge whether the home is priced in line with recent sales.
Historicals for This Listing
Zestimate History ($/sqft)
Price History
| Date | Event | Price |
|---|---|---|
| 2026-05-14 | Price change | $694,900 |
| 2026-04-28 | Price change | $699,000 |
| 2026-03-27 | Listed for sale | $700,000 |
| 2024-08-16 | Sold | $651,000 |
| 2024-07-22 | Pending sale | $665,000 |
| 2024-07-11 | Listed for sale | $665,000 |
| 2023-08-10 | Sold | $599,000 |
| 2023-07-08 | Pending sale | $599,000 |
| 2023-06-29 | Listed for sale | $599,000 |
| 2021-07-23 | Sold | $530,000 |
| 2021-06-23 | Pending sale | $499,900 |
| 2021-06-16 | Listed for sale | $499,900 |
| 2021-02-01 | Listing removed | -- |
| 2021-01-31 | Listed for sale | $509,900 |
| 2020-12-18 | Listing removed | $509,900 |
| 2020-10-16 | Price change | $509,900 |
| 2020-10-02 | Listed for sale | $524,900 |
| 2016-01-12 | Listing removed | $2,750 |
| 2015-12-30 | Price change | $2,750 |
| 2015-11-03 | Listed for rent | $2,900 |
| 2013-06-27 | Sold | $290,000 |
| 2013-04-02 | Price change | $299,000 |
| 2013-03-28 | Listed for sale | $310,000 |
| 2010-09-21 | Sold | $275,000 |
| 2009-12-19 | Price change | $329,900 |
| 2009-08-24 | Price change | $339,900 |
| 2009-05-18 | Listed for sale | $349,900 |
| 2005-09-26 | Sold | $359,900 |
 View on Zillow