


6036 Coldwater Point, Johns Creek, GA, 30097
About This Home
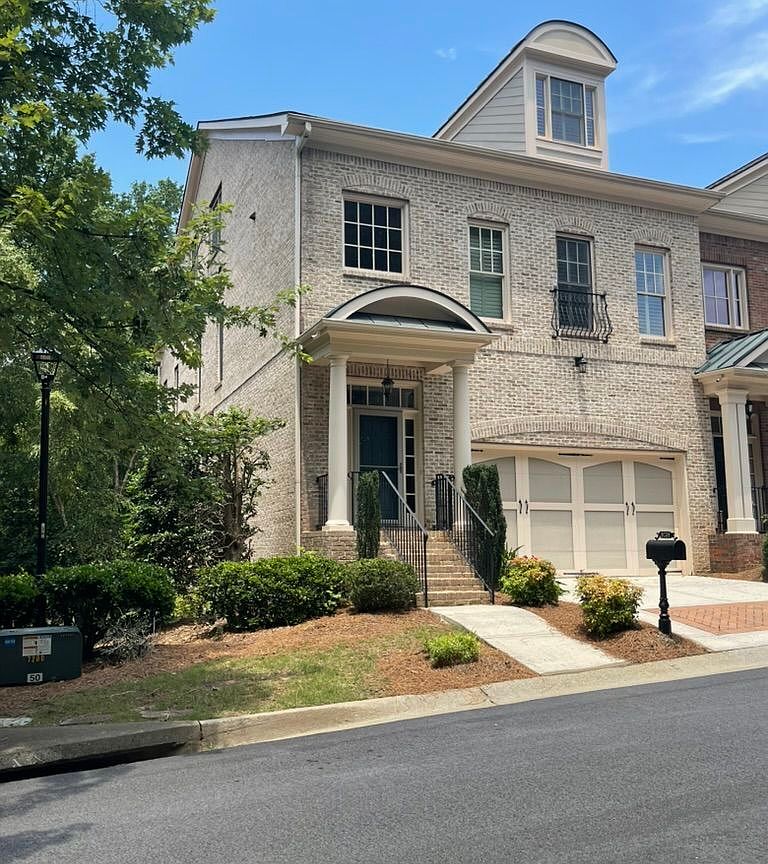
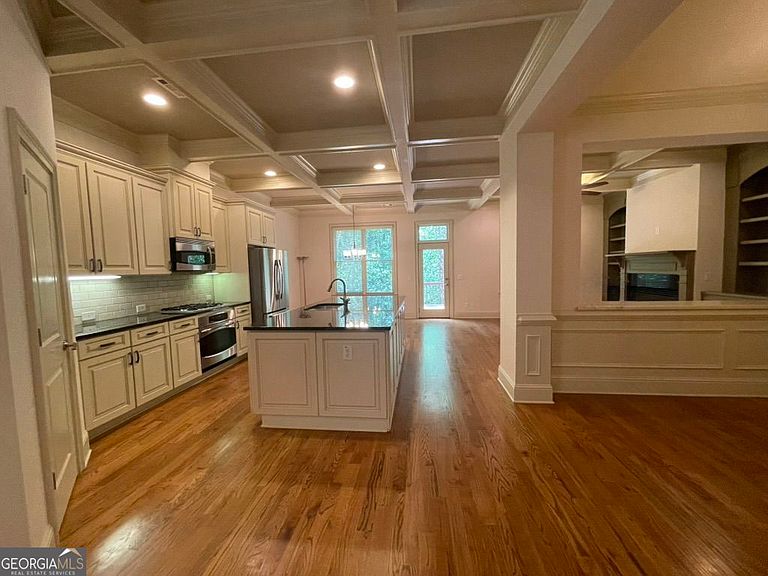
Welcome to Myers Park Townhomes, a beautifully landscaped, luxury gated community in the highly sought-after Johns Creek area. Johns Creek was selected as the #1 Best Place to Live in Georgia by U.S. News & Report 2026-2027. View our beautiful Virtual Tour and detailed brochure listing all the features of this townhome including HOA services. Pics include all the upgrades provided by the builder. Townhome living is all about lifestyle...individuals who prefer to enjoy life rather than worry about constant exterior maintenance--because that is done for you by the HOA. We live very busy lives. Residents enjoy traveling and enjoying life with no worries about leaving for an extended period of time. INCREDIBLE SQUARE FOOTAGE, STORAGE, AND TRIM in this Johns Creek townhome built by a reputable builder. It's not often you will find a 4-story townhome with this kind of square footage and trim details for this price. 5,365 total square feet. AND...an elevator shaft already in place should you decide you want one installed. From the moment you enter, the tree-lined streets and meticulously maintained grounds create a resort-like setting you'll love coming home to. Residents enjoy simple amenities, including a community pool, fitness center, walking trail, and a friendly neighborhood. Lots of walkers on a daily basis. Located in a top-rated school district, this community offers both convenience and an outstanding lifestyle. This rare end-unit Danbury floor plan is one of only two in the 73-home community featuring a basement and a pre-built elevator shaft designed to accommodate a future elevator serving all four levels. Offering approximately 5,365 square feet, this impressive four-sided ALL BRICK townhome features 4 bedrooms, 3.5 bathrooms, and is situated on a quiet cul-de-sac street. The builder selected the Danbury as the community's model home because of its exceptional design and spacious layout. The expansive unfinished basement (approx 1200 sq ft) offers endless possibilities. Already stubbed for a full bathroom and equipped with the future elevator shaft, it can be customized as additional living space, a home theater, gym, office, guest suite, or simply provide abundant storage and hobby space. The end-unit location fills the home with natural light, enhancing its open and inviting feel throughout. Basement townhomes in Myers Park rarely become available, making this an exceptional opportunity to own one of the community's most desirable floor plans. With generous square footage, extensive builder upgrades, and incredible storage, this home offers outstanding value in one of Atlanta's premier locations. New owners purchase these townhomes and often renovate to customize their own style of decor. Adding to the area's appeal, THE MEDLEY, Johns Creek's exciting new town center (129 acres), will open October 29th bringing an outstanding mix of restaurants, shopping, entertainment, and community gathering spaces just minutes away from Myers Park. Combined with the area's beautiful parks, walking trails, and recreation opportunities, this home offers an exceptional lifestyle. We think you will really like this community and...HOA takes care of cutting your grass so you don't have to! Johns Creek has also been recognized among Georgia's and the nation's best places to live, further highlighting the appeal of this vibrant community. Don't forget to view our Virtual Tour for a better idea of this townhome's floor plan and what this community has to offer! Residents really enjoy living in this gated community. Come join us!
Getting Around
 Car-Dependent
 Very Limited Transit
 Somewhat Bikeable
Schools
Construction
Condition
- Property condition: Resale
- Year built: 2006
Materials
- Foundation: Slab
- Roof: Composition
- Construction materials: Brick
Type & Style
- Home type: Townhouse
- Architectural style: Traditional
- Property subType: Townhouse
Interior
Appliances
- Appliances included: Dishwasher
- Laundry features: Upper Level
Basement
- Has basement: Yes
- Basement: Full,Unfinished,Interior Entry,Bath/Stubbed,Daylight
Bedrooms & Bathrooms
- Bedrooms: 4
- Bathrooms: 4
- Full bathrooms: 3
- 1/2 bathrooms: 1
Dining Room
- Features: Separate Room
Features
- High Ceilings
- Window features: Double Pane Windows
- Flooring: Hardwood
- Number of fireplaces: 1
- Fireplace: Yes
- Finished area below ground: 0
- Finished area above ground: 4,039
- Common walls with other units/homes: End Unit
Heating & Cooling
- Heating features: Forced Air,Central,Electric,Natural Gas
- Cooling features: Central Air
Interior Area
- Total structure area: 4,039
- Total interior livable area: 4,039 sqft
Kitchen
- Features: Solid Surface Counters,Kitchen Island,Breakfast Area,Walk-in Pantry
Property
Details
- Parcel number: 11 092003421546
- Attached to another structure: Yes
- Other equipment: Satellite Dish
Features
- Levels: Three Or More
- Stories: 3
- Patio & porch: Deck
- Exterior features: Balcony
- Fencing: Back Yard,Fenced
Lot
- Lot size: 4,181 sqft
- Features: Level
Parking
- Total spaces: 2
- Parking features: Kitchen Level
Climate Risk is Financial Risk
Every home has a financial story beyond the listing price. Below, you’ll see the climate risks that could affect this property — and in Bills & Affordability, how those risks may influence repairs, insurance, utilities, and long-term value.
Biggest Threats for This Home
- Inland Flooding

- Lightning

- Tornado

How This Home’s Risks Compare
FEMA Declared Disasters Across Georgia Counties
Understanding the Costs
Financial advisors generally recommend spending no more than 30% of your gross household income on housing costs. In practice, many households stretch to 35% or beyond — especially in high-cost markets.
Estimated Costs Today
| Monthly | Annual | |
|---|---|---|
| Mortgage | $3,787 | $45,444 |
| Home Insurance * | $254 | $3,048 |
| Property Taxes | $555 | $6,660 |
| Electricity | $392 | $4,709 |
| Total | $4,988 | $59,856 |
Income You'd Need if You Spent...
Georgia FAIR Plan Programs



How Costs Could Change Over Time
Climate risk is quickly impacting all of the major home ownership costs. Adjust the growth rates and percentage of income spent on housing below to see how your housing costs could change over the next 10 years — and what income you'd need to keep up.
Comparing Against the Market
Price Per Sq Ft
vs Other Active Listings
Avg $/sqft
vs Homes Sold Last Month
Median $/sqft
Current Market Trends
Median Price Per Square Foot
The median price per square foot of homes sold in this area each month. Compare this to this listing's price per square foot to gauge whether the home is priced in line with recent sales.
Historicals for This Listing
Zestimate History ($/sqft)
Price History
| Date | Event | Price |
|---|---|---|
| 2026-07-20 | Listed for sale | $749,000 |
| 2010-05-24 | Sold | $305,000 |
| 2010-03-23 | Sold | $240,000 |
| 2007-09-06 | Sold | $441,900 |
 View on Zillow