

3066 Haynes Trl, Johns Creek, GA, 30022
About This Home
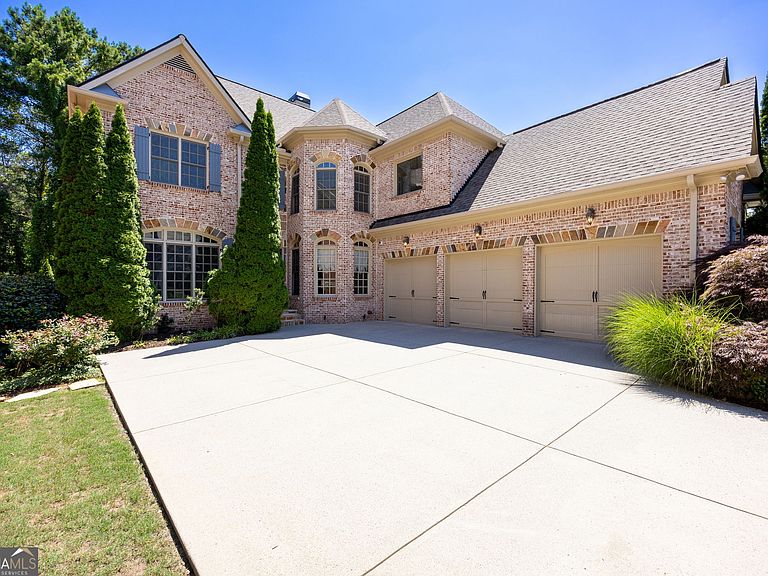
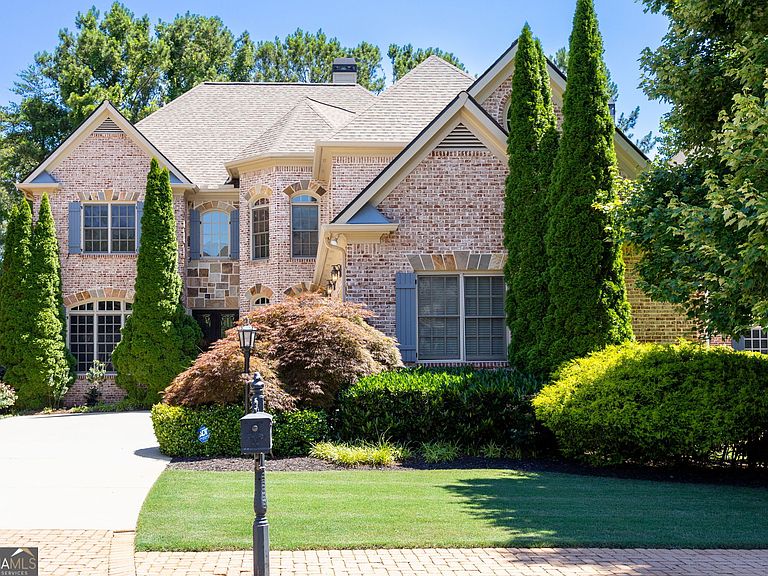
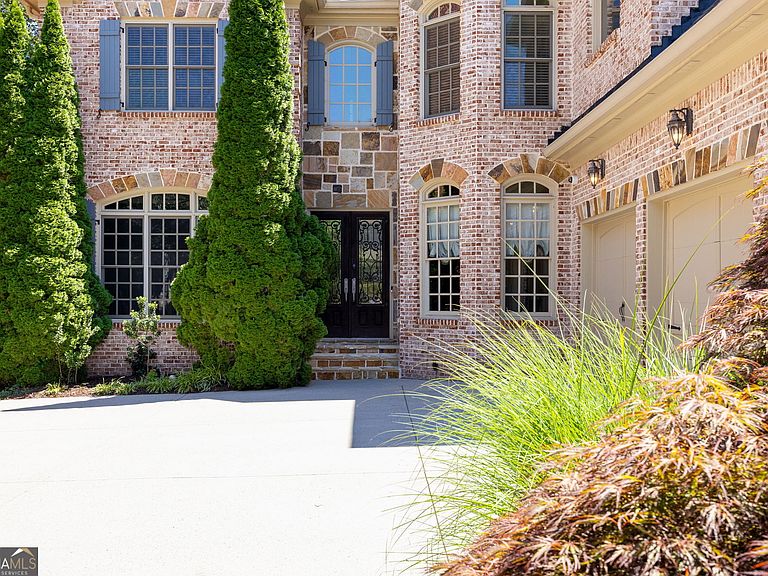
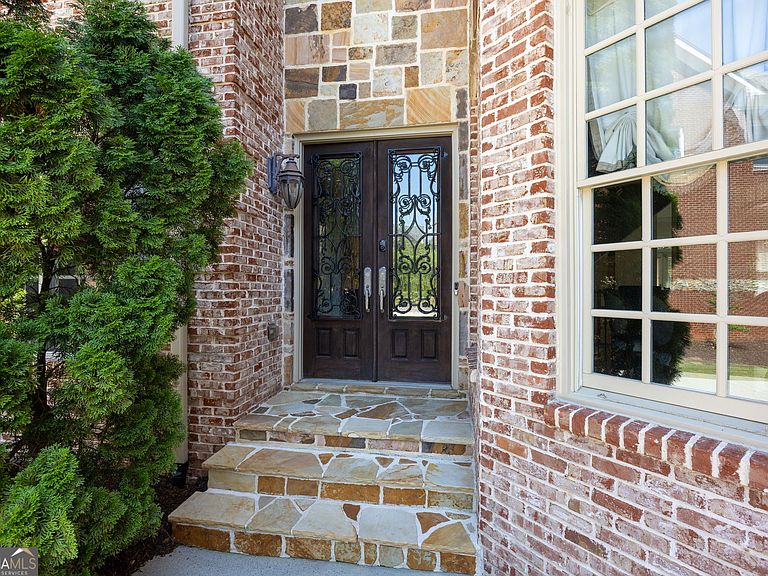
Nestled behind the gates of prestigious Haynes Manor, one of Alpharetta's most coveted communities, this exceptional custom residence offers an extraordinary blend of timeless elegance, modern comfort, and unmatched versatility. Thoughtfully designed for both sophisticated entertaining and everyday living, this beautifully appointed home delivers the space, flexibility, and luxury today's discerning buyer desires. A rare and highly sought-after floor plan, the residence features owner's suites on the upper level, a private guest suite on the main floor, and an additional terrace-level suite. Offering exceptional privacy and flexibility, the layout is ideally suited for multi-generational living, extended family, live-in caregivers, or long-term guests. Constructed with classic four-sided brick and complemented by a spacious three-car garage, this impressive home showcases refined architectural details throughout. Step inside to a grand two-story foyer that opens to a dramatic family room featuring soaring ceilings, rich hardwood flooring, elegant, coffered ceiling accents, and a striking double-sided fireplace that seamlessly connects to the inviting keeping room. Designed for memorable gatherings, the formal dining room provides an elegant setting for entertaining, while the private office with French doors offers the perfect space for remote work, a library, or creative studio. At the heart of the home, the chef's kitchen combines beauty and functionality with custom wood cabinetry, premium Dacor stainless steel appliances, a six-burner gas cooktop, granite countertops, tile backsplash, oversized center island, walk-in pantry, and a sunlit breakfast area. The adjoining keeping room opens to a spacious deck overlooking the private backyard, creating a seamless indoor-outdoor lifestyle ideal for entertaining and relaxation. Upstairs, the luxurious primary suite serves as a private retreat, complete with a spa-inspired bath and generous walk-in closet. Across from the primary suite, a spacious secondary suite features its own private bath, offering comfort and privacy for family members or guests. Two additional bedrooms are connected by a Jack-and-Jill bathroom, while one has been thoughtfully transformed into an elegant dressing room and boutique-style closet. Easily converted back to a fourth bedroom, this flexible space can also serve as a nursery, home office, fitness room, or private retreat. The finished terrace level provides exceptional additional living space with a full kitchen, expansive family room, bedroom, full bath, flex room, and extensive storage. Whether utilized as an in-law suite, guest retreat, media room, fitness studio, or entertainment space, the possibilities are endless. Large unfinished storage areas offer abundant room for seasonal decor, luggage, and household storage. Relax and enjoy an easy, low-maintenance lifestyle as the HOA handles lawn care, trash service, gated entrance maintenance, and all common areas. Ideally located just minutes from Avalon, Alpharetta City Center, premier shopping, award-winning schools, and some of North Atlanta's finest dining destinations, this remarkable residence offers the rare combination of luxury, convenience, and lifestyle. A truly exceptional opportunity to own a distinguished home in one of Alpharetta's premier gated communities.
Getting Around
 Car-Dependent
 Very Limited Transit
 Somewhat Bikeable
Schools
Construction
Condition
- Property condition: Resale
- Year built: 2004
Materials
- Foundation: Block
- Roof: Composition
- Construction materials: Brick
Type & Style
- Home type: SingleFamily
- Architectural style: Brick 4 Side,Craftsman,Traditional
- Property subType: Single Family Residence
Interior
Appliances
- Appliances included: Cooktop,Dishwasher,Disposal,Double Oven,Dryer,Gas Water Heater,Microwave,Washer
- Laundry features: In Hall,Upper Level
Basement
- Has basement: Yes
- Basement: Bath Finished,Daylight,Exterior Entry,Finished,Full,Interior Entry
Bedrooms & Bathrooms
- Bedrooms: 6
- Bathrooms: 6
- Full bathrooms: 5
- 1/2 bathrooms: 1
- Main level bathrooms: 1
- Main level bedrooms: 1
Dining Room
- Features: Seats 12+,Separate Room
Features
- Bookcases,High Ceilings,In-Law Floorplan,Other,Roommate Plan,Split Bedroom Plan,Entrance Foyer,Vaulted Ceiling(s),Walk-In Closet(s),Wet Bar
- Window features: Double Pane Windows
- Flooring: Carpet,Hardwood
- Number of fireplaces: 2
- Fireplace features: Family Room,Gas Log,Master Bedroom
- Fireplace: Yes
- Attic: Pull Down Stairs
- Finished area below ground: 1,404
- Finished area above ground: 3,742
Heating & Cooling
- Heating features: Forced Air,Natural Gas,Zoned
- Cooling features: Ceiling Fan(s),Central Air,Zoned
Interior Area
- Total structure area: 5,146
- Total interior livable area: 5,146 sqft
Kitchen
- Features: Breakfast Area,Breakfast Room,Kitchen Island,Pantry,Second Kitchen,Solid Surface Counters
Property
Accessibility
- Accessibility features: Accessible Entrance
Details
- Parcel number: 12 302008660958
Features
- Levels: Three Or More
- Stories: 3
- Patio & porch: Deck
Lot
- Lot size: 8,407 sqft
- Features: Level,Private
Parking
- Total spaces: 3
- Parking features: Attached,Garage Door Opener,Kitchen Level,Side/Rear Entrance
- Has garage: Yes
Climate Risk is Financial Risk
Every home has a financial story beyond the listing price. Below, you’ll see the climate risks that could affect this property — and in Bills & Affordability, how those risks may influence repairs, insurance, utilities, and long-term value.
Biggest Threats for This Home
No climate risk data available.
How This Home’s Risks Compare
FEMA Declared Disasters Across Georgia Counties
Understanding the Costs
Financial advisors generally recommend spending no more than 30% of your gross household income on housing costs. In practice, many households stretch to 35% or beyond — especially in high-cost markets.
Estimated Costs Today
| Monthly | Annual | |
|---|---|---|
| Mortgage | $5,056 | $60,672 |
| Home Insurance * | $362 | $4,344 |
| Property Taxes | $741 | $8,892 |
| Electricity | $499 | $5,999 |
| Total | $6,658 | $79,896 |
Income You'd Need if You Spent...
Georgia FAIR Plan Programs



How Costs Could Change Over Time
Climate risk is quickly impacting all of the major home ownership costs. Adjust the growth rates and percentage of income spent on housing below to see how your housing costs could change over the next 10 years — and what income you'd need to keep up.
Comparing Against the Market
Price Per Sq Ft
vs Other Active Listings
Avg $/sqft
vs Homes Sold Last Month
Median $/sqft
Current Market Trends
Median Price Per Square Foot
The median price per square foot of homes sold in this area each month. Compare this to this listing's price per square foot to gauge whether the home is priced in line with recent sales.
Historicals for This Listing
Zestimate History ($/sqft)
Price History
| Date | Event | Price |
|---|---|---|
| 2026-07-08 | Price change | $999,900 |
| 2026-06-19 | Listed for sale | $1,100,000 |
| 2021-12-06 | Sold | $750,000 |
| 2021-10-27 | Pending sale | $750,000 |
| 2021-10-23 | Price change | $750,000 |
| 2021-10-13 | Listed for sale | $785,000 |
| 2016-03-08 | Listing removed | $3,300 |
| 2016-02-28 | Listed for rent | $3,300 |
| 2016-02-25 | Listing removed | $649,000 |
| 2016-01-14 | Price change | $649,000 |
| 2016-01-12 | Listed for sale | $654,000 |
| 2015-10-21 | Pending sale | $654,000 |
| 2015-07-31 | Listed for sale | $654,000 |
| 2004-12-07 | Sold | $638,600 |
 View on Zillow