
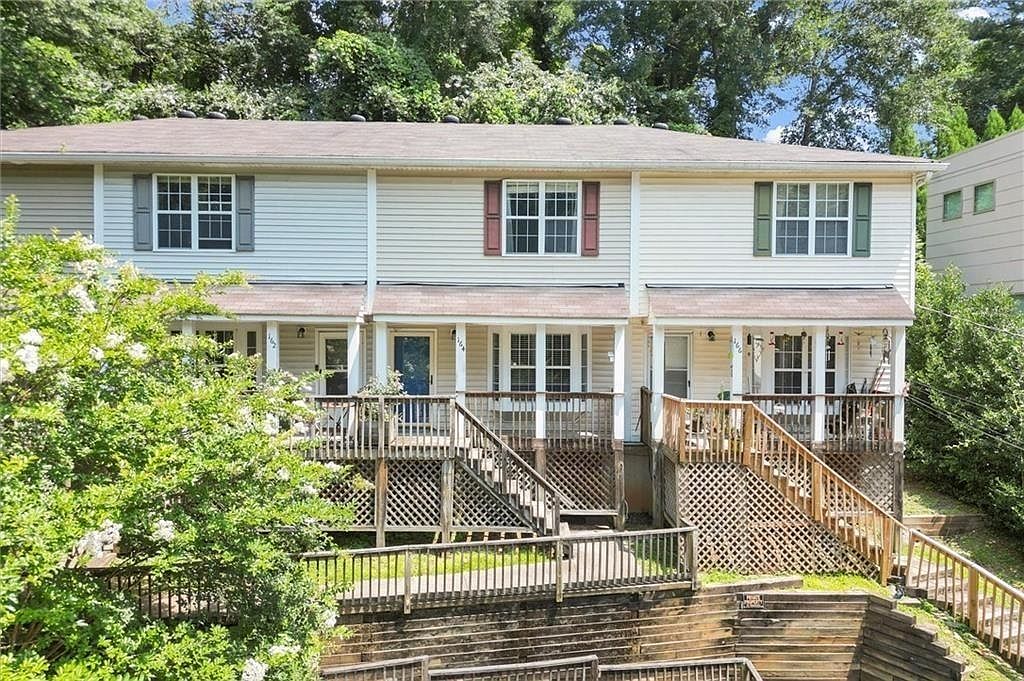


164 Oxbo Rd, Roswell, GA, 30075
About This Home
Perfectly positioned across from Big Creek and the Oxbo Trail, this inviting townhome offers an unbeatable combination of natural beauty and walkable convenience just minutes from Downtown Roswell and Canton Street. Enjoy easy access to some of Roswell’s best restaurants, boutique shopping, coffee houses, art galleries, and year-round community events. The location also places you just minutes from the highly anticipated Hillrose mixed-use development, bringing even more dining, retail, and gathering spaces to the area. Inside, the light-filled open floor plan is designed for comfortable everyday living and easy entertaining. The main level features a spacious living area, open dining space, convenient laundry closet, and a bright kitchen. Upstairs, two generously sized bedrooms share a full bathroom, while a half bath on the main level provides added convenience for guests. The home is move-in ready while still offering excellent opportunity for cosmetic updates and personal touches to make it your own or add long-term value. Outdoor enthusiasts will love the setting. Big Creek and the Vickery Creek Trail are just steps away, offering scenic paths that connect to Old Mill Park, known for its historic covered bridge and beautiful waterfall views. The nearby Chattahoochee River National Recreation Area provides even more options for outdoor recreation including hiking, kayaking, fishing, and biking. Whether you’re a first-time buyer or looking to downsize in a vibrant and highly desirable Roswell location, this townhome presents a fantastic opportunity. Homes in this area rarely combine this level of walkability, natural surroundings, and proximity to downtown amenities.
Getting Around
 Car-Dependent
 Some Transit
 Somewhat Bikeable
Schools
Construction
Condition
- Property condition: Resale
- Year built: 2003
Materials
- Foundation: Pillar/Post/Pier
- Roof: Shingle
- Construction materials: Vinyl Siding
Type & Style
- Home type: Townhouse
- Architectural style: Townhouse
- Property subType: Townhouse,Residential
Interior
Appliances
- Appliances included: Dishwasher,Disposal,Gas Range,Range Hood,Refrigerator
- Laundry features: In Kitchen,Laundry Closet,Main Level
Basement
- Basement: Crawl Space
Bedroom
- Features: Roommate Floor Plan, Sitting Room, Split Bedroom Plan
Bedrooms & Bathrooms
- Bedrooms: 2
- Bathrooms: 2
- Full bathrooms: 1
- 1/2 bathrooms: 1
Dining Room
- Features: Open Concept
Features
- Walk-In Closet(s)
- Window features: Double Pane Windows
- Flooring: Carpet,Laminate
- Fireplace features: None
- Finished area above ground: 1,254
- Common walls with other units/homes: 2+ Common Walls
Heating & Cooling
- Heating features: Central,Forced Air,Natural Gas
- Cooling features: Ceiling Fan(s),Central Air,Zoned
Interior Area
- Total structure area: 1,254
- Total interior livable area: 1,254 sqft
Kitchen
- Features: Cabinets Stain, Laminate Counters, Pantry, View to Family Room
Master Bathroom
- Features: Soaking Tub, Tub/Shower Combo
Master Bedroom
- Features: Roommate Floor Plan, Sitting Room, Split Bedroom Plan
- Level: Roommate Floor Plan, Sitting Room, Split Bedroom Plan
Property
Accessibility
- Accessibility features: None
Details
- Parcel number: 12 201204230436
- Attached to another structure: Yes
- Other equipment: None
- Horse amenities: None
Features
- Levels: Two
- Stories: 2
- Pool features: None
- Patio & porch: Covered,Front Porch
- Exterior features: No Dock
- Spa features: None
- Fencing: None
- Has view: Yes
- View description: Park/Greenbelt,River
- Has water view: Yes
- Water view: River
- On waterfront: Yes
- Waterfront features: River Front
- Waterbody name: None
Lot
- Lot size: 1,254 sqft
- Features: Back Yard,Wooded
Parking
- Total spaces: 2
- Parking features: Assigned,Driveway
- Has uncovered spaces: Yes
Climate Risk is Financial Risk
Every home has a financial story beyond the listing price. Below, you’ll see the climate risks that could affect this property — and in Bills & Affordability, how those risks may influence repairs, insurance, utilities, and long-term value.
Biggest Threats for This Home
- Lightning

- Tornado

How This Home’s Risks Compare
FEMA Declared Disasters Across Georgia Counties
Understanding the Costs
Financial advisors generally recommend spending no more than 30% of your gross household income on housing costs. In practice, many households stretch to 35% or beyond — especially in high-cost markets.
Estimated Costs Today
| Monthly | Annual | |
|---|---|---|
| Mortgage | $1,390 | $16,680 |
| Home Insurance * | $101 | $1,212 |
| Property Taxes | $327 | $3,924 |
| Electricity | $219 | $2,637 |
| Total | $2,037 | $24,444 |
Income You'd Need if You Spent...
Georgia FAIR Plan Programs



How Costs Could Change Over Time
Climate risk is quickly impacting all of the major home ownership costs. Adjust the growth rates and percentage of income spent on housing below to see how your housing costs could change over the next 10 years — and what income you'd need to keep up.
Comparing Against the Market
Price Per Sq Ft
vs Other Active Listings
Avg $/sqft
vs Homes Sold Last Month
Median $/sqft
Current Market Trends
Median Price Per Square Foot
The median price per square foot of homes sold in this area each month. Compare this to this listing's price per square foot to gauge whether the home is priced in line with recent sales.
Historicals for This Listing
Zestimate History ($/sqft)
Price History
| Date | Event | Price |
|---|---|---|
| 2026-08-11 | Price change | $2,000 |
| 2026-06-12 | Listed for rent | $2,100 |
| 2026-06-04 | Listed for sale | $275,000 |
| 2026-06-04 | Listing removed | $275,000 |
| 2026-05-29 | Listed for sale | $275,000 |
| 2026-03-13 | Pending sale | $275,000 |
| 2026-03-05 | Listed for sale | $275,000 |
| 2026-03-05 | Listing removed | $285,000 |
| 2025-10-16 | Listed for sale | $285,000 |
| 2025-10-16 | Listing removed | $285,000 |
| 2025-10-10 | Price change | $285,000 |
| 2025-07-09 | Listed for sale | $295,000 |
| 2025-07-01 | Listing removed | $299,000 |
| 2025-03-07 | Price change | $299,000 |
| 2025-02-15 | Listed for sale | $335,000 |
| 2018-03-29 | Sold | $169,000 |
| 2018-02-07 | Pending sale | $169,000 |
| 2017-10-20 | Price change | $169,000 |
| 2017-10-04 | Listed for sale | $175,000 |
| 2003-05-29 | Sold | $71,500 |
 View on Zillow