


2307 N Alabama St, Indianapolis, IN, 46205
About This Home
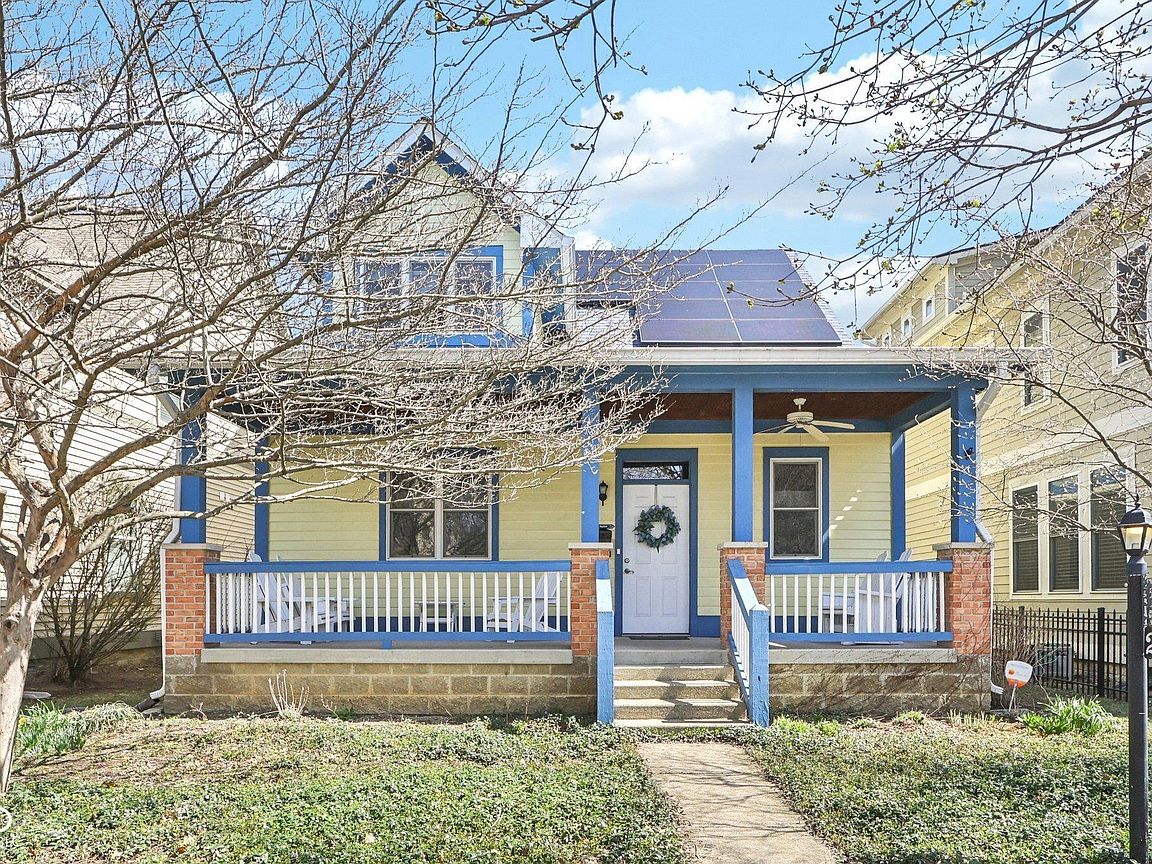
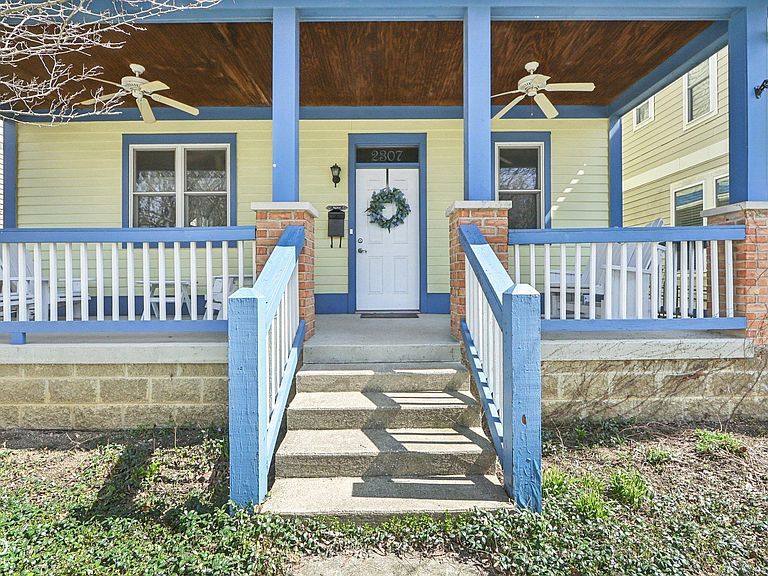
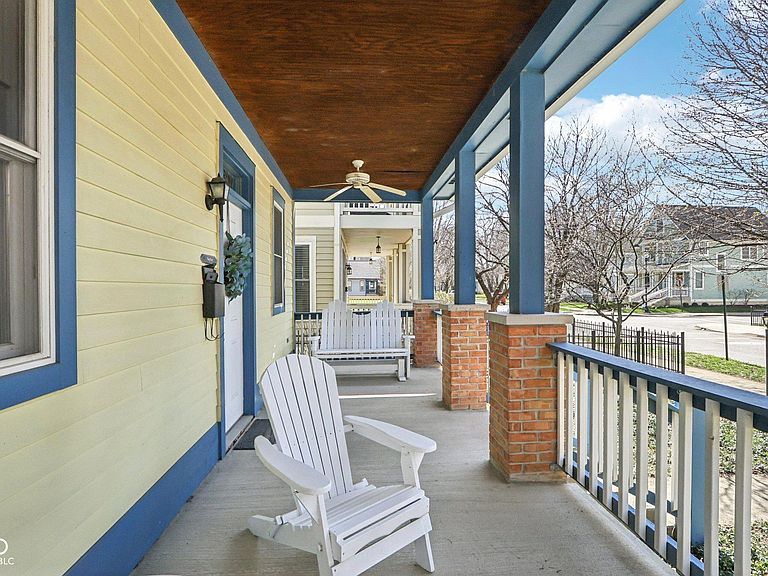
Step into a home where timeless character meets everyday comfort. Built in 2005 with the charm and detail of a classic Craftsman, this home offers the feel of a historic property-without the maintenance that often comes with it. Set on a beautiful tree-lined street, the inviting front porch is the kind of place that naturally slows you down-perfect for morning coffee or unwinding at the end of the day. Inside, you're welcomed by warm hardwood floors and a striking fireplace featuring custom tiles, creating a natural gathering space for both quiet evenings and hosting friends. The main level flows easily from room to room, offering a balance of openness and defined spaces. The kitchen features stainless steel appliances and granite countertops. Upstairs, the primary suite spans the entire level, offering a true retreat with a spacious separate sitting room, walk-in closet, and private bath. The home continues to offer flexibility with a fully finished basement that includes additional bedrooms, a full bathroom, and generous space for a rec room, home theater, or whatever fits your lifestyle best. There is also a versatile room on the ground floor that can easily function as a bedroom, private office, or guest space, with the convenience of a full bathroom nearby. Storage is abundant across all three levels-something rarely found in homes with this architectural style. At the back of the home, a light-filled sunroom-used by the current owners as an orangerie during the winter months-creates a unique and peaceful transition between indoors and out. It opens onto a private patio and garden area where thoughtful landscaping and seasonal plantings make the space feel like your own hidden retreat. Located just steps from Lincoln Park and within easy reach of local favorites like Loco and Bocca, this home offers not just space, but a lifestyle-one rooted in charm, convenience and everyday living.
Getting Around
 Very Walkable
 Good Transit
 Very Bikeable
Schools
Construction
Condition
- Year built: 2005
Materials
- Foundation: Concrete Perimeter
- Construction materials: Cement Siding
Type & Style
- Home type: SingleFamily
- Architectural style: Craftsman
- Property subType: Residential,Single Family Residence
Interior
Appliances
- Appliances included: Dishwasher,Disposal,MicroHood,Gas Oven,Refrigerator,Water Heater
- Laundry features: In Basement
Basement
- Has basement: Yes
- Basement: Finished,Full
Bedroom2
- Level: Main
- Area: 96
- Dimensions: 12x8
Bedroom3
- Features: Other
- Level: Basement
- Area: 121
- Dimensions: 11x11
Bedrooms & Bathrooms
- Bedrooms: 4
- Bathrooms: 3
- Full bathrooms: 3
- Main level bathrooms: 1
- Main level bedrooms: 1
Dining Room
- Level: Main
- Area: 121
- Dimensions: 11x11
Features
- Attic Access,High Ceilings,Ceiling Fan(s),Hardwood Floors,High Speed Internet,Walk-In Closet(s)
- Window features: Wood Work Painted
- Flooring: Hardwood
- Number of fireplaces: 1
- Fireplace features: Family Room
- Fireplace: Yes
- Attic: Access Only
- Finished area below ground: 952
Heating & Cooling
- Heating features: Forced Air,Natural Gas
- Cooling features: Central Air
Interior Area
- Total structure area: 2,532
- Total interior livable area: 2,532 sqft
Kitchen
- Features: Tile-Ceramic
- Level: Main
- Area: 112
- Dimensions: 14x8
Living Room
- Level: Main
- Area: 168
- Dimensions: 14x12
Master Bedroom
- Level: Upper
- Area: 360
- Dimensions: 18x20
Play Room
- Features: Other
- Level: Basement
- Area: 403
- Dimensions: 13x31
Property
Details
- Parcel number: 490625174165003101
- Horse amenities: None
Features
- Levels: Two
- Stories: 2
- Patio & porch: Covered,Glass Enclosed
- Exterior features: Gutter Guards,Lighting
- Fencing: Fenced,Full
Lot
- Lot size: 5,662 sqft
- Features: Curbs,Sidewalks,Storm Sewer,Street Lights,Mature Trees,Trees-Small (Under 20 Ft)
Parking
- Total spaces: 2
- Parking features: Detached
- Has garage: Yes
- Attached garage spaces: 2
- Covered spaces: 2
Climate Risk is Financial Risk
Every home has a financial story beyond the listing price. Below, you’ll see the climate risks that could affect this property — and in Bills & Affordability, how those risks may influence repairs, insurance, utilities, and long-term value.
Biggest Threats for This Home
- Cold Wave

- Heat Wave

- Inland Flooding

- Tornado

How This Home’s Risks Compare
FEMA Declared Disasters Across Indiana Counties
Understanding the Costs
Financial advisors generally recommend spending no more than 30% of your gross household income on housing costs. In practice, many households stretch to 35% or beyond — especially in high-cost markets.
Estimated Costs Today
| Monthly | Annual | |
|---|---|---|
| Mortgage | $2,401 | $28,812 |
| Home Insurance * | $318 | $3,816 |
| Property Taxes | $537 | $6,444 |
| Electricity | $232 | $2,785 |
| Total | $3,488 | $41,856 |
Income You'd Need if You Spent...
Indiana FAIR Plan Programs
Indiana Basic Property Insurance Underwriting Association
 Wildfire
 Hail
Hail Wind
WindHow Costs Could Change Over Time
Climate risk is quickly impacting all of the major home ownership costs. Adjust the growth rates and percentage of income spent on housing below to see how your housing costs could change over the next 10 years — and what income you'd need to keep up.
Comparing Against the Market
Price Per Sq Ft
vs Other Active Listings
Avg $/sqft
vs Homes Sold Last Month
Median $/sqft
Current Market Trends
Median Price Per Square Foot
The median price per square foot of homes sold in this area each month. Compare this to this listing's price per square foot to gauge whether the home is priced in line with recent sales.
Historicals for This Listing
Zestimate History ($/sqft)
Price History
| Date | Event | Price |
|---|---|---|
| 2026-04-24 | Price change | $535,000 |
| 2026-03-26 | Listed for sale | $550,000 |
 View on Zillow