


812 Treeline Dr, Conyers, GA, 30094
About This Home
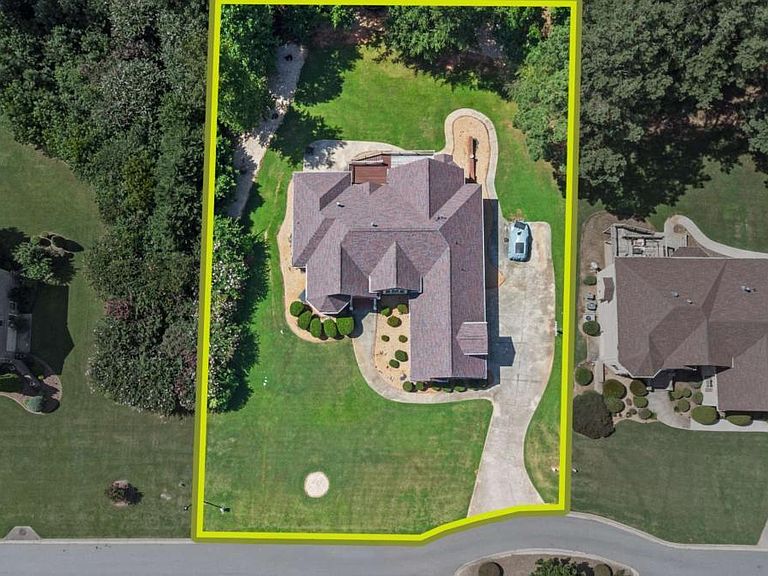
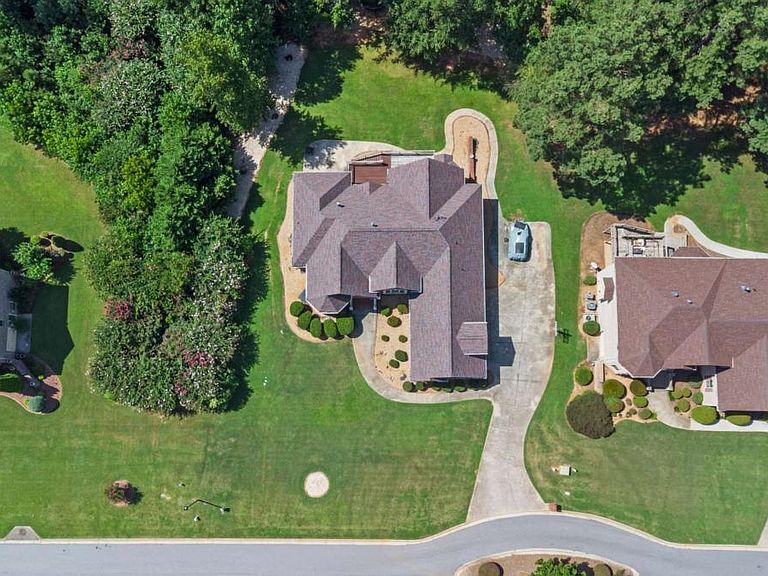
Welcome to 812 Treeline Drive, a rare opportunity to own a custom-built luxury estate crafted by renowned builder Mak Smith in the prestigious Shadow Lake community. Perfectly positioned on an exceptionally private homesite, this one-of-a-kind residence offers 5 bedrooms, 3 full bathrooms, tons of finished living space, and endless possibilities for multi-generational living or future expansion. From the moment you arrive, the timeless brick exterior, manicured grounds, and grand curb appeal set the stage for what awaits inside. Step through the custom double doors into an impressive foyer with soaring ceilings, elegant architectural details, and spacious living areas designed for both entertaining and everyday living. The thoughtfully designed main level features an expansive great room, formal dining room, oversized owner's suite, spacious secondary bedrooms, and a beautifully appointed kitchen complete with abundant cabinetry, granite countertops, large center island, breakfast nook, and direct access to an oversized deck overlooking the private backyard. Retreat to the luxurious primary suite offering generous proportions, a spa-inspired bath, walk-in closet, and peaceful views of the surrounding landscape. The partially finished terrace level is where the possibilities truly begin. Already featuring two additional bedrooms, a full bathroom, dedicated laundry room, and a kitchen stub, the lower level is perfectly positioned for an in-law suite, guest quarters, private apartment, home business, media room, or ultimate entertainment space. With additional unfinished space remaining, the new owner can truly customize this level to fit their lifestyle. Car enthusiasts and hobbyists will appreciate the oversized 3-car garage, while outdoor lovers will enjoy the expansive level backyard offering exceptional privacy and room for future outdoor living, a pool, or play area. Located just a short walk from Shadow Lake's outstanding amenities, residents enjoy a community swimming pool, tennis courts, and a beautiful neighborhood lake while remaining conveniently located to shopping, dining, schools, and major highways. Homes of this caliber, built by Mak Smith, seldom become available. This is more than a home it is an opportunity to own one of Shadow Lake's signature estates.
Getting Around
 Car-Dependent
 Very Limited Transit
 Somewhat Bikeable
Schools
Construction
Condition
- Property condition: Resale
- Year built: 2006
Materials
- Foundation: Slab
- Roof: Composition
- Construction materials: Brick
Type & Style
- Home type: SingleFamily
- Architectural style: Brick 3 Side,Ranch
- Property subType: Single Family Residence
Interior
Appliances
- Appliances included: Dishwasher,Microwave,Oven,Stainless Steel Appliance(s)
- Laundry features: In Garage
Basement
- Has basement: Yes
- Basement: Bath/Stubbed,Boat Door,Daylight,Finished,Full,Unfinished
Bedrooms & Bathrooms
- Bedrooms: 7
- Bathrooms: 4
- Full bathrooms: 4
- Main level bathrooms: 2
- Main level bedrooms: 3
Dining Room
- Features: Seats 12+,Separate Room
Features
- Bookcases,Double Vanity,High Ceilings,In-Law Floorplan,Master On Main Level,Separate Shower,Soaking Tub,Tray Ceiling(s),Vaulted Ceiling(s),Walk-In Closet(s)
- Window features: Double Pane Windows,Window Treatments
- Flooring: Carpet,Hardwood,Tile
- Number of fireplaces: 2
- Fireplace features: Family Room,Master Bedroom
- Fireplace: Yes
- Finished area below ground: 1,089
- Finished area above ground: 4,046
- Common walls with other units/homes: No Common Walls
Heating & Cooling
- Heating features: Central,Natural Gas
- Cooling features: Ceiling Fan(s),Central Air,Electric
Interior Area
- Total structure area: 5,135
- Total interior livable area: 5,135 sqft
Kitchen
- Features: Breakfast Area,Breakfast Bar,Breakfast Room,Kitchen Island,Pantry
Property
Details
- Parcel number: 050A010432
- Special condition: As Is,No Disclosure
Features
- Levels: Three Or More
- Stories: 3
- Patio & porch: Deck,Patio
- Waterfront features: No Dock Or Boathouse
- Waterbody name: None
Lot
- Lot size: 0.78 Acres
- Features: Level,Private
Parking
- Total spaces: 3
- Parking features: Attached,Garage,Kitchen Level,Side/Rear Entrance
- Has garage: Yes
Climate Risk is Financial Risk
Every home has a financial story beyond the listing price. Below, you’ll see the climate risks that could affect this property — and in Bills & Affordability, how those risks may influence repairs, insurance, utilities, and long-term value.
Biggest Threats for This Home
- Lightning

- Strong Wind

- Tornado

- Cold Wave

- Hail

- Inland Flooding

- Ice Storm

How This Home’s Risks Compare
FEMA Declared Disasters Across Georgia Counties
Understanding the Costs
Financial advisors generally recommend spending no more than 30% of your gross household income on housing costs. In practice, many households stretch to 35% or beyond — especially in high-cost markets.
Estimated Costs Today
| Monthly | Annual | |
|---|---|---|
| Mortgage | $2,982 | $35,784 |
| Home Insurance * | $383 | $4,596 |
| Property Taxes | $349 | $4,188 |
| Electricity | $498 | $5,986 |
| Total | $4,212 | $50,544 |
Income You'd Need if You Spent...
Georgia FAIR Plan Programs

How Costs Could Change Over Time
Climate risk is quickly impacting all of the major home ownership costs. Adjust the growth rates and percentage of income spent on housing below to see how your housing costs could change over the next 10 years — and what income you'd need to keep up.
Comparing Against the Market
Price Per Sq Ft
vs Other Active Listings
Avg $/sqft
vs Homes Sold Last Month
Median $/sqft
Current Market Trends
Median Price Per Square Foot
The median price per square foot of homes sold in this area each month. Compare this to this listing's price per square foot to gauge whether the home is priced in line with recent sales.
Historicals for This Listing
Zestimate History ($/sqft)
Price History
| Date | Event | Price |
|---|---|---|
| 2026-07-24 | Listed for sale | $589,900 |
| 2007-10-15 | Sold | $379,900 |
| 2007-01-09 | Sold | $394,900 |
 View on Zillow