


7809 Golf Meadows Dr SE, Caledonia, MI, 49316
About This Home
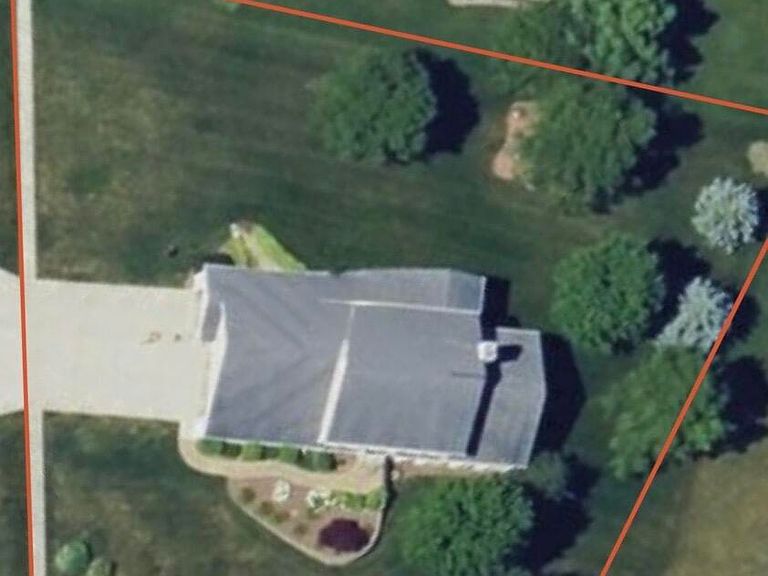
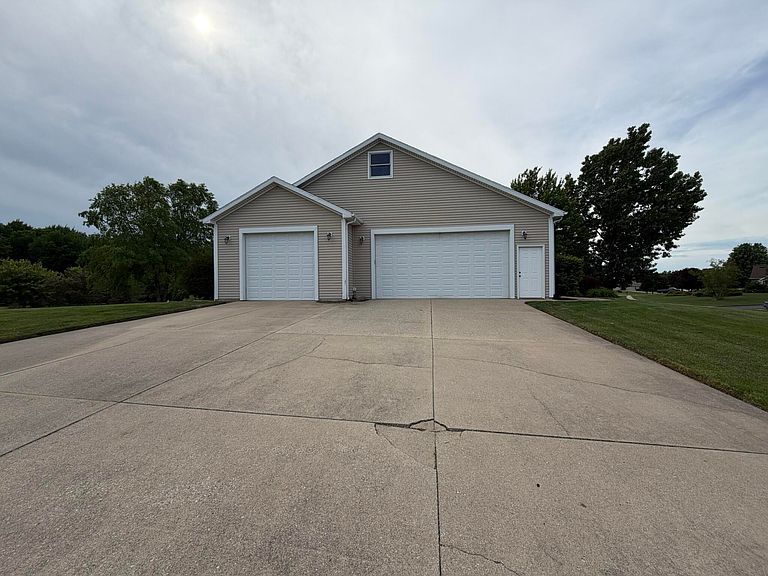
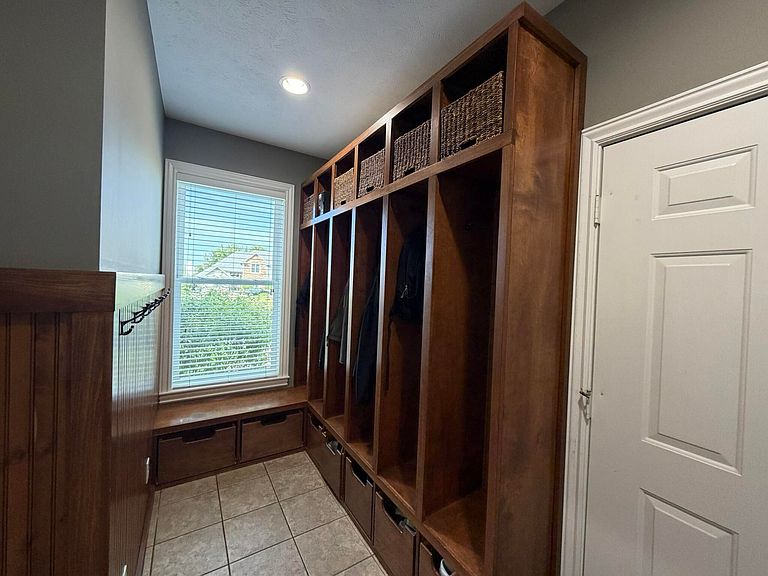
Welcome to 7809 Golf Meadows Drive, where space, comfort, and opportunity come together to create the perfect place to call home. It's an excellent home for multi-generational living too!! Offering more than 5,000 square feet of beautifully finished living space, this exceptional residence features 8 bedrooms and 5 bathrooms, providing room for everyone and everything that matters most. From the moment you step inside, you'll feel the warmth and functionality of a home designed for everyday living and memorable gatherings. A welcoming foyer with custom built-ins creates the perfect drop zone for busy households, while the thoughtfully designed floor plan offers openness and privacy. At the heart of the home, is a spacious kitchen featuring granite countertops, a new refrigerator, new double ovens, a gas stove, ceramic tile flooring, a casual eating area, and a convenient pantry and laundry room. Just beyond is a formal dining room and spacious living room with a cozy fireplace, creating the perfect backdrop to relax and unwind. Step outside to an inviting screened three-season room and large adjoining deck. The main-floor primary suite serves as a private retreat, with a spacious bedroom, a beautifully appointed bathroom, a tiled shower, and an impressive walk-in closet. Upstairs, you'll find four large bedrooms, two full bathrooms, and a second laundry room--an ideal setup for growing households. The walkout lower level offers endless possibilities, whether you're hosting extended family, welcoming guests, or creating the ultimate recreation space. Complete with a kitchenette, a large family room with a pool table, and three additional bedrooms, one currently being used as a fitness room. Outside, the large corner lot offers plenty of room to play and entertain. The exceptionally large three-stall garage can accommodate up to four vehicles, providing ample storage for cars, recreational equipment, toys, tools, and hobbies. Recent updates--include a newer furnace and central air conditioning system, whole-home water filtration system, and new front entry door. Located within the highly acclaimed Caledonia Schools, a Blue Ribbon School of Excellence award-winning district, this remarkable property combines abundant living space in an unbeatable location. Rarely does a home offer this much room, flexibility, and value. Whether you're gathering with loved ones, creating lifelong memories, or simply enjoying all the comforts of home, 7809 Golf Meadows Drive is ready to welcome you home.
Getting Around
 Car-Dependent
 Very Limited Transit
 Somewhat Bikeable
Schools
Construction
Condition
- Year built: 2006
Materials
- Construction materials: Vinyl Siding
Type & Style
- Home type: SingleFamily
- Architectural style: Traditional
- Property subType: Single Family Residence
Interior
Appliances
- Appliances included: Cooktop,Dishwasher,Disposal,Dryer,Microwave,Refrigerator,Washer,Water Softener Rented
- Laundry features: Main Level,Upper Level
Basement
- Has basement: Yes
- Basement: Walk-Out Access
Bedroom2
- Level: Upper
Bedroom3
- Level: Upper
Bedroom4
- Level: Upper
Bedroom5
- Level: Upper
Bedrooms & Bathrooms
- Bedrooms: 8
- Bathrooms: 5
- Full bathrooms: 4
- 1/2 bathrooms: 1
- Main level bedrooms: 1
Dining Area
- Level: Main
Dining Room
- Level: Main
Family Room
- Level: Lower
Features
- Ceiling Fan(s),Center Island,Eat-in Kitchen,Pantry
- Window features: Window Treatments
- Flooring: Ceramic Tile,Laminate,Wood
- Number of fireplaces: 1
- Fireplace features: Living Room
- Fireplace: Yes
- Finished area below ground: 0
Heating & Cooling
- Heating features: Forced Air
- Cooling features: Central Air
Interior Area
- Total structure area: 3,200
- Total interior livable area: 5,104 sqft
Kitchen
- Level: Main
Laundry
- Level: Main
Laundry
- Level: Upper
Living Room
- Level: Main
Master Bathroom
- Level: Main
Master Bedroom
- Level: Main
Other
- Level: Lower
Other
- Level: Lower
Other
- Level: Lower
Recreation
- Level: Lower
Property
Details
- Parcel number: 412318126035
- Zoning description: PUD
Features
- Stories: 3
- Has spa: Yes
- Spa features: Hot Tub Spa
Lot
- Lot size: 0.67 Acres
- Features: Corner Lot,Level,Sidewalk,Shrubs/Hedges
- Lot size dimensions: 153 x 226
Parking
- Total spaces: 4
- Parking features: Attached,Garage Door Opener
- Has garage: Yes
- Attached garage spaces: 4
- Covered spaces: 4
Climate Risk is Financial Risk
Every home has a financial story beyond the listing price. Below, you’ll see the climate risks that could affect this property — and in Bills & Affordability, how those risks may influence repairs, insurance, utilities, and long-term value.
Biggest Threats for This Home
- Strong Wind

- Tornado

- Cold Wave

- Heat Wave

- Winter Weather

How This Home’s Risks Compare
FEMA Declared Disasters in Kent County and Michigan
Understanding the Costs
Financial advisors generally recommend spending no more than 30% of your gross household income on housing costs. In practice, many households stretch to 35% or beyond — especially in high-cost markets.
Estimated Costs Today
| Monthly | Annual | |
|---|---|---|
| Mortgage | $4,040 | $48,480 |
| Home Insurance * | $230 | $2,760 |
| Property Taxes | $1,435 | $17,220 |
| Electricity | $556 | $6,680 |
| Total | $6,261 | $75,132 |
Income You'd Need if You Spent...
Michigan FAIR Plan Programs


How Costs Could Change Over Time
Climate risk is quickly impacting all of the major home ownership costs. Adjust the growth rates and percentage of income spent on housing below to see how your housing costs could change over the next 10 years — and what income you'd need to keep up.
Comparing Against the Market
Price Per Sq Ft
vs Other Active Listings
Avg $/sqft
vs Homes Sold Last Month
Median $/sqft
Current Market Trends
Median Price Per Square Foot
The median price per square foot of homes sold in this area each month. Compare this to this listing's price per square foot to gauge whether the home is priced in line with recent sales.
Historicals for This Listing
Zestimate History ($/sqft)
Price History
| Date | Event | Price |
|---|---|---|
| 2026-07-10 | Price change | $799,000 |
| 2026-06-19 | Listed for sale | $820,000 |
| 2017-11-22 | Sold | $425,000 |
| 2017-07-18 | Price change | $449,900 |
| 2017-05-25 | Price change | $475,000 |
| 2017-03-09 | Listed for sale | $485,000 |
| 2013-02-15 | Sold | $42,000 |
| 2003-09-25 | Sold | $40,000 |
 View on Zillow