


6436 N National Dr, Kansas City, MO, 64152
About This Home
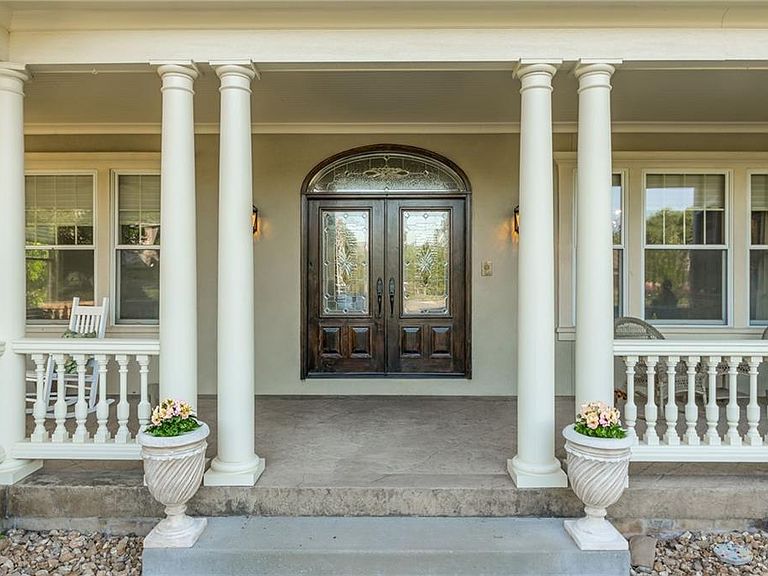
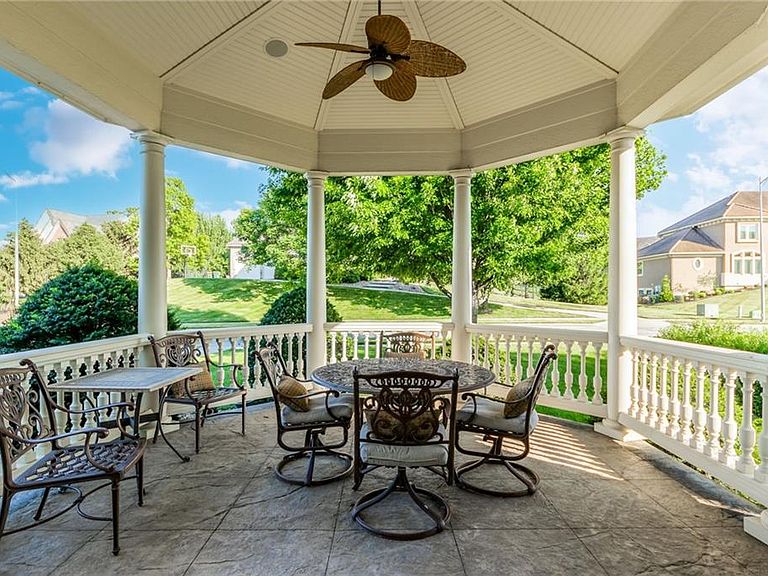
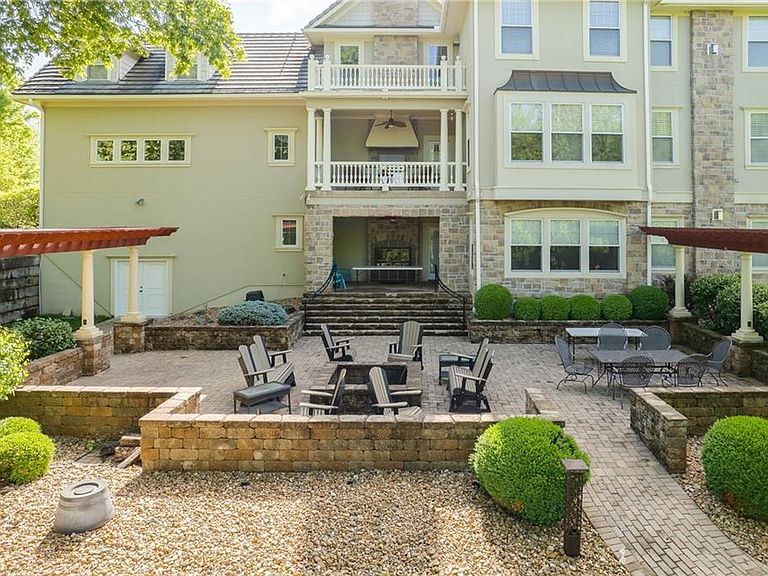
Stunning Hampton-style custom estate nestled on one of the largest homesites in the prestigious National Golf Club of Kansas City, just under one acre, in the charming historic community of Parkville. This exceptional residence offers a rare combination of timeless elegance, extraordinary craftsmanship, and resort-style outdoor living. Designed for entertaining, the outdoor oasis features a welcoming covered front porch with a gazebo-style sitting area, an expansive paver patio with a fire pit, pergola, and private sport court, all surrounded by beautifully manicured landscaping. Inside, you'll discover a private executive office with custom built-ins, elegant formal dining room, an impressive great room, and a chef's dream kitchen appointed with premium appliances, abundant custom cabinetry, and an oversized walk-in pantry. Rich crown molding, detailed millwork, and luxurious finishes showcase the exceptional quality found throughout the home. A grand dual-staircase design leads to spacious ensuite bedrooms, along with a versatile loft and an additional flex room above the garage, perfect for a second office, studio, or playroom. The spectacular walkout lower level is truly one of a kind, featuring a dramatic two-story recreation room ideal for a golf simulator, indoor basketball, fitness studio, or multi-purpose sports court. Additional amenities include a custom wet bar with a humidor or temperature-controlled wine room, billiards area, expansive media room, private guest suite, full bath with steam shower, and exceptional storage. Every inch of this remarkable estate was thoughtfully designed with uncompromising attention to detail. Located within one of Kansas City's premier golf communities, residents enjoy championship golf, exceptional club amenities, and the unmatched charm of historic downtown Parkville just minutes away. This is more than a home, it's a lifestyle reserved for those who expect the very best.
Getting Around
 Car-Dependent
 No Nearby Transit
 Somewhat Bikeable
Schools
Construction
Condition
- Year built: 2004
Materials
- Roof: Concrete
- Construction materials: Frame
Type & Style
- Home type: SingleFamily
- Architectural style: Traditional
- Property subType: Single Family Residence
Interior
Appliances
- Appliances included: Dishwasher,Disposal,Microwave,Gas Range
- Laundry features: Main Level
Basement
- Has basement: Yes
- Basement: Basement BR,Finished,Full,Walk-Out Access
Bedrooms & Bathrooms
- Bedrooms: 5
- Bathrooms: 8
- Full bathrooms: 5
- 1/2 bathrooms: 3
Features
- Custom Cabinets,Kitchen Island,Pantry,Sauna,Walk-In Closet(s)
- Number of fireplaces: 2
- Fireplace features: Great Room
- Fireplace: Yes
- Finished area below ground: 2,145
- Finished area above ground: 6,684
Heating & Cooling
- Heating features: Heat Pump,Natural Gas
- Cooling features: Electric
Interior Area
- Total structure area: 8,829
- Total interior livable area: 8,829 sqft
Property
Details
- Parcel number: 205022300003033000
Features
- Patio & porch: Patio,Porch
Lot
- Lot size: 0.89 Acres
- Features: City Limits,Estate Lot,Wooded
- Lot size dimensions: 38800
Parking
- Total spaces: 4
- Parking features: Attached,Garage Faces Side
- Has garage: Yes
- Attached garage spaces: 4
- Covered spaces: 4
Climate Risk is Financial Risk
Every home has a financial story beyond the listing price. Below, you’ll see the climate risks that could affect this property — and in Bills & Affordability, how those risks may influence repairs, insurance, utilities, and long-term value.
Biggest Threats for This Home
- Tornado

- Winter Weather

- Cold Wave

- Hail

- Heat Wave

- Ice Storm

- Lightning

- Strong Wind

How This Home’s Risks Compare
FEMA Declared Disasters Across Missouri Counties
Understanding the Costs
Financial advisors generally recommend spending no more than 30% of your gross household income on housing costs. In practice, many households stretch to 35% or beyond — especially in high-cost markets.
Estimated Costs Today
| Monthly | Annual | |
|---|---|---|
| Mortgage | $7,579 | $90,948 |
| Home Insurance * | $934 | $11,208 |
| Property Taxes | $1,299 | $15,588 |
| Electricity | $674 | $8,090 |
| Total | $10,486 | $125,832 |
Income You'd Need if You Spent...
Missouri FAIR Plan Programs

How Costs Could Change Over Time
Climate risk is quickly impacting all of the major home ownership costs. Adjust the growth rates and percentage of income spent on housing below to see how your housing costs could change over the next 10 years — and what income you'd need to keep up.
Comparing Against the Market
Price Per Sq Ft
vs Other Active Listings
Avg $/sqft
vs Homes Sold Last Month
Median $/sqft
Current Market Trends
Median Price Per Square Foot
The median price per square foot of homes sold in this area each month. Compare this to this listing's price per square foot to gauge whether the home is priced in line with recent sales.
Historicals for This Listing
Zestimate History ($/sqft)
Price History
| Date | Event | Price |
|---|---|---|
| 2026-08-05 | Contingent | $1,499,000 |
| 2026-07-30 | Listed for sale | $1,499,000 |
| 2025-07-01 | Sold | -- |
| 2025-06-01 | Pending sale | $1,500,000 |
| 2025-05-23 | Contingent | $1,500,000 |
| 2025-05-19 | Listed for sale | $1,500,000 |
| 2025-05-02 | Pending sale | $1,500,000 |
| 2025-04-09 | Contingent | $1,500,000 |
| 2025-03-28 | Price change | $1,500,000 |
| 2024-06-14 | Listed for sale | $1,650,000 |
 View on Zillow