



852 Rosewood Cir, Incline Village, NV, 89451
About This Home
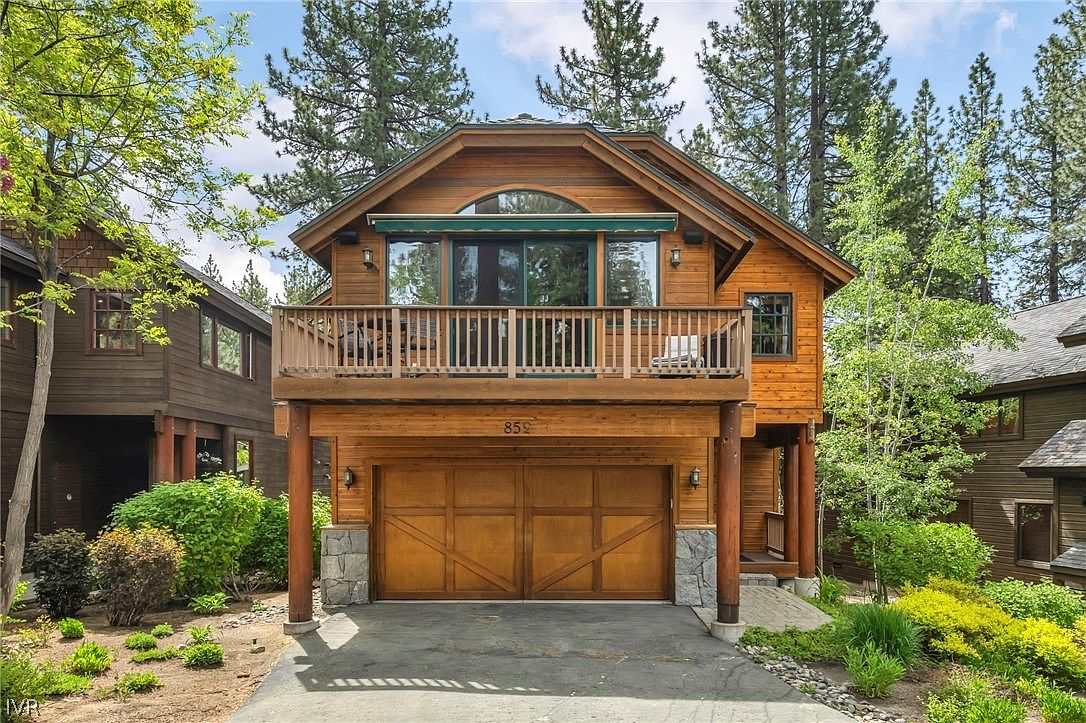
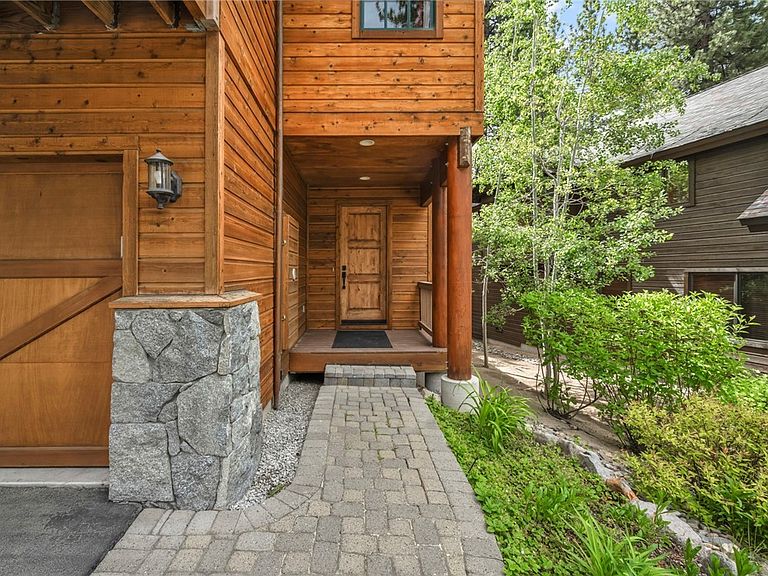
Warm, welcoming and ready for summer. Nestled among towering pines yet bathed in natural sunlight, this stunning mountain retreat strikes the perfect balance between seclusion and warmth. Don't miss your opportunity to own a piece of Lake Tahoe living at its finest. Step inside to a spacious great room designed for gathering - a crackling fireplace anchors the space, while the built-in entertainment center ensures cozy evenings are always on the agenda. The well-appointed kitchen flows seamlessly for entertaining, whether it's an intimate family dinner or a lively weekend with friends. Retreat to grand, oversized bedrooms. The primary suite is a sanctuary unto itself - dual vanities, a soaking tub, and a separate shower make every morning feel like a luxury escape. Say yes to your Lake Tahoe dream - this is the one you've been waiting for.
Getting Around
 Car-Dependent
 Very Limited Transit
 Somewhat Bikeable
Schools
Construction
Condition
- Year built: 2006
Materials
- Construction materials: Frame
Type & Style
- Home type: SingleFamily
- Architectural style: Mountain
- Property subType: Single Family Residence
Interior
Appliances
- Appliances included: Disposal,Gas Oven,Gas Range,Refrigerator
- Laundry features: Laundry in Utility Room,Laundry Room
Bedrooms & Bathrooms
- Bedrooms: 4
- Bathrooms: 4
- Full bathrooms: 3
- 1/2 bathrooms: 1
Features
- Breakfast Bar,Bookcases,Built-in Features,Granite Counters,High Ceilings,Kitchen/Family Room Combo,Marble Counters,Walk-In Closet(s),Window Treatments
- Window features: Window Treatments
- Flooring: Hardwood,Partially Carpeted
- Number of fireplaces: 2
- Fireplace features: Two,Family Room,Gas Log,Primary Bedroom
- Fireplace: Yes
Heating
- Heating features: Hot Water
Interior Area
- Total interior livable area: 2,703 sqft
Property
Details
- Parcel number: 12929109
Features
- Stories: 2
- Patio & porch: Balcony
- Exterior features: Balcony,Landscaping
- Has view: Yes
- View description: Trees/Woods
- Topography of land: Level
Lot
- Lot size: 2,570 sqft
- Features: Level
Parking
- Total spaces: 2
- Parking features: Two Car Garage,Garage Door Opener
- Has garage: Yes
- Attached garage spaces: 2
- Covered spaces: 2
Climate Risk is Financial Risk
Every home has a financial story beyond the listing price. Below, you’ll see the climate risks that could affect this property — and in Bills & Affordability, how those risks may influence repairs, insurance, utilities, and long-term value.
Biggest Threats for This Home
- Winter Weather

- Earthquake

How This Home’s Risks Compare
FEMA Declared Disasters Across Nevada Counties
Understanding the Costs
Financial advisors generally recommend spending no more than 30% of your gross household income on housing costs. In practice, many households stretch to 35% or beyond — especially in high-cost markets.
Estimated Costs Today
| Monthly | Annual | |
|---|---|---|
| Mortgage | $12,565 | $150,780 |
| Home Insurance | $426 | $5,112 |
| Property Taxes | $952 | $11,424 |
| Electricity | $252 | $3,026 |
| Total | $14,195 | $170,340 |
Income You'd Need if You Spent...
How Costs Could Change Over Time
Climate risk is quickly impacting all of the major home ownership costs. Adjust the growth rates and percentage of income spent on housing below to see how your housing costs could change over the next 10 years — and what income you'd need to keep up.
Comparing Against the Market
Price Per Sq Ft
vs Other Active Listings
Avg $/sqft
vs Homes Sold Last Month
Median $/sqft
Current Market Trends
Median Price Per Square Foot
The median price per square foot of homes sold in this area each month. Compare this to this listing's price per square foot to gauge whether the home is priced in line with recent sales.
Historicals for This Listing
Zestimate History ($/sqft)
Price History
| Date | Event | Price |
|---|---|---|
| 2026-06-13 | Listed for sale | $2,485,000 |
| 2019-04-18 | Sold | $1,440,000 |
| 2012-11-30 | Sold | $750,000 |
| 2008-04-15 | Sold | $1,400,000 |
| 2007-02-16 | Sold | $1,400,000 |
 View on Zillow