


1497 Ten Mile Rd NE, Comstock Park, MI, 49321
About This Home
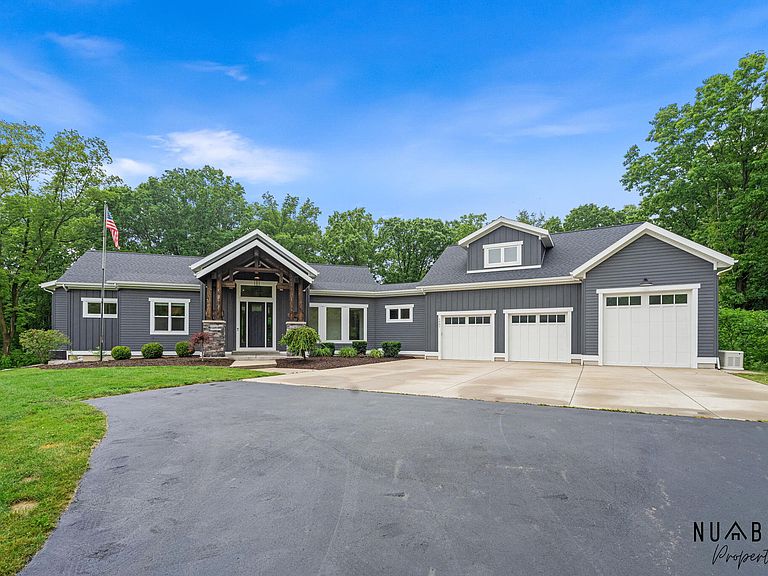
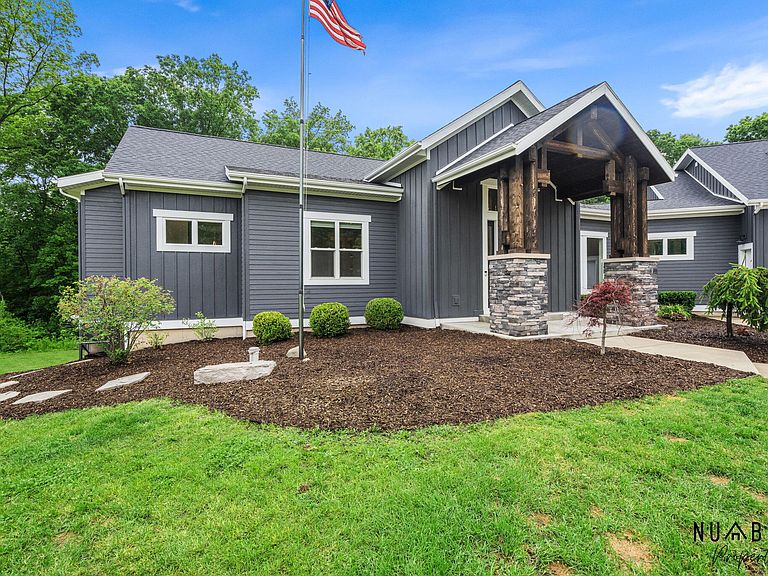
Located on 14 private, wooded acres in the Rockford School District, this custom-built, 4 bedrooms, 3.5 baths 2020 home offers 3,708 sq. ft. of refined living surrounded by nature! A stream, pond, mature woods, and abundant wildlife create a peaceful setting, at the end of a private drive which create a once in a lifetime property that you won't want to miss seeing! Upon walking up to the home, you will be greeted with a grand entrance of full beam cedar designed arch, over a covered roof and stone accents with beautifully designed landscaping rolling towards the south end of the home. You will be blown away by your first step into this home with a grand approach into the living space. The cathedral ceilings opening into all the areas on the main floor really feel like the home has an intentional connection to all its spaces. Wrapping around into the kitchen, that most only dream about, no expense was spared, from the waterfall island to the abundance of storage space, this is a kitchen where style meets functionality! On the main floor is also the primary suite which has a shared space on the back deck both through the bedroom and the private bathroom. The primary also features a large walk-in shower, private corner tub and walk-in closet, which feels like a retreat on its own. On the main floor is also a radiant heated 1,200 sq. ft. garage with epoxy floors and oversized garage doors. Above the garage is a bonus suite that overlooks the canopy of mature growth trees on the property and has an attached bathroom and a walk-in closet. Moving down into the full walk-out basement, there is a second living space, bar with a private whiskey tasting room that was custom designed and built for entertaining. The basement also features another bedroom, full bathroom, ample areas for storage and a private workout room! You must come see this house to imagine sitting out on the back-covered porch and taking in all the sights and sounds of the private surrounding woods. Whether it is just putting your feet up and sipping on a coffee or catching the night sky while relaxing in the hot tub, you will feel like you are in a different world! The property has ample space with trails, wildlife, a creek, ponds, mature growth storage, a greenhouse, allowing you to get out and explore nature, just steps from this home. Don't hesitate to reach out and schedule your private tour of this property and home today!
Getting Around
 Car-Dependent
 Very Limited Transit
 Somewhat Bikeable
Schools
Construction
Condition
- Year built: 2020
Materials
- Roof: Composition
- Construction materials: Wood Siding
Type & Style
- Home type: SingleFamily
- Architectural style: Contemporary
- Property subType: Single Family Residence
Interior
Appliances
- Appliances included: Bar Fridge,Built-In Electric Oven,Cooktop,Dishwasher,Disposal,Dryer,Microwave,Refrigerator,Washer,Water Softener Owned
- Laundry features: Laundry Room,Main Level
Basement
- Has basement: Yes
- Basement: Full,Walk-Out Access
Bathroom1
- Level: Main
Bathroom2
- Level: Upper
Bathroom3
- Level: Lower
Bedroom2
- Level: Main
Bedroom3
- Level: Upper
Bedroom4
- Level: Lower
Bedrooms & Bathrooms
- Bedrooms: 4
- Bathrooms: 4
- Full bathrooms: 3
- 1/2 bathrooms: 1
- Main level bedrooms: 2
Dining Room
- Level: Main
Family Room
- Level: Lower
Features
- Guest Quarters,Center Island,Eat-in Kitchen,Pantry
- Window features: Insulated Windows
- Flooring: Carpet,Ceramic Tile,Tile,Wood
- Number of fireplaces: 1
- Fireplace features: Gas Log,Living Room
- Fireplace: Yes
- Finished area below ground: 0
Gym
- Level: Lower
Heating & Cooling
- Heating features: Forced Air,Heat Pump,Radiant
- Cooling features: Central Air
Interior Area
- Total structure area: 2,740
- Total interior livable area: 3,708 sqft
Kitchen
- Level: Main
Laundry
- Level: Main
Living Room
- Level: Main
Master Bathroom
- Level: Main
Master Bedroom
- Level: Main
Office
- Level: Lower
Utility Room
- Level: Lower
Property
Details
- Parcel number: 410632400071
- Zoning description: Residential
Features
- Stories: 2
- Has spa: Yes
- Spa features: Hot Tub Spa
- Waterfront features: Pond,Stream/Creek,Other
- Waterbody name: Rogue River
Lot
- Lot size: 13.94 Acres
- Features: Wooded
- Lot size dimensions: 810 x 794
Parking
- Total spaces: 3
- Parking features: Attached,Garage Door Opener
- Has garage: Yes
- Attached garage spaces: 3
- Covered spaces: 3
Climate Risk is Financial Risk
Every home has a financial story beyond the listing price. Below, you’ll see the climate risks that could affect this property — and in Bills & Affordability, how those risks may influence repairs, insurance, utilities, and long-term value.
Biggest Threats for This Home
- Inland Flooding

- Strong Wind

- Tornado

- Winter Weather

- Cold Wave

- Heat Wave

How This Home’s Risks Compare
FEMA Declared Disasters in Kent County and Michigan
Understanding the Costs
Financial advisors generally recommend spending no more than 30% of your gross household income on housing costs. In practice, many households stretch to 35% or beyond — especially in high-cost markets.
Estimated Costs Today
| Monthly | Annual | |
|---|---|---|
| Mortgage | $6,315 | $75,780 |
| Home Insurance * | $363 | $4,356 |
| Property Taxes | $2,319 | $27,828 |
| Electricity | $404 | $4,853 |
| Total | $9,401 | $112,812 |
Income You'd Need if You Spent...
Michigan FAIR Plan Programs


How Costs Could Change Over Time
Climate risk is quickly impacting all of the major home ownership costs. Adjust the growth rates and percentage of income spent on housing below to see how your housing costs could change over the next 10 years — and what income you'd need to keep up.
Comparing Against the Market
Price Per Sq Ft
vs Other Active Listings
Avg $/sqft
vs Homes Sold Last Month
Median $/sqft
Current Market Trends
Median Price Per Square Foot
The median price per square foot of homes sold in this area each month. Compare this to this listing's price per square foot to gauge whether the home is priced in line with recent sales.
Historicals for This Listing
Zestimate History ($/sqft)
Price History
| Date | Event | Price |
|---|---|---|
| 2026-06-11 | Listed for sale | $1,249,000 |
| 2024-08-04 | Listing removed | -- |
| 2024-06-13 | Price change | $1,175,000 |
| 2024-06-04 | Price change | $1,225,000 |
| 2024-06-01 | Listed for sale | $1,250,000 |
| 2024-05-06 | Pending sale | $1,250,000 |
| 2024-04-25 | Price change | $1,250,000 |
| 2024-03-07 | Listed for sale | $1,285,000 |
| 2017-07-06 | Sold | $125,000 |
| 2017-05-09 | Pending sale | $129,000 |
| 2017-03-15 | Listed for sale | $129,000 |
| 2017-02-08 | Listing removed | $129,000 |
| 2017-02-08 | Pending sale | $129,000 |
| 2017-01-28 | Listed for sale | $129,000 |
| 2012-11-14 | Sold | $50,000 |
| 2012-04-18 | Listing removed | $99,900 |
| 2012-04-16 | Listed for sale | $99,900 |
 View on Zillow