




1217 El Camino Dr NW, Grand Rapids, MI, 49504
About This Home
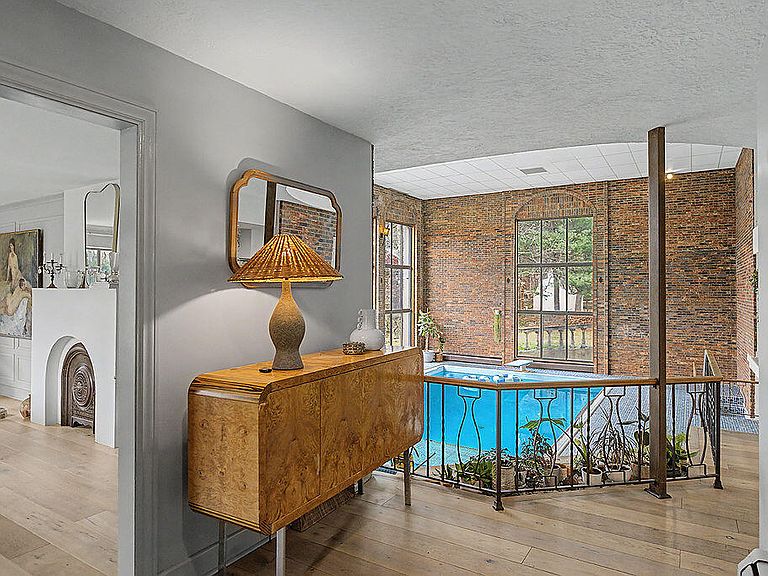
Exceptional residence offering a rare sense of privacy and a refined, collected aesthetic, feeling worlds away while remaining close to the city on a peaceful cul-de-sac in NW Grand Rapids. The front parlour is both airy and inviting, anchored by a floor-to-ceiling fireplace and framed by picture windows filling the space with natural light. At the core, a sophisticated expression of aquatecture seamlessly incorporates the 18' x 30' indoor pool into the interior living environment, an architectural feature that elevates both form and function. This home offers 4 bedrooms, 4.5 bathrooms, luxurious marble kitchen, black and white tiled floor sunroom, a versatile bonus room suited for a fifth bedroom, private office, or creative space. Upstairs, generously scaled dual primary suites provide elevated comfort and a private outdoor terrace overlooking the backyard, as well as two additional bedrooms and a 3rd full bath. The lower level presents a spacious 22' x 46' family room. , and convenient full bath off the pool area, offering the opportunity to further tailor the home to your vision. A truly distinctive offering where thoughtful design, expansive living spaces, and architectural interest come together in a home designed for lasting memories and meaningful experiences.
Getting Around
 Car-Dependent
 Some Transit
 Somewhat Bikeable
Schools
Construction
Condition
- Year built: 1974
Materials
- Roof: Composition
- Construction materials: Concrete,Stucco
Type & Style
- Home type: SingleFamily
- Architectural style: Traditional
- Property subType: Single Family Residence
Interior
Appliances
- Appliances included: Dishwasher,Disposal,Oven,Range,Refrigerator
- Laundry features: Laundry Room,Main Level
Basement
- Has basement: Yes
- Basement: Full,Walk-Out Access
Bathroom2
- Level: Upper
Bathroom3
- Level: Upper
Bathroom4
- Level: Basement
Bathroom5
- Level: Main
Bedroom2
- Level: Upper
Bedroom3
- Level: Upper
Bedroom4
- Level: Upper
Bedrooms & Bathrooms
- Bedrooms: 4
- Bathrooms: 5
- Full bathrooms: 4
- 1/2 bathrooms: 1
Den
- Level: Main
Features
- Guest Quarters,Eat-in Kitchen,Pantry
- Window features: Insulated Windows,Garden Window
- Flooring: Carpet,Laminate,Tile,Vinyl,Wood
- Number of fireplaces: 1
- Fireplace features: Recreation Room,Wood Burning
- Fireplace: Yes
- Finished area below ground: 0
Heating
- Heating features: Radiant
Interior Area
- Total structure area: 4,090
- Total interior livable area: 4,689 sqft
Master Bathroom
- Level: Upper
Master Bedroom
- Level: Upper
Recreation
- Level: Lower
Property
Details
- Parcel number: 411316476022
- Zoning description: Residential
Features
- Stories: 2
- Private pool: Yes
- Pool features: Indoor
- Fencing: Other
- Waterbody name: None
Lot
- Lot size: 0.39 Acres
- Features: Sidewalk,Cul-De-Sac,Ground Cover,Shrubs/Hedges
- Lot size dimensions: 100 x 175
Parking
- Total spaces: 2
- Parking features: Garage Faces Front,Garage Door Opener,Attached
- Has garage: Yes
- Attached garage spaces: 2
- Covered spaces: 2
Climate Risk is Financial Risk
Every home has a financial story beyond the listing price. Below, you’ll see the climate risks that could affect this property — and in Bills & Affordability, how those risks may influence repairs, insurance, utilities, and long-term value.
Biggest Threats for This Home
- Cold Wave

- Heat Wave

- Strong Wind

- Tornado

- Winter Weather

How This Home’s Risks Compare
FEMA Declared Disasters in Kent County and Michigan
Understanding the Costs
Financial advisors generally recommend spending no more than 30% of your gross household income on housing costs. In practice, many households stretch to 35% or beyond — especially in high-cost markets.
Estimated Costs Today
| Monthly | Annual | |
|---|---|---|
| Mortgage | $3,284 | $39,408 |
| Home Insurance * | $242 | $2,904 |
| Property Taxes | $840 | $10,080 |
| Electricity | $511 | $6,137 |
| Total | $4,877 | $58,524 |
Income You'd Need if You Spent...
Michigan FAIR Plan Programs


How Costs Could Change Over Time
Climate risk is quickly impacting all of the major home ownership costs. Adjust the growth rates and percentage of income spent on housing below to see how your housing costs could change over the next 10 years — and what income you'd need to keep up.
Comparing Against the Market
Price Per Sq Ft
vs Other Active Listings
Avg $/sqft
vs Homes Sold Last Month
Median $/sqft
Current Market Trends
Median Price Per Square Foot
The median price per square foot of homes sold in this area each month. Compare this to this listing's price per square foot to gauge whether the home is priced in line with recent sales.
Historicals for This Listing
Zestimate History ($/sqft)
No zestimate history available
Price History
| Date | Event | Price |
|---|---|---|
| 2026-04-20 | Price change | $699,900 |
| 2026-04-13 | Pending sale | $99,900 |
| 2026-03-26 | Price change | $99,900 |
| 2026-03-26 | Listed for sale | $719,900 |
| 2025-10-16 | Listing removed | $799,900 |
| 2025-09-04 | Listed for sale | $799,900 |
| 2025-08-13 | Listing removed | $820,000 |
| 2025-08-01 | Price change | $820,000 |
| 2025-07-10 | Listed for sale | $840,000 |
| 2017-02-24 | Sold | $290,000 |
| 2016-12-30 | Pending sale | $324,900 |
| 2016-10-04 | Listed for sale | $324,900 |
For Sale by Agent
 View on Zillow