


171 Oneck Ln, Westhampton Beach, NY, 11978
About This Home
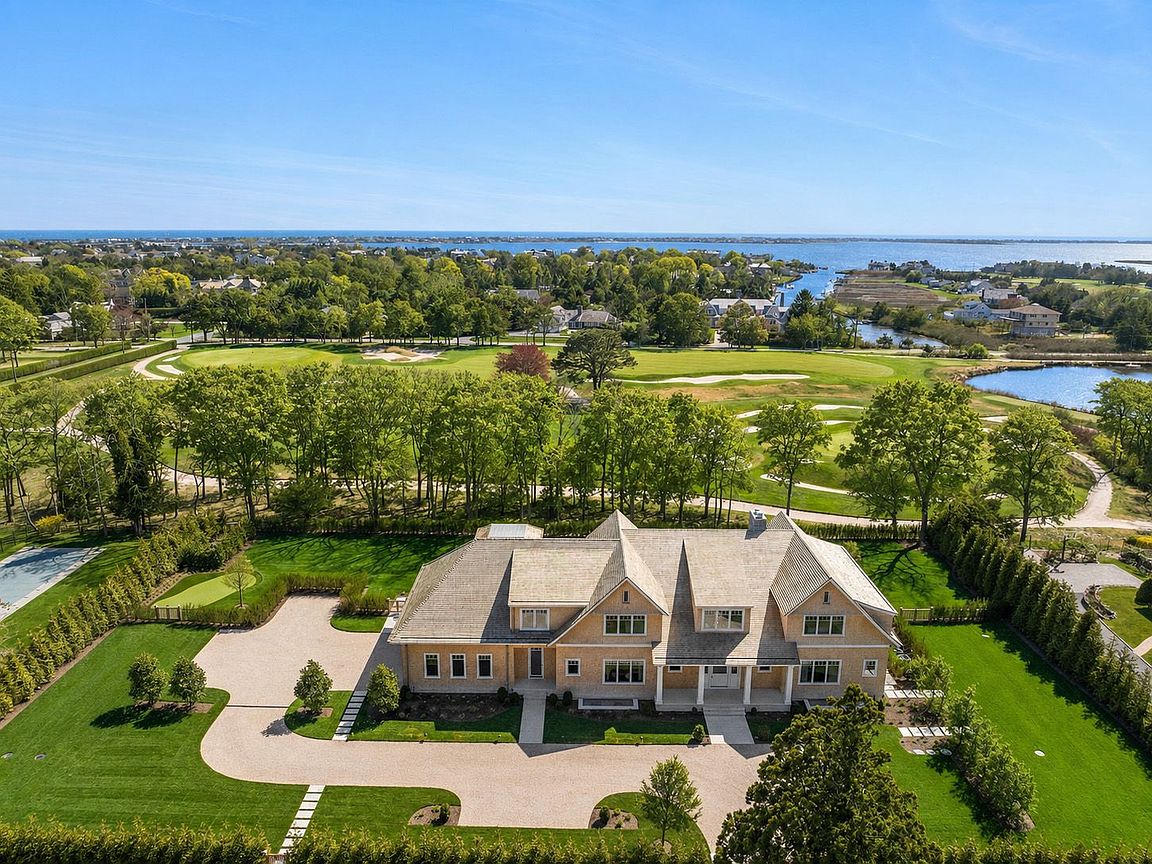
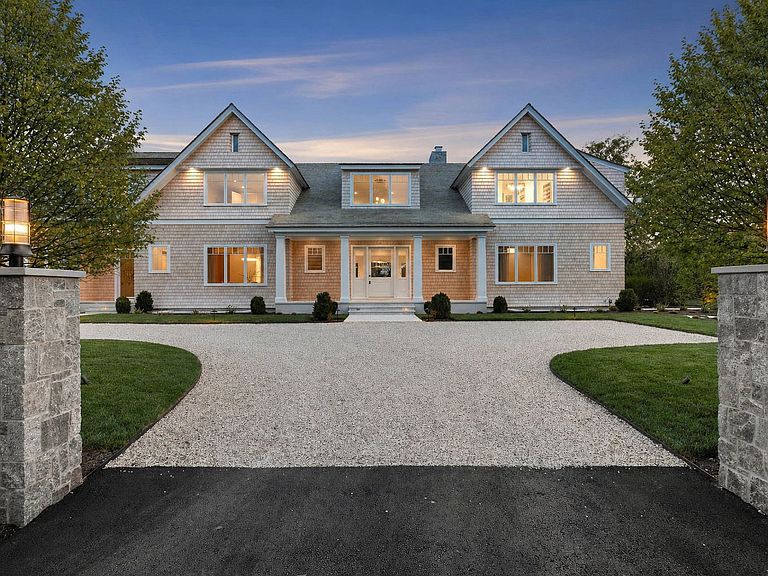
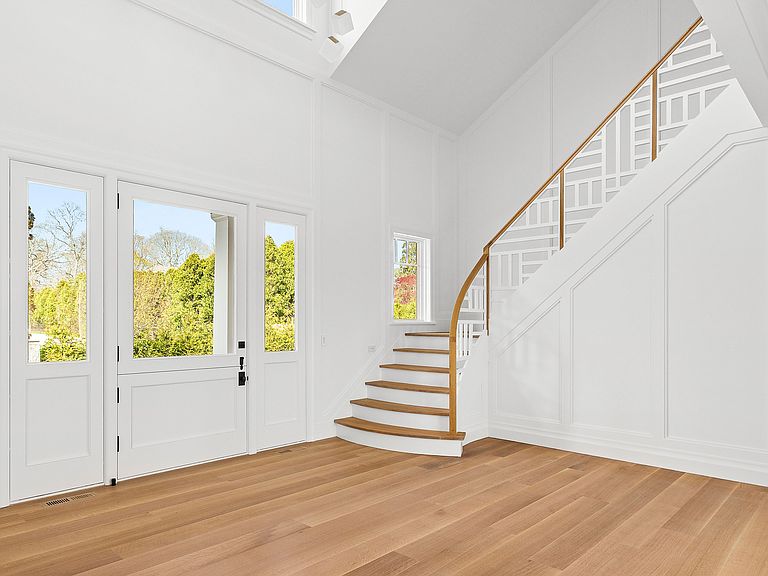
Down a perfectly manicured private road, discover 171 Oneck Lane - a newly constructed, estate (built by ONE DEVELOPMENT) that captures the essence of refined Hamptons living. Ideally situated on just under an acre, the property overlooks the prestigious Westhampton Beach Country Club; offering sweeping views across the lush fairways of the 3rd hole-delivering both privacy and an elevated golf setting. Designed with meticulous craftsmanship and focussed on both scale and comfort, the home offers 7 en-suite bedrooms and 11 well appointed bathrooms. A grand foyer introduces a spacious, light filled open concept layout with soaring ceilings, custom millwork, coffered ceilings and elegant moldings throughout.A private side entrance with a grand mudroom, and walk in pantry, offering effortless access and everyday functionality, complemented by the attached two-car garage. The chef's kitchen is both striking and functional, featuring a full slab Quartz backsplash and oversized island with seating, and top-tier paneled appliances by Wolf, Sub-Zero and Bosch. Seamlessly connected living and dining spaces are designed for effortless entertaining, with expansive glass sliders that invite natural light and open to the outdoor living areas. A double sided gas fireplace anchors the main living space and extends into a sophisticated lounge with a built-in bar. A first floor junior primary suite provides ideal guest accommodations with its own private bath. Beautifully detailed main and back staircases lead to all three levels. The second floor includes the primary suite- a true retreat; stunning sunsets and golf course views, a private balcony, fireplace, dual walk-in closets, with french doors and a center island, a spa inspired bath with a double vanity, soaking tub, large format slab shower, and water closet. There are four additional en-suite bedrooms, including one with a private balcony and a charming bunk room with it's own sitting area. A large laundry room with dual washers and dryers complete this level.The fully finished lower level is designed for both relaxing and entertainment featuring a recreation room with a built-in bar, Sub-Zero refrigeration, and XO ice maker, along with areas for billiards and games. A private home theatre with six reclining chairs creates a true cinematic experience. Wellness amenities include a fitness center, Clearlight sauna, changing room and full bath. An additional en-suite bedroom with bath and a powder room provide comfort and convenience for guests. Outdoor living is equally exceptional. Step outside to a resort style backyard oasis. A heated gunite pool with sun ledge and integrated loungers, along with a built-in spa is surrounded elegant stone patios and lush landscaping. The outdoor kitchen is fully equipped with a built-in BBQ, refrigerator, ice maker, and a recessed drop-down TV, and ceiling heaters for extended seasonal use. There are multiple covered patio areas with recessed lighting, fans and speakers. A private putting green and beautifully curated grounds with speciman trees, flowering shrubs & hydrangea, and a private courtyard complete this offering. This is a rare opportunity to own a newly built, fully amenitized estate in one of Westhampton Beach's most desirable locations, offering the perfect balance of luxury, lifestyle, and setting.
Getting Around
 Car-Dependent
 Very Limited Transit
 Somewhat Bikeable
Schools
Construction
Condition
- Property condition: New Construction
- New construction: Yes
- Year built: 2025
Type & Style
- Home type: SingleFamily
- Property subType: Single Family Residence
Interior
Basement
- Has basement: Yes
- Basement: Yes
Bedrooms & Bathrooms
- Bedrooms: 7
- Bathrooms: 11
- Full bathrooms: 9
- 1/2 bathrooms: 2
Cooling
- Cooling features: Central Air
Features
- Fireplace: Yes
Interior Area
- Total structure area: 10,316
- Total interior livable area: 10,316 sqft
Property
Details
- Parcel number: 0905009000100023000
Features
- Stories: 3
- Private pool: Yes
- Pool features: Heated
- Has spa: Yes
- Spa features: Heated
Lot
- Lot size: 0.92 Acres
Parking
- Parking features: GarageAttached
- Has garage: Yes
Climate Risk is Financial Risk
Every home has a financial story beyond the listing price. Below, you’ll see the climate risks that could affect this property — and in Bills & Affordability, how those risks may influence repairs, insurance, utilities, and long-term value.
Biggest Threats for This Home
- Coastal Flooding

- Inland Flooding

- Hurricane

- Winter Weather

- Tsunami

How This Home’s Risks Compare
FEMA Declared Disasters in Suffolk County and New York
Understanding the Costs
Financial advisors generally recommend spending no more than 30% of your gross household income on housing costs. In practice, many households stretch to 35% or beyond — especially in high-cost markets.
Estimated Costs Today
| Monthly | Annual | |
|---|---|---|
| Mortgage | $50,565 | $606,780 |
| Home Insurance * | $3,240 | $38,880 |
| Property Taxes | $997 | $11,964 |
| Electricity | $1,704 | $20,457 |
| Total | $56,506 | $678,072 |
Income You'd Need if You Spent...
New York FAIR Plan Programs



How Costs Could Change Over Time
Climate risk is quickly impacting all of the major home ownership costs. Adjust the growth rates and percentage of income spent on housing below to see how your housing costs could change over the next 10 years — and what income you'd need to keep up.
Comparing Against the Market
Price Per Sq Ft
vs Other Active Listings
Avg $/sqft
vs Homes Sold Last Month
Median $/sqft
Current Market Trends
Median Price Per Square Foot
The median price per square foot of homes sold in this area each month. Compare this to this listing's price per square foot to gauge whether the home is priced in line with recent sales.
Historicals for This Listing
Zestimate History ($/sqft)
Price History
| Date | Event | Price |
|---|---|---|
| 2026-04-23 | Listed for sale | $9,999,990 |
| 2025-11-19 | Listing removed | $10,490,000 |
| 2025-05-05 | Listed for sale | $10,490,000 |
| 2023-06-30 | Sold | $1,930,000 |
| 2023-01-18 | Listing removed | -- |
| 2022-09-10 | Listed for sale | $2,225,000 |
| 2022-09-03 | Listing removed | -- |
| 2022-07-02 | Price change | $2,225,000 |
| 2022-04-16 | Listed for sale | $2,150,000 |
| 2020-05-13 | Listing removed | $1,650,000 |
| 2020-02-25 | Listed for sale | $1,650,000 |
| 2019-04-10 | Listing removed | $1,795,000 |
| 2019-04-08 | Listed for sale | $1,795,000 |
| 2017-09-21 | Listing removed | $1,795,000 |
| 2017-09-19 | Listed for sale | $1,795,000 |
| 2012-09-25 | Listing removed | $1,650,000 |
| 2012-04-07 | Price change | $1,650,000 |
| 2011-06-18 | Listed for sale | $1,798,000 |
| 2011-04-08 | Listing removed | $1,798,000 |
| 2011-02-07 | Listed for sale | $1,798,000 |
| 2010-12-04 | Listing removed | $1,798,000 |
| 2010-06-20 | Listed for sale | $1,798,000 |
| 2010-03-23 | Listing removed | $1,798,000 |
| 2009-07-23 | Price change | $1,798,000 |
| 2009-07-05 | Listed for sale | $1,895,000 |
New Construction
 View on Zillow