
4476 Noyac Rd, Sag Harbor, NY, 11963
About This Home
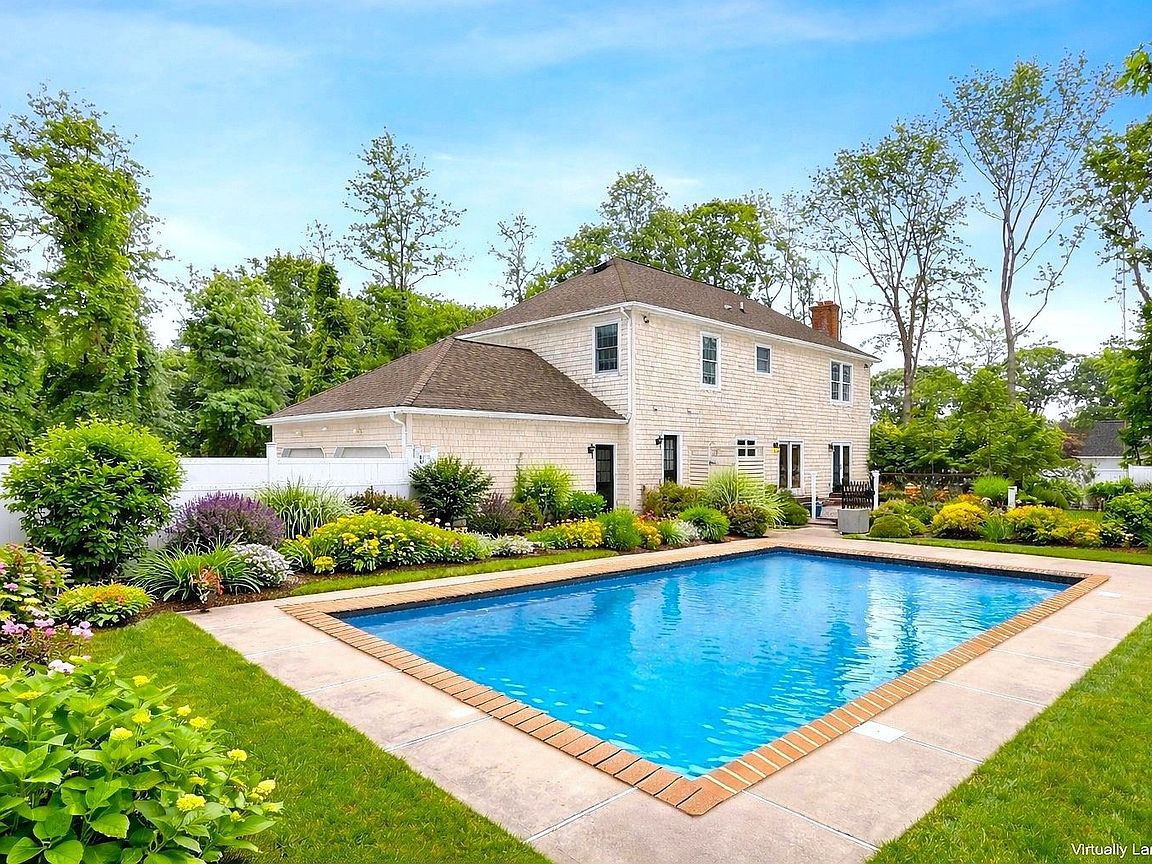
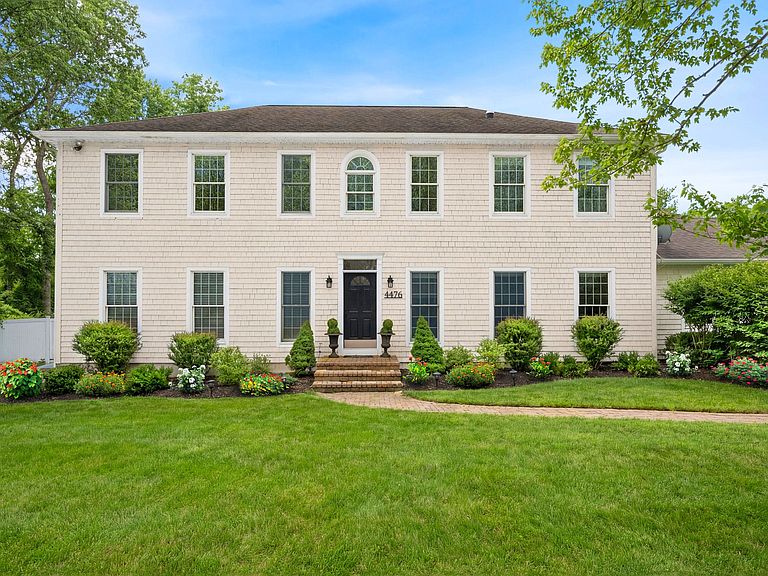
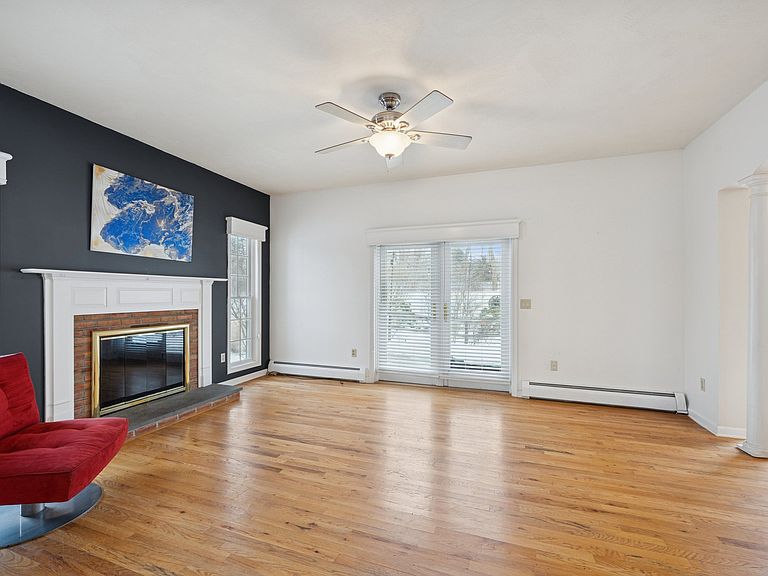
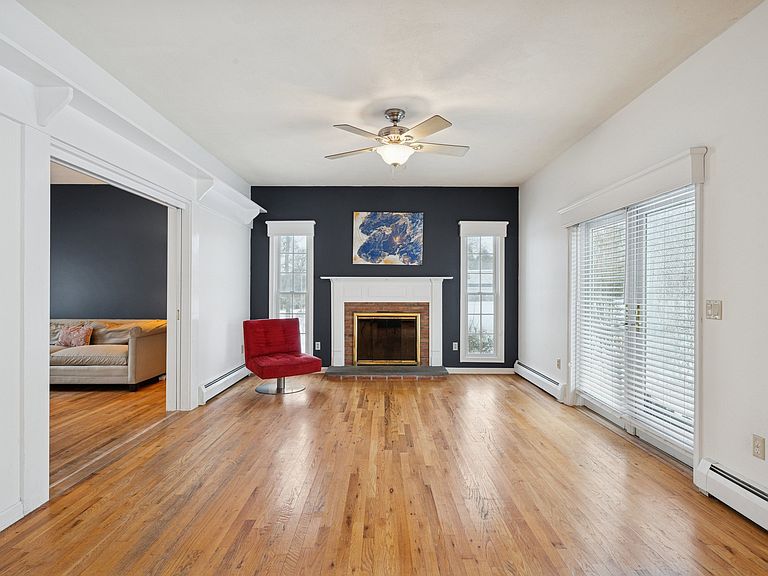
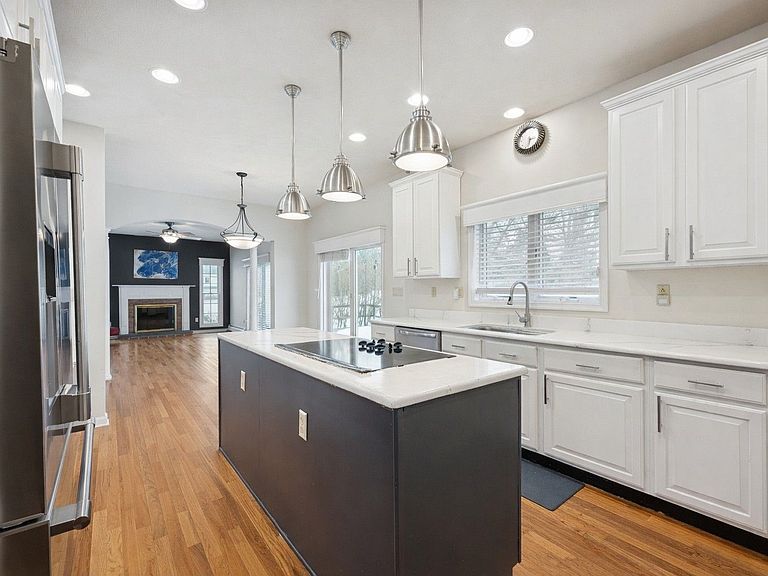
Set on 1.75 acres, this expansive four-bedroom residence offers privacy, generous interiors, and effortless Hamptons living just moments from Sag Harbor Village. Sun-filled open spaces and refined proportions create a home designed for both comfort and entertaining, while the backyard retreat with pool invites relaxed summer living. A dramatic double-height entry introduces the home and opens to a gracious living room that flows seamlessly into the great room with fireplace and a spacious eat-in kitchen. The formal dining room accommodates large gatherings with ease, ideal for memorable dinners with family and friends. The first floor includes a dedicated laundry room, and direct access to the attached two-car garage. Upstairs, the primary suite offers impressive scale and a substantial walk-in closet. Three additional guest bedrooms provide comfortable accommodations for visitors. The full basement adds nearly 1,500 square feet of additional space, ready to transform into a media room, fitness studio, or custom retreat tailored to your needs. Outdoors, a patio designed for al fresco dining overlooks the pool and gorgeous lush landscaping, complemented by an outdoor shower. The private flag lot allows room for a substantial accessory structure, presenting an exceptional opportunity for expansion or future development. Just half a mile to Sag Harbor Village, this property places restaurants, boutiques, theater and marinas in easy reach, plus you'll be in close proximity to Long Beach with it's unrivaled sunsets, this elegant property places you at the center of great Hamptons living.
Getting Around
 Car-Dependent
 Very Limited Transit
 Somewhat Bikeable
Schools
Construction
Condition
- Year built: 1999
Type & Style
- Home type: SingleFamily
- Property subType: Single Family Residence
Interior
Basement
- Has basement: Yes
- Basement: Yes
Bedrooms & Bathrooms
- Bedrooms: 4
- Bathrooms: 3
- Full bathrooms: 3
Features
- Fireplace: Yes
Interior Area
- Total structure area: 2,950
- Total interior livable area: 2,950 sqft
Property
Details
- Parcel number: 0900024000300064004
Features
- Stories: 2
- Private pool: Yes
Lot
- Lot size: 2 Acres
Parking
- Parking features: GarageAttached
- Has garage: Yes
Climate Risk is Financial Risk
Every home has a financial story beyond the listing price. Below, you’ll see the climate risks that could affect this property — and in Bills & Affordability, how those risks may influence repairs, insurance, utilities, and long-term value.
Biggest Threats for This Home
- Coastal Flooding

- Hurricane

- Inland Flooding

- Winter Weather

- Tsunami

How This Home’s Risks Compare
FEMA Declared Disasters in Suffolk County and New York
Understanding the Costs
Financial advisors generally recommend spending no more than 30% of your gross household income on housing costs. In practice, many households stretch to 35% or beyond — especially in high-cost markets.
Estimated Costs Today
| Monthly | Annual | |
|---|---|---|
| Mortgage | $14,153 | $169,836 |
| Home Insurance * | $1,227 | $14,724 |
| Property Taxes | $138 | $1,656 |
| Electricity | $487 | $5,850 |
| Total | $16,005 | $192,060 |
Income You'd Need if You Spent...
New York FAIR Plan Programs



How Costs Could Change Over Time
Climate risk is quickly impacting all of the major home ownership costs. Adjust the growth rates and percentage of income spent on housing below to see how your housing costs could change over the next 10 years — and what income you'd need to keep up.
Comparing Against the Market
Price Per Sq Ft
vs Other Active Listings
Avg $/sqft
vs Homes Sold Last Month
Median $/sqft
Current Market Trends
Median Price Per Square Foot
The median price per square foot of homes sold in this area each month. Compare this to this listing's price per square foot to gauge whether the home is priced in line with recent sales.
Historicals for This Listing
Zestimate History ($/sqft)
Price History
| Date | Event | Price |
|---|---|---|
| 2026-04-13 | Price change | $2,950,000 |
| 2026-03-05 | Listed for sale | $3,250,000 |
| 1997-09-16 | Sold | $79,000 |
For Sale by Agent
 View on Zillow