


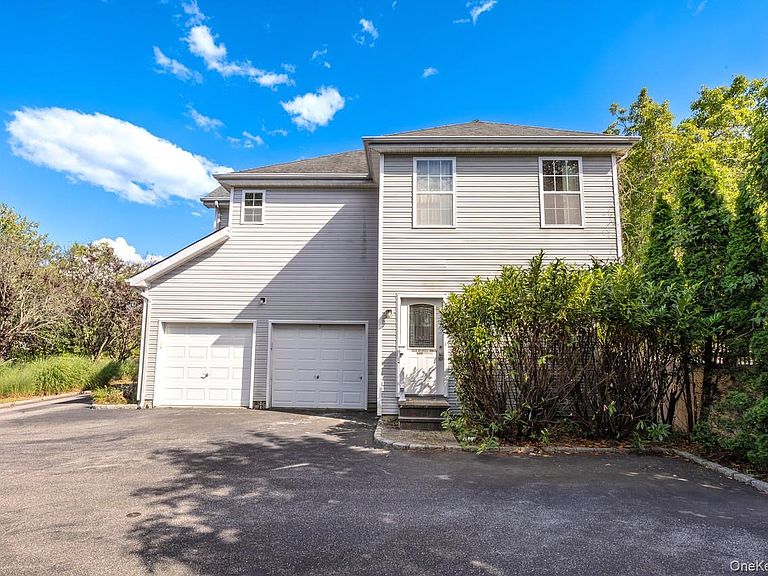


72 Sweetgum Lane, Miller Place, NY, 11764
About This Home
Spacious Post-Modern residence set on over a half-acre in the highly sought-after Miller Place School District. Offering approximately 3,600 square feet of living space, this 4-bedroom, 3.5-bath home features a flexible floor plan with generously sized rooms throughout. The main level includes an eat-in kitchen with adjoining butler's pantry, formal dining room, living room, and an impressive den with soaring cathedral ceilings and fireplace. A private office with a full bath and separate side entrance provides excellent space for today's work-from-home lifestyle, guest accommodations, or extended living. The primary suite offers a private ensuite bath, while three additional bedrooms share a full hall bath. The finished basement provides substantial additional living and recreation space. Outdoors, enjoy an expansive backyard with a private basketball court and plenty of room for entertaining, recreation, or future outdoor enhancements. One bay of the attached garage has been converted to additional living space. No certificate of occupancy was located for the garage conversion. Buyer is responsible for verifying permits, certificates of occupancy, and all property information. This home offers an exceptional opportunity for buyers looking to personalize a spacious residence in one of Miller Place's most desirable neighborhoods. With its generous square footage, versatile layout, oversized property, and attractive price point, there is tremendous potential to renovate and build equity while creating a truly exceptional home.
Getting Around
 Car-Dependent
 Very Limited Transit
 Somewhat Bikeable
Schools
Construction
Condition
- Year built: 2005
Materials
- Construction materials: Frame
Type & Style
- Home type: SingleFamily
- Architectural style: Post Modern
- Property subType: Single Family Residence,Residential
Interior
Appliances
- Appliances included: Other
Basement
- Has basement: Yes
- Basement: Full
Bedrooms & Bathrooms
- Bedrooms: 4
- Bathrooms: 4
- Full bathrooms: 3
- 1/2 bathrooms: 1
Features
- Cathedral Ceiling(s)
- Fireplace: Yes
- Attic: Unfinished
Heating & Cooling
- Heating features: Hot Air
- Cooling features: None
Interior Area
- Total structure area: 3,643
- Total interior livable area: 3,643 sqft
Property
Details
- Parcel number: 0200120000400002012
- Special condition: Real Estate Owned
Lot
- Lot size: 0.69 Acres
Parking
- Total spaces: 1
- Parking features: Garage
- Has garage: Yes
- Attached garage spaces: 1
- Covered spaces: 1
Climate Risk is Financial Risk
Every home has a financial story beyond the listing price. Below, you’ll see the climate risks that could affect this property — and in Bills & Affordability, how those risks may influence repairs, insurance, utilities, and long-term value.
Biggest Threats for This Home
- Winter Weather

- Tsunami

How This Home’s Risks Compare
FEMA Declared Disasters in Suffolk County and New York
Understanding the Costs
Financial advisors generally recommend spending no more than 30% of your gross household income on housing costs. In practice, many households stretch to 35% or beyond — especially in high-cost markets.
Estimated Costs Today
| Monthly | Annual | |
|---|---|---|
| Mortgage | $4,803 | $57,636 |
| Home Insurance * | $386 | $4,632 |
| Property Taxes | $1,282 | $15,384 |
| Electricity | $602 | $7,224 |
| Total | $7,073 | $84,876 |
Income You'd Need if You Spent...
New York FAIR Plan Programs


How Costs Could Change Over Time
Climate risk is quickly impacting all of the major home ownership costs. Adjust the growth rates and percentage of income spent on housing below to see how your housing costs could change over the next 10 years — and what income you'd need to keep up.
Comparing Against the Market
Price Per Sq Ft
vs Other Active Listings
Avg $/sqft
vs Homes Sold Last Month
Median $/sqft
Current Market Trends
Median Price Per Square Foot
The median price per square foot of homes sold in this area each month. Compare this to this listing's price per square foot to gauge whether the home is priced in line with recent sales.
Historicals for This Listing
Zestimate History ($/sqft)
No zestimate history available
Price History
| Date | Event | Price |
|---|---|---|
| 2026-04-17 | Sold | $863,096 |
| 2025-01-21 | Price change | $849,999 |
| 2024-11-24 | Price change | $899,999 |
| 2024-10-18 | Listed for sale | $1,199,000 |
| 2010-11-29 | Listing removed | $759,000 |
| 2009-07-30 | Listed for sale | $759,000 |
| 2004-08-17 | Sold | $559,990 |
 View on Zillow