


333 E Pearl St Suite 9, Burlington, NJ, 08016
About This Home
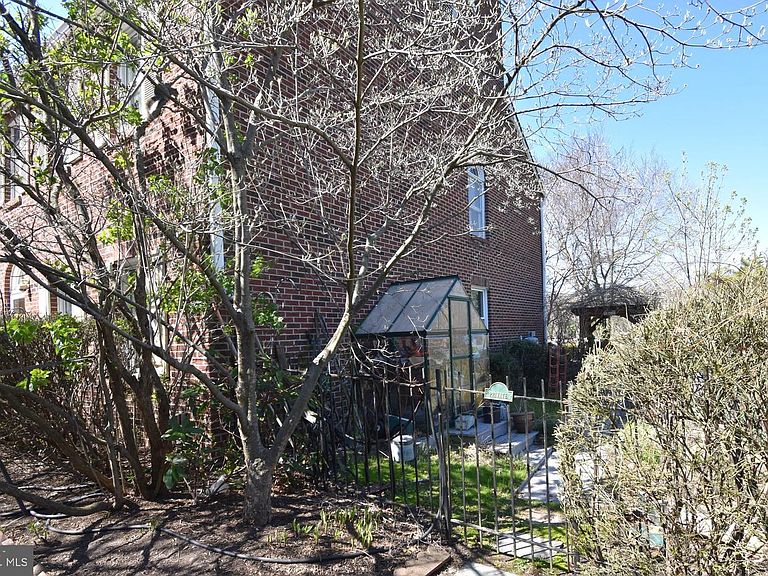
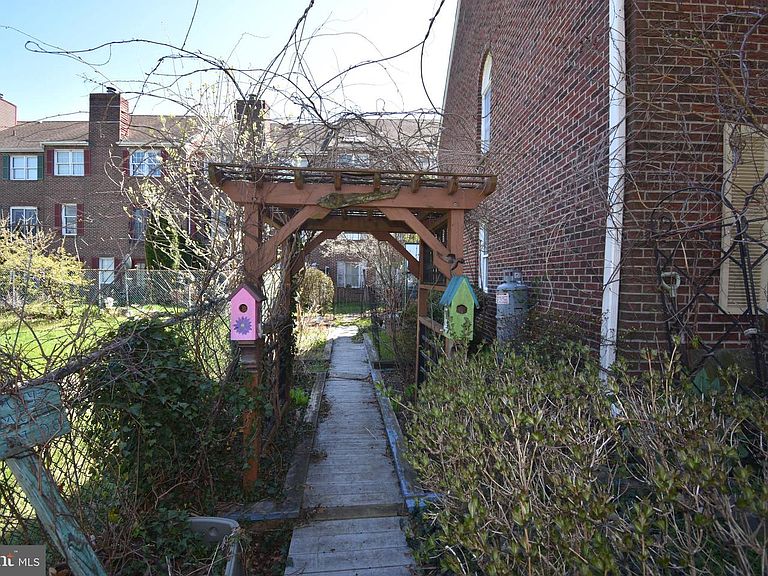
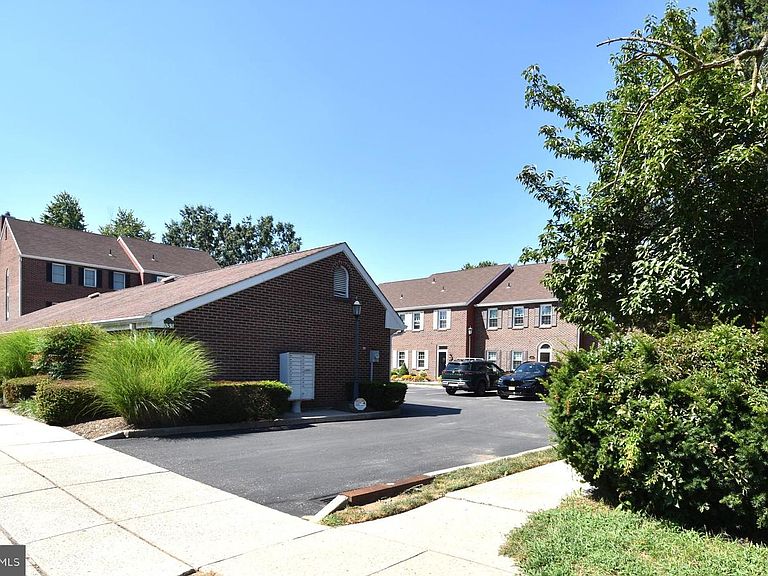
Don't pass up this rare opportunity to own a WATERFRONT 2 bedroom, 2 1/2 bath END unit Townhouse in Burlington Citys best kept secret......Quaker Landing! Besides the spectacular river views from every side and back window and door there's no grass to cut, no snow to shovel, no exterior maintenance, beautiful interiors and manicured exteriors leaving you with time to relax on your patio and watch the boats float by. Sound like your kind of place??? Then welcome to #9 Quaker Landing, a 2 story brick townhouse literally a stones throw from the Delaware River. Assigned parking along with your own detached garage leaves you just a few steps from your front door. The first floor of this unique home is an entertainers delight with an open floor plan huge 25 x 13 living room, dining area, eat in kitchen and powder room. The living room/dining area boasts a gas remote control fireplace with mantle and slate heart, crown moulding and hardwood flooring along with a double swingset French door that leads to the back patio and of course....the river views! The updated eat in kitchen features oak designer cabinetry with light rail and under counter lighting, crema granite countertops, peninsula/island, ceramic floor and backsplash and eat at breakfast counter! All major appliances shown(plus a washer and dryer) are included. An oak scissor staircase takes you to the second floor which features a 15 x 15 primary bedroom, a dressing area with walk in closet and makeup/desk sink and a primary bath. The bath features a dbl sink, full length mirror, neo shower and a full size soaking tub plus.......you can see the river from all 3 rooms! A second bedroom with views of the front with its own full bath and walk in closet along with a laundry closet between the two bedrooms completes the second floor. Outside theres a private walkway that takes you from the front to back yard, including a greenhouse and trellis on your way to and from the rear patio and river walk. If you are not familiar with the area, Quaker Landing is a semi secluded development of just a few townhouses built in the mid 1980's along the Delaware River featuring an HOA to take care of all the exterior needs. It is its own little community slightly off the beaten path but not far from everything including the Burlington Bristol Bridge, The Riverline and the Rt 130 shopping corridor. Please note that this property requires flood insurance and is being sold "as-is"(Seller will not make any repairs).
Getting Around
 Very Walkable
 Very Limited Transit
 Bikeable
Schools
Construction
Condition
- Year built: 1984
Materials
- Foundation: Slab
- Construction materials: Brick Veneer,Concrete,Copper Plumbing,Frame
Type & Style
- Home type: Townhouse
- Architectural style: Colonial
- Property subType: Townhouse
Interior
Appliances
- Appliances included: Electric Water Heater
- Laundry features: Laundry Room
Bathroom2
- Features: Bathroom - Tub Shower
- Level: Upper
Bedroom2
- Features: Walk-In Closet(s),Attached Bathroom
- Level: Upper
- Area: 165
- Dimensions: 11 X 15
Bedrooms & Bathrooms
- Bedrooms: 2
- Bathrooms: 3
- Full bathrooms: 2
- 1/2 bathrooms: 1
- Main level bathrooms: 1
Dining Room
- Features: Flooring - Wood
- Level: Main
- Area: 81
- Dimensions: 9 X 9
Features
- Finished area below ground: 0
- Finished area above ground: 1,750
Half Bath
- Level: Main
Heating & Cooling
- Heating features: Heat Pump,Forced Air,Electric
- Cooling features: Central Air,Electric
Interior Area
- Total structure area: 1,750
- Total interior livable area: 1,750 sqft
Kitchen
- Features: Flooring - Ceramic Tile,Eat-in Kitchen,Kitchen - Electric Cooking,Breakfast Bar,Breakfast Nook,Kitchen Island,Granite Counters
- Level: Main
- Area: 135
- Dimensions: 9 X 15
Laundry
- Level: Upper
Living Room
- Features: Fireplace - Gas,Crown Molding,Flooring - HardWood
- Level: Main
- Area: 325
- Dimensions: 13 X 25
Primary Bathroom
- Features: Attached Bathroom,Bathroom - Walk-In Shower,Soaking Tub,Double Sink
- Level: Upper
Primary Bedroom
- Features: Walk-In Closet(s),Primary Bedroom - Dressing Area
- Level: Upper
- Area: 225
- Dimensions: 15 X 15
Property
Accessibility
- Accessibility features: None
Details
- Parcel number: 050012100003 09
- Zoning: W-1
- Special condition: Standard
Features
- Levels: Two
- Stories: 2
- Pool features: None
- On waterfront: Yes
- Waterfront features: None,River
- Waterbody name: Delaware River
- Frontage length: Water Frontage Ft: 30
Lot
- Lot size: 3,746 sqft
- Lot size dimensions: 51.30 x 73.00
Parking
- Total spaces: 1
- Parking features: Garage Door Opener,Garage Faces Front,Detached,Parking Lot
- Has garage: Yes
- Attached garage spaces: 1
- Covered spaces: 1
Climate Risk is Financial Risk
Every home has a financial story beyond the listing price. Below, you’ll see the climate risks that could affect this property — and in Bills & Affordability, how those risks may influence repairs, insurance, utilities, and long-term value.
Biggest Threats for This Home
- Coastal Flooding

- Inland Flooding

- Winter Weather

- Ice Storm

- Strong Wind

- Tsunami

How This Home’s Risks Compare
FEMA Declared Disasters Across New Jersey Counties
Understanding the Costs
Financial advisors generally recommend spending no more than 30% of your gross household income on housing costs. In practice, many households stretch to 35% or beyond — especially in high-cost markets.
Estimated Costs Today
| Monthly | Annual | |
|---|---|---|
| Mortgage | $1,769 | $21,228 |
| Home Insurance * | $148 | $1,776 |
| Property Taxes | $603 | $7,236 |
| Electricity | $193 | $2,318 |
| Total | $2,713 | $32,556 |
Income You'd Need if You Spent...
New Jersey FAIR Plan Programs


How Costs Could Change Over Time
Climate risk is quickly impacting all of the major home ownership costs. Adjust the growth rates and percentage of income spent on housing below to see how your housing costs could change over the next 10 years — and what income you'd need to keep up.
Comparing Against the Market
Price Per Sq Ft
vs Other Active Listings
Avg $/sqft
vs Homes Sold Last Month
Median $/sqft
Current Market Trends
Median Price Per Square Foot
The median price per square foot of homes sold in this area each month. Compare this to this listing's price per square foot to gauge whether the home is priced in line with recent sales.
Historicals for This Listing
Zestimate History ($/sqft)
Price History
| Date | Event | Price |
|---|---|---|
| 2026-04-09 | Listed for sale | $325,000 |
| 2012-10-05 | Sold | $175,000 |
| 2012-06-05 | Listing removed | $184,000 |
| 2012-04-21 | Price change | $184,000 |
| 2012-03-26 | Price change | $180,000 |
| 2011-12-10 | Price change | $199,900 |
| 2011-10-28 | Listed for sale | $215,000 |
| 2011-05-04 | Listing removed | $255,000 |
| 2010-11-13 | Listed for sale | $255,000 |
 View on Zillow