


457 Quaker Ridge Road, New Rochelle, NY, 10804
About This Home
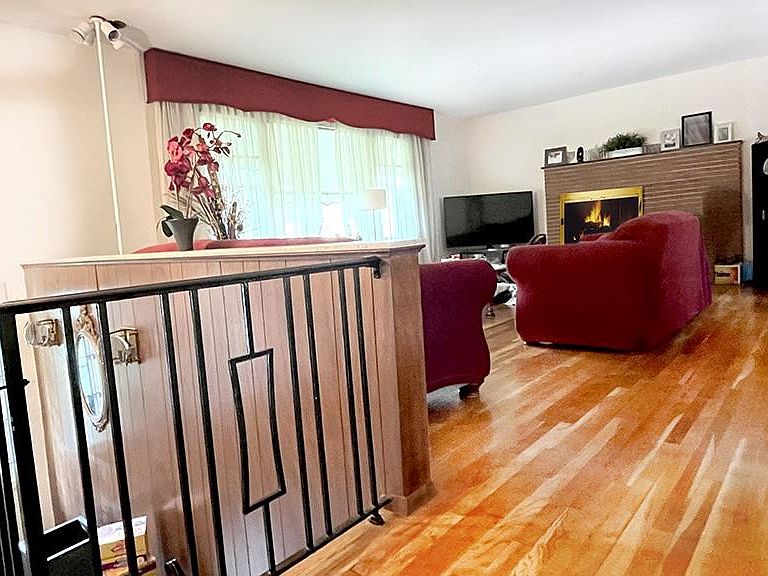
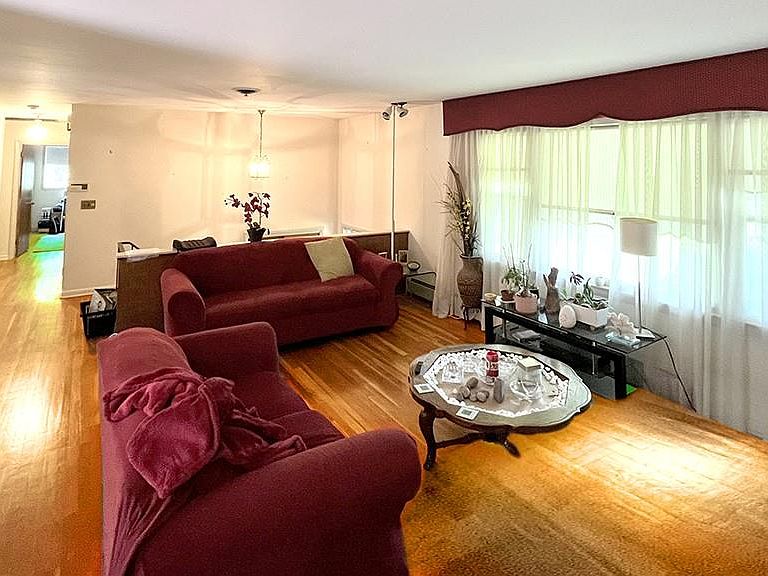
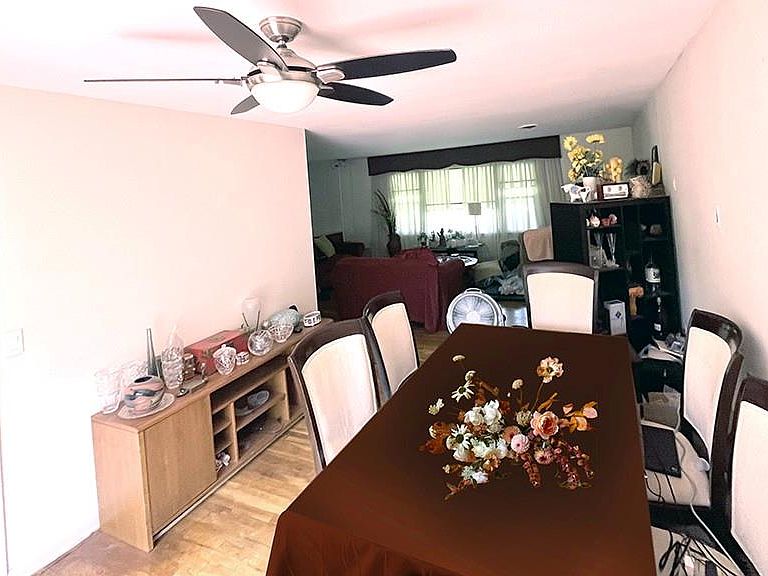
This perfect split-level ranch is ideally situated between the sought-after neighborhoods of Wykagyl and Pine Brook, just a 5-minute drive from four of Westchester's premier country clubs: Wykagyl Country Club, Bonny Briar Country Club, Quaker Ridge Golf Club, and Winged Foot Golf Club. Features: Exquisitely maintained, this four-bedroom, 2.5-bathroom split-level ranch offers ample living space. You'll be impressed as you enter the warm and inviting foyer, which includes a double-door coat closet and provides access to the upper and lower levels. Ascending to the upper level, you'll discover an expansive 18' x 25' living room bathed in natural light, featuring hardwood floors and a 41-inch wide wood-burning fireplace. The open layout seamlessly connects to the dining room, which opens through a double sliding glass door onto a sun-drenched, south-facing upper deck. The kitchen is a marvel of sustainability, featuring all-electric appliances and a charming retro style, enhanced by pocket doors that seal the area while cooking aromatic foods. Activate the built-in vent to keep the living room smelling of pine or pumpkin spices as you relax by the fireplace. To the right, a hallway leads to the primary bathroom, two generously sized bedrooms with ample closet space, and the large master bedroom, which features a full bathroom and east and north-facing windows. Each bedroom is designed for privacy with strategically placed closets in between them. The lower level, with its full 8-foot ceiling, includes the fourth bedroom or office with a closet and two north-facing windows, along with a half bathroom. The large party room, with south-facing windows, features a wet bar and a door that opens to the lower-level deck, perfect for hosting a barbecue before summer ends. The utility room houses a newly installed in 2023 above-ground oil tank, hot water tank, as well as the boiler. Carrier Infinity central A/C. A secured door with locks leads to the laundry room (with door access to the driveway), additional closet space, and the spacious two-car garage. The expansive deck is accessible from both the party room and the driveway. Set on a 0.4-acre lot with a back pitch designed to drain even the heaviest rainstorms, the property includes one of New Rochelle's tallest and oldest Japanese maple trees, standing over 30 feet tall and approximately a quarter-century old. Don't miss the chance to own this gem and enjoy the rich, deep red leaves by your wood-burning fireplace this fall. The house offers plenty of room for expansion, as it occupies less than a quarter of the land. Act quickly-this gem won't last long. The property is clear of flood zones and is conveniently located minutes from parkways, shops, and restaurants.
Getting Around
 Car-Dependent
 Some Transit
 Somewhat Bikeable
Schools
Construction
Condition
- Year built: 1963
Materials
- Construction materials: Brick
Type & Style
- Home type: SingleFamily
- Property subType: Single Family Residence,Residential
Interior
Appliances
- Appliances included: Indirect Water Heater,Cooktop,Dishwasher,Dryer,Oven,Refrigerator,Washer
Basement
- Has basement: Yes
- Basement: Finished,Full,See Remarks,Walk-Out Access
Bathroom1
- Level: First
Bathroom2
- Level: Second
Bathroom3
- Level: Second
Bedroom1
- Level: First
Bedroom2
- Level: Second
Bedroom3
- Level: Second
Bedrooms & Bathrooms
- Bedrooms: 4
- Bathrooms: 3
- Full bathrooms: 2
- 1/2 bathrooms: 1
Family Room
- Level: First
Features
- Entrance Foyer,Primary Bathroom
- Window features: Blinds
- Flooring: Hardwood
- Number of fireplaces: 1
- Fireplace: Yes
- Attic: Full,Unfinished
Heating & Cooling
- Heating features: Oil,Baseboard,Hot Water
- Cooling features: Central Air
Interior Area
- Total structure area: 2,250
- Total interior livable area: 2,250 sqft
Kitchen
- Level: Second
Laundry
- Level: First
Living Room
- Level: Second
Master Bedroom
- Level: Second
Office
- Level: First
Property
Details
- Parcel number: 1000000006025470000033
- Special condition: None
Features
- Levels: Two
Lot
- Lot size: 0.47 Acres
- Lot size dimensions: 0.47
Parking
- Total spaces: 2
- Parking features: Private,Attached,Driveway
- Has garage: Yes
- Attached garage spaces: 2
- Covered spaces: 2
- Has uncovered spaces: Yes
Climate Risk is Financial Risk
Every home has a financial story beyond the listing price. Below, you’ll see the climate risks that could affect this property — and in Bills & Affordability, how those risks may influence repairs, insurance, utilities, and long-term value.
Biggest Threats for This Home
- Hurricane

- Inland Flooding

- Lightning

- Strong Wind

- Winter Weather

- Tsunami

How This Home’s Risks Compare
FEMA Declared Disasters in Westchester County and New York
Understanding the Costs
Financial advisors generally recommend spending no more than 30% of your gross household income on housing costs. In practice, many households stretch to 35% or beyond — especially in high-cost markets.
Estimated Costs Today
| Monthly | Annual | |
|---|---|---|
| Mortgage | $6,067 | $72,804 |
| Home Insurance * | $430 | $5,160 |
| Property Taxes | $1,840 | $22,080 |
| Electricity | $371 | $4,462 |
| Total | $8,708 | $104,496 |
Income You'd Need if You Spent...
New York FAIR Plan Programs


How Costs Could Change Over Time
Climate risk is quickly impacting all of the major home ownership costs. Adjust the growth rates and percentage of income spent on housing below to see how your housing costs could change over the next 10 years — and what income you'd need to keep up.
Comparing Against the Market
Price Per Sq Ft
vs Other Active Listings
Avg $/sqft
vs Homes Sold Last Month
Median $/sqft
Current Market Trends
Median Price Per Square Foot
The median price per square foot of homes sold in this area each month. Compare this to this listing's price per square foot to gauge whether the home is priced in line with recent sales.
Historicals for This Listing
Zestimate History ($/sqft)
Price History
| Date | Event | Price |
|---|---|---|
| 2024-08-26 | Listed for sale | $1,200,000 |
| 2022-12-07 | Sold | $630,000 |
| 2022-11-01 | Pending sale | $655,000 |
| 2022-08-05 | Price change | $655,000 |
| 2022-07-09 | Listed for sale | $679,000 |
| 2016-04-15 | Listing removed | $529,000 |
| 2016-03-17 | Listed for sale | $529,000 |
| 2015-12-31 | Listing removed | $529,000 |
| 2015-07-31 | Listed for sale | $529,000 |
| 2014-10-09 | Listing removed | $499,900 |
| 2013-06-22 | Price change | $499,900 |
| 2013-05-16 | Listed for sale | $549,000 |
| 2013-01-02 | Listing removed | $549,000 |
| 2012-03-04 | Price change | $549,000 |
| 2011-11-20 | Price change | $575,000 |
| 2011-10-28 | Price change | $599,000 |
| 2011-07-30 | Listed for sale | $619,000 |
 View on Zillow