



1560 Duckhorn St NW, Concord, NC, 28027
About This Home
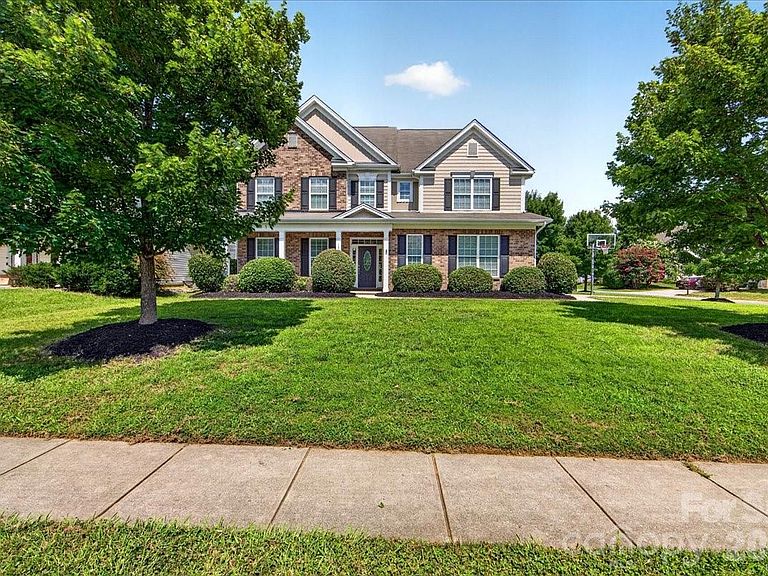
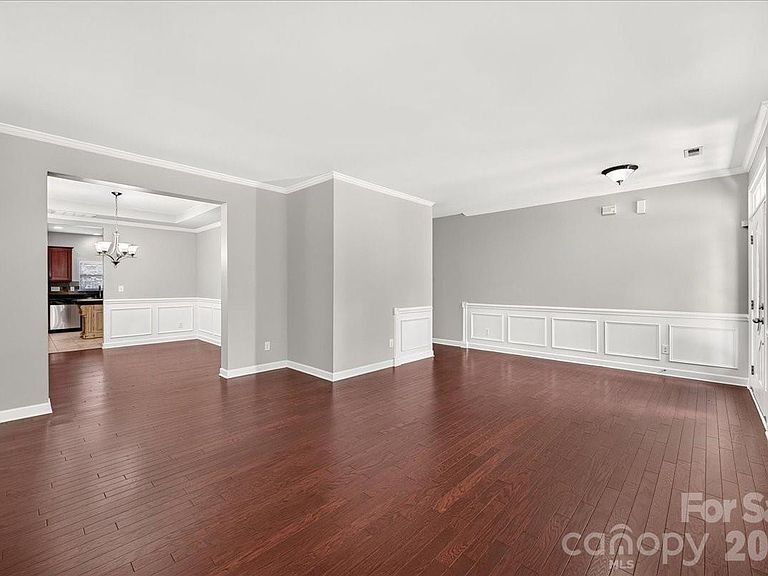
Well maintained, move in condition home with exceptional, open floorplan and Ready for a Quick Close. Desirable Moss Creek Neighborhood with Top Rated Neighborhood Schools that are close enough to walk or bike. Convenient to Concord Mills, Interstates, Restaurants and Shopping. Open floorplan with nice, spacious rooms. Versatility of either 6 Bedrooms or 5 Bedrooms and Office or 5 Bedrooms and Huge Bonus/Theater Room. Bedroom/Office/Flex Room with full Bath on Main floor. In addition to the bedroom/office, the first floor offers 2 large living areas, formal dining room, Gourmet Kitchen with Island, breakfast room, and laundry room. The second floor Bedroom/Bonus/Theater room is 15.5 x 23 ft with 2 closets. The primary suite has double walk in closets, a luxury bath with huge corner garden tub, large shower, double sinks, toilet closet and linen closet. The home has many upgrades which includes: no carpet and beautiful hardwood floors that have been refinished throughout most of home, Gourmet Kitchen has Ceramic Tile floors, Tile Backsplash, Stainless Appliances that includes Double Ovens, Induction Cooktop, Microwave, Dishwasher and Refrigerator, Granite Counters, high end Furniture Island, and Upgraded Cherry Wood Cabinets. The Kitchen opens to a large Breakfast Room and Cozy Family Room with Gas Fireplace. New Gas Water Heater in 2025. Home has full irrigation system and water is supplied by the HOA. (no water bill for using irrigation). The sink and light filled Breakfast Room look out to the fully fenced, private back yard that includes a 44 ft stamped concrete patio and Storage Shed. The interior has just been freshly painted throughout including all trim. The exterior was professionally cleaned including windows inside and out. The corner lot, side load garage, long driveway and covered front porch top off the exceptional features that makes this home a must see. You will love the amenity rich neighborhood with a Club House, Fitness Center, Resort Pool, Game Courts, Tennis Courts, Pickleball, Playground, Sidewalks, Walking Trails and Street Lights. The Hector Henry Greenway contains a 1.3 mile segment in Moss Creek which is the perfect place to walk, run or bike.
Getting Around
 Car-Dependent
 No Nearby Transit
 Somewhat Bikeable
Schools
Construction
Condition
- Year built: 2011
Materials
- Foundation: Slab
- Roof: Fiberglass
- Construction materials: Brick Partial,Vinyl
Type & Style
- Home type: SingleFamily
- Architectural style: Transitional
- Property subType: Single Family Residence
Interior
Appliances
- Appliances included: Dishwasher,Disposal,Double Oven,Electric Oven,Gas Water Heater,Induction Cooktop,Microwave,Refrigerator,Refrigerator with Ice Maker,Self Cleaning Oven,Wall Oven
- Laundry features: Electric Dryer Hookup,Laundry Room,Main Level,Washer Hookup
Bathroom Full
- Level: Main
Bathroom Full
- Level: Upper
Bathroom Full
- Level: Upper
Bedroom S
- Level: Upper
Bedroom S
- Level: Upper
Bedroom S
- Level: Upper
Bedrooms & Bathrooms
- Bedrooms: 6
- Bathrooms: 3
- Full bathrooms: 3
- Main level bedrooms: 1
Breakfast
- Level: Main
Dining Room
- Level: Main
Family Room
- Level: Main
Features
- Soaking Tub,Kitchen Island,Open Floorplan,Pantry,Walk-In Closet(s)
- Door features: Insulated Door(s),Sliding Doors
- Window features: Insulated Windows
- Flooring: Tile,Wood
- Fireplace features: Family Room,Gas,Gas Log
- Attic: Pull Down Stairs
- Finished area below ground: 0
- Finished area above ground: 3,748
Heating & Cooling
- Heating features: Heat Pump
- Cooling features: Central Air
Interior Area
- Total structure area: 3,748
- Total interior livable area: 3,748 sqft
Kitchen
- Level: Main
Laundry
- Level: Main
Living Room
- Level: Main
Other
- Level: Main
Other
- Level: Upper
Primary Bedroom
- Level: Upper
Property
Details
- Parcel number: 46811718460000
- Zoning: RM-2-CU
- Special condition: Standard
- Other equipment: Surround Sound
Features
- Levels: Two
- Stories: 2
- Patio & porch: Front Porch,Patio
- Exterior features: In-Ground Irrigation
- Fencing: Back Yard,Fenced,Full
Lot
- Lot size: 0.25 Acres
- Features: Corner Lot
- Lot size dimensions: 94 x 114 x 88 x 109
Parking
- Total spaces: 2
- Parking features: Attached Garage,Garage Door Opener,Garage Faces Side,Keypad Entry,Garage on Main Level
- Has garage: Yes
- Attached garage spaces: 2
- Covered spaces: 2
Climate Risk is Financial Risk
Every home has a financial story beyond the listing price. Below, you’ll see the climate risks that could affect this property — and in Bills & Affordability, how those risks may influence repairs, insurance, utilities, and long-term value.
Biggest Threats for This Home
- Inland Flooding

- Ice Storm

- Lightning

- Tornado

- Cold Wave

- Strong Wind

- Winter Weather

How This Home’s Risks Compare
FEMA Declared Disasters in Cabarrus County and North Carolina
Understanding the Costs
Financial advisors generally recommend spending no more than 30% of your gross household income on housing costs. In practice, many households stretch to 35% or beyond — especially in high-cost markets.
Estimated Costs Today
| Monthly | Annual | |
|---|---|---|
| Mortgage | $3,281 | $39,372 |
| Home Insurance * | $196 | $2,352 |
| Property Taxes | $528 | $6,336 |
| Electricity | $349 | $4,189 |
| Total | $4,354 | $52,248 |
Income You'd Need if You Spent...
North Carolina FAIR Plan Programs


How Costs Could Change Over Time
Climate risk is quickly impacting all of the major home ownership costs. Adjust the growth rates and percentage of income spent on housing below to see how your housing costs could change over the next 10 years — and what income you'd need to keep up.
Comparing Against the Market
Price Per Sq Ft
vs Other Active Listings
Avg $/sqft
vs Homes Sold Last Month
Median $/sqft
Current Market Trends
Median Price Per Square Foot
The median price per square foot of homes sold in this area each month. Compare this to this listing's price per square foot to gauge whether the home is priced in line with recent sales.
Historicals for This Listing
Zestimate History ($/sqft)
Price History
| Date | Event | Price |
|---|---|---|
| 2026-08-02 | Listed for sale | $649,000 |
| 2019-07-08 | Sold | $366,827 |
| 2011-06-30 | Sold | $281,000 |
For Sale by Agent
 View on Zillow