


5812 Turner Store Ln, Raleigh, NC, 27603
About This Home
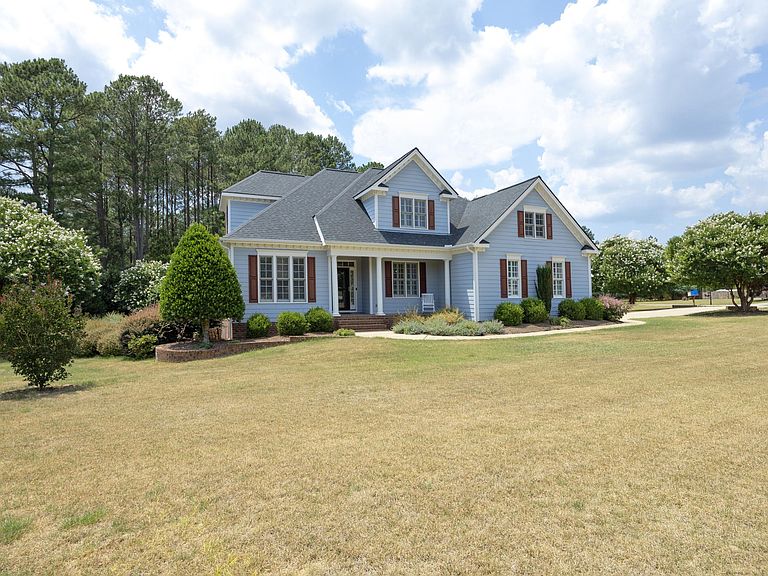
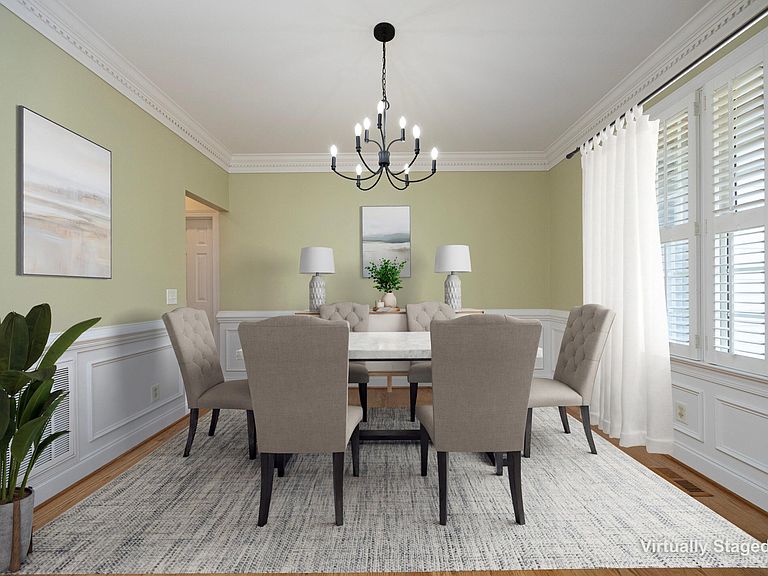
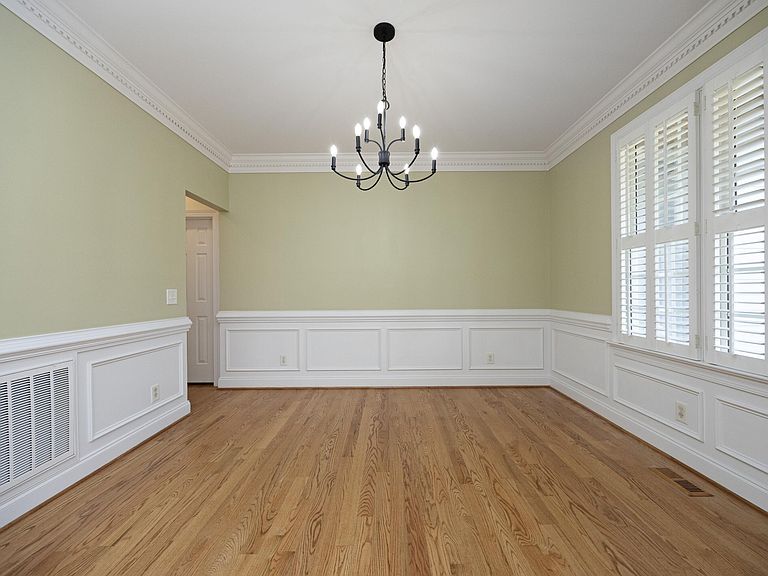
Exquisitely crafted custom residence nestled on .84 acres in a picturesque community of popular TURNER DOWNS beautifully landscaped luxury homes. Offering the sought-after open floor plan, this exceptional property features a spacious great room, elegant dining room, main-level primary retreat, flex room, 3 bedrooms, 2.5 baths, and a rare 3-car garage configuration with an oversized side-entry 2-car garage plus a detached single-car garage. Thoughtfully enhanced throughout, the home showcases fresh interior paint from floor to ceiling, gleaming hardwood floors, new carpet on the stairs and second level, and a beautifully refreshed primary bath retreat. Recent improvements include: • Quartz countertops replacing granite surfaces • Upgraded Jenn Air induction range and Bosch dishwasher • New designer lighting and plumbing fixtures (2025) • Professional landscape enhancements with premium Zoysia lawn • Rebuilt Timber Tech deck with integrated lighting • Screened porch featuring vinyl windows and insulated flooring beneath • Professional architectural outdoor lighting by Carolina Outdoor Lighting • Epoxy-coated floors in both garage spaces • Irrigation system, security system, Ring doorbells, My Q smart garage controls, and EcoBee thermostats • Window screens throughout • Fenced garden area with raised planting beds, blueberry bushes, and raspberry bushes Step outside to extended Living on the E Z Breeze Screened Porch for extended living or Grill under your Retractable Awning over the deck no matter what the weather. Enjoy panoramic views of neighboring luxury homes while relaxing outdoors or gathering with friends on the beautifully updated deck and screened porch. Residents also enjoy access to the community pool, adding to the exceptional lifestyle this property offers. A rare combination of custom craftsmanship, extensive upgrades, smart-home convenience, and outdoor living this home is truly move-in ready and designed for today's discerning buyer. Easy Access to Nearby 540 to Airport, Shopping or any of the areas popular Restaurants
Getting Around
 Car-Dependent
 No Nearby Transit
 Somewhat Bikeable
Schools
Construction
Condition
- Year built: 2005
Materials
- Foundation: Concrete
- Roof: Shingle
- Construction materials: Concrete,Fiber Cement
Type & Style
- Home type: SingleFamily
- Architectural style: Transitional
- Property subType: Single Family Residence,Residential
Interior
Appliances
- Appliances included: Built-In Electric Oven,Built-In Range,Cooktop,Dishwasher,Electric Cooktop,Ice Maker,Microwave,Plumbed For Ice Maker,Range Hood,Self Cleaning Oven,Stainless Steel Appliance(s)
- Laundry features: Electric Dryer Hookup,Laundry Room,Main Level
Bedrooms & Bathrooms
- Bedrooms: 3
- Bathrooms: 3
- Full bathrooms: 2
- 1/2 bathrooms: 1
Features
- Built-in Features,Pantry,Ceiling Fan(s),Chandelier,Crown Molding,Dual Closets,Entrance Foyer,High Speed Internet,Kitchen Island,Open Floorplan,Quartz Counters,Smooth Ceilings,Soaking Tub,Tray Ceiling(s),Vaulted Ceiling(s),Walk-In Closet(s),Walk-In Shower,Whirlpool Tub,Wired for Data
- Door features: Storm Door(s)
- Window features: Plantation Shutters,Screens,Shutters
- Flooring: Carpet,Hardwood,Tile
- Number of fireplaces: 1
- Fireplace features: Gas Starter,Great Room
- Fireplace: Yes
- Finished area below ground: 0
- Finished area above ground: 3,000
- Common walls with other units/homes: No Common Walls
Heating & Cooling
- Heating features: Heat Pump,None
- Cooling features: Ceiling Fan(s),Central Air,Dual
Interior Area
- Total structure area: 3,000
- Total interior livable area: 3,000 sqft
Property
Accessibility
- Accessibility features: Accessible Bedroom,Accessible Closets,Accessible Doors,Accessible Kitchen,Accessible Kitchen Appliances,Central Living Area
Details
- Parcel number: 0698709439
- Zoning: R-30
- Special condition: Standard
Features
- Levels: Two
- Stories: 1
- Pool features: Community
- Patio & porch: Awning(s),Deck,Screened
- Exterior features: Awning(s),Garden,Private Yard,Rain Barrel/Cistern(s),Rain Gutters,Storage
- Has view: Yes
- View description: Panoramic
Lot
- Lot size: 0.84 Acres
- Features: Back Yard,Front Yard,Garden,Hardwood Trees,Interior Lot,Landscaped,Open Lot,Views
Parking
- Total spaces: 3
- Parking features: Garage,Garage Door Opener,Garage Faces Front,Garage Faces Side,Paved
- Has garage: Yes
- Attached garage spaces: 3
- Covered spaces: 3
- Has uncovered spaces: Yes
- Uncovered spaces: 3
Climate Risk is Financial Risk
Every home has a financial story beyond the listing price. Below, you’ll see the climate risks that could affect this property — and in Bills & Affordability, how those risks may influence repairs, insurance, utilities, and long-term value.
Biggest Threats for This Home
- Heat Wave

How This Home’s Risks Compare
FEMA Declared Disasters in Wake County and North Carolina
Understanding the Costs
Financial advisors generally recommend spending no more than 30% of your gross household income on housing costs. In practice, many households stretch to 35% or beyond — especially in high-cost markets.
Estimated Costs Today
| Monthly | Annual | |
|---|---|---|
| Mortgage | $3,665 | $43,980 |
| Home Insurance * | $249 | $2,988 |
| Property Taxes | $387 | $4,644 |
| Electricity | $279 | $3,353 |
| Total | $4,580 | $54,960 |
Income You'd Need if You Spent...
North Carolina FAIR Plan Programs



How Costs Could Change Over Time
Climate risk is quickly impacting all of the major home ownership costs. Adjust the growth rates and percentage of income spent on housing below to see how your housing costs could change over the next 10 years — and what income you'd need to keep up.
Comparing Against the Market
Price Per Sq Ft
vs Other Active Listings
Avg $/sqft
vs Homes Sold Last Month
Median $/sqft
Current Market Trends
Median Price Per Square Foot
The median price per square foot of homes sold in this area each month. Compare this to this listing's price per square foot to gauge whether the home is priced in line with recent sales.
Historicals for This Listing
Zestimate History ($/sqft)
Price History
| Date | Event | Price |
|---|---|---|
| 2026-07-14 | Price change | $725,000 |
| 2026-06-12 | Listed for sale | $750,000 |
| 2014-05-14 | Sold | $353,000 |
| 2014-03-24 | Pending sale | $349,900 |
| 2014-03-14 | Listed for sale | $349,900 |
| 2005-09-23 | Sold | $335,500 |
 View on Zillow