

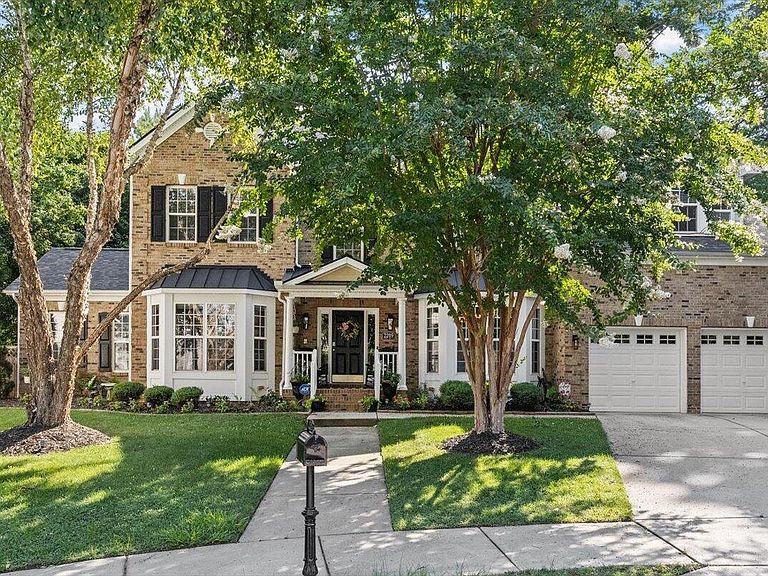
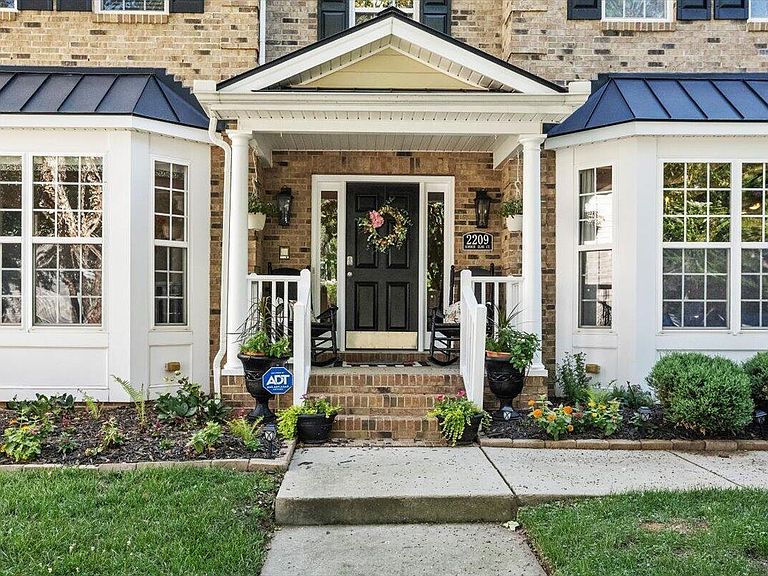


2209 Summer Elms Ct, Raleigh, NC, 27614
About This Home
Luxury Living Meets Timeless Elegance! Welcome home to this impeccably maintained and beautifully updated executive residence on a cul-de-sac, where every detail has been thoughtfully designed for comfort, style, and effortless living. Offering three expansive levels, five bedrooms, and an abundance of flexible living spaces, this home adapts beautifully to every stage of life. With a formal living room, inviting family room, sunroom, multiple bonus spaces, and a brand-new EZ Breeze three-season porch, there's room for entertaining, working from home, relaxing, and making lifelong memories. From the moment you step inside, you'll be captivated by the sophisticated finishes, elegant design, and cohesive color palette that create a warm yet refined atmosphere. At the heart of the home is a truly spectacular, fully renovated chef's kitchen. Designed to impress, it features an incredible amount of cabinetry, quartz and matte granite countertops, designer tile backsplash, elegant lighting, stainless steel appliances, a gas cooktop, double wall ovens, wine cooler, and a built-in microwave tucked seamlessly into the oversized island. Whether you're preparing a quiet family dinner or hosting a crowd, this kitchen delivers both beauty and function. The kitchen flows effortlessly into the spacious family room, highlighted by a stunning floor-to-ceiling stone fireplace, custom built-ins, and also has beautiful views of the breakfast area, the new EZ Breeze porch, and the private wooded view beyond. Entertain in style in the elegant formal dining room, complete with a tray ceiling, triple chandeliers, chair rail and wainscotting and ample space for even the largest gatherings. A desirable main-level ensuite bedroom provides the perfect private retreat for guests or multigenerational living. Multiple flex rooms throughout the home offer endless possibilities for home offices, study areas, hobby rooms, fitness space, or teen retreats. Upstairs, the luxurious primary suite is a true sanctuary featuring a spacious sitting area, separate his-and-her vanities, dual walk-in closets and soaking tub. Three additional bedrooms include one private ensuite and a Jack-and-Jill layout, all complete with ceiling fans and customized closet systems. The bonus room on this level is currently utilized as a TV room. The third-floor bonus level is an incredible space limited only by your imagination—ideal for a media room, game room, playroom, home gym, or additional office. Outside, enjoy peaceful mornings and relaxing evenings overlooking the private wooded backdrop. The fully fenced backyard features a patio with grilling area, while the generous side yard offers plenty of room for a playset, pets, or outdoor recreation. Recent major updates—including a new roof, HVAC system, and water heater, along with recent servicing of the plumbing and HVAC systems—provide exceptional peace of mind, making this home as practical as it is beautiful. This is more than a home—it's a lifestyle of elegance, comfort, and exceptional living.
Getting Around
 Car-Dependent
 No Nearby Transit
 Somewhat Bikeable
Schools
Construction
Condition
- Year built: 2006
Materials
- Roof: Shingle
- Construction materials: Brick,Vinyl Siding
Type & Style
- Home type: SingleFamily
- Architectural style: Traditional, Transitional
- Property subType: Single Family Residence,Residential
Interior
Appliances
- Appliances included: Cooktop,Dishwasher,Disposal,Double Oven,Gas Range,Microwave,Range Hood,Refrigerator,Wine Cooler
- Laundry features: Inside,Laundry Room,Main Level,Sink
Bedrooms & Bathrooms
- Bedrooms: 5
- Bathrooms: 4
- Full bathrooms: 4
Features
- Bathtub/Shower Combination,Breakfast Bar,Ceiling Fan(s),Chandelier,Crown Molding,Double Vanity,Eat-in Kitchen,Entrance Foyer,High Ceilings,High Speed Internet,Kitchen Island,Open Floorplan,Quartz Counters,Recessed Lighting,Separate Shower,Smooth Ceilings,Soaking Tub,Stone Counters,Tray Ceiling(s),Vaulted Ceiling(s),Walk-In Closet(s),Walk-In Shower,Water Closet
- Flooring: Carpet,Hardwood,Tile
- Number of fireplaces: 1
- Fireplace features: Family Room,Glass Doors
- Fireplace: Yes
- Finished area below ground: 0
- Finished area above ground: 5,371
Heating & Cooling
- Heating features: Central,Forced Air
- Cooling features: Central Air,Zoned
Interior Area
- Total structure area: 5,371
- Total interior livable area: 5,371 sqft
Property
Details
- Parcel number: 172904631884000 0333090
- Zoning: PD
- Special condition: Standard
Features
- Levels: Three Or More
- Stories: 3
- Patio & porch: Covered,Enclosed,Front Porch,Patio,Porch,Rear Porch,See Remarks
- Exterior features: Fenced Yard,Lighting,Private Yard,Rain Gutters
- Fencing: Back Yard
- Has view: Yes
- View description: Trees/Woods
Lot
- Lot size: 0.29 Acres
- Features: Cul-De-Sac,Landscaped
Parking
- Total spaces: 6
- Parking features: Attached,Concrete,Driveway,Garage,Side By Side
- Has garage: Yes
- Attached garage spaces: 2
- Covered spaces: 2
- Has uncovered spaces: Yes
- Uncovered spaces: 4
Climate Risk is Financial Risk
Every home has a financial story beyond the listing price. Below, you’ll see the climate risks that could affect this property — and in Bills & Affordability, how those risks may influence repairs, insurance, utilities, and long-term value.
Biggest Threats for This Home
- Hail

- Heat Wave

How This Home’s Risks Compare
FEMA Declared Disasters in Wake County and North Carolina
Understanding the Costs
Financial advisors generally recommend spending no more than 30% of your gross household income on housing costs. In practice, many households stretch to 35% or beyond — especially in high-cost markets.
Estimated Costs Today
| Monthly | Annual | |
|---|---|---|
| Mortgage | $4,930 | $59,160 |
| Home Insurance * | $297 | $3,564 |
| Property Taxes | $702 | $8,424 |
| Electricity | $500 | $6,003 |
| Total | $6,429 | $77,148 |
Income You'd Need if You Spent...
North Carolina FAIR Plan Programs


How Costs Could Change Over Time
Climate risk is quickly impacting all of the major home ownership costs. Adjust the growth rates and percentage of income spent on housing below to see how your housing costs could change over the next 10 years — and what income you'd need to keep up.
Comparing Against the Market
Price Per Sq Ft
vs Other Active Listings
Avg $/sqft
vs Homes Sold Last Month
Median $/sqft
Current Market Trends
Median Price Per Square Foot
The median price per square foot of homes sold in this area each month. Compare this to this listing's price per square foot to gauge whether the home is priced in line with recent sales.
Historicals for This Listing
Zestimate History ($/sqft)
Price History
| Date | Event | Price |
|---|---|---|
| 2026-08-07 | Price change | $965,000 |
| 2026-07-18 | Listed for sale | $975,000 |
| 2020-05-14 | Sold | $558,000 |
| 2020-03-29 | Pending sale | $569,900 |
| 2020-03-23 | Listed for sale | $569,900 |
| 2020-03-14 | Pending sale | $569,900 |
| 2020-02-24 | Listed for sale | $569,900 |
| 2020-02-06 | Pending sale | $569,900 |
| 2020-01-25 | Listed for sale | $569,900 |
| 2013-05-20 | Sold | $405,000 |
| 2013-03-19 | Listed for sale | $416,500 |
| 2013-02-25 | Sold | $423,000 |
| 2012-09-25 | Listing removed | $395,000 |
| 2012-08-31 | Price change | $395,000 |
| 2012-07-27 | Price change | $359,000 |
| 2012-07-25 | Price change | $439,000 |
| 2012-07-24 | Price change | $479,900 |
| 2012-06-28 | Listed for sale | $489,900 |
| 2006-04-27 | Sold | $503,500 |
 View on Zillow