


300 W 5th St APT 2, Charlotte, NC, 28202
About This Home
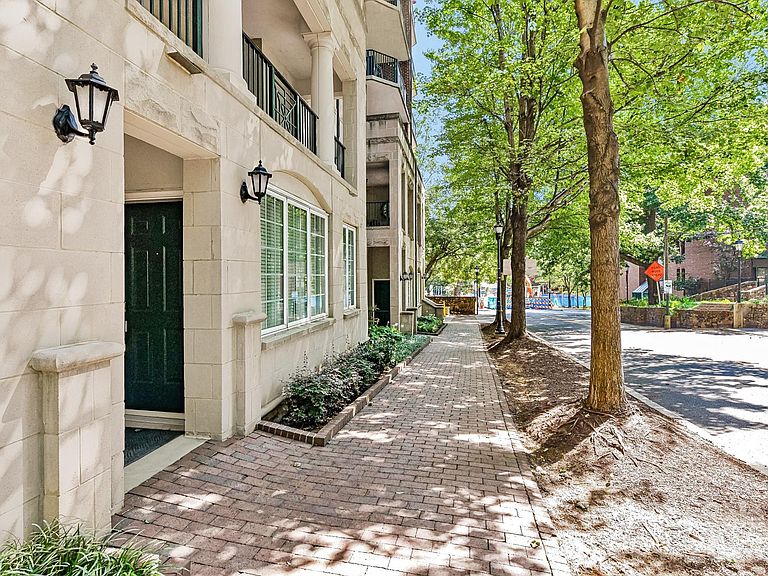
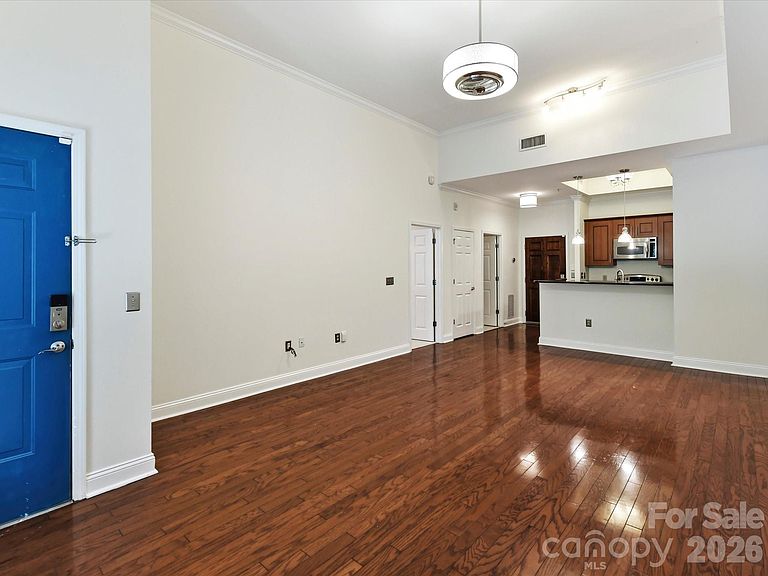
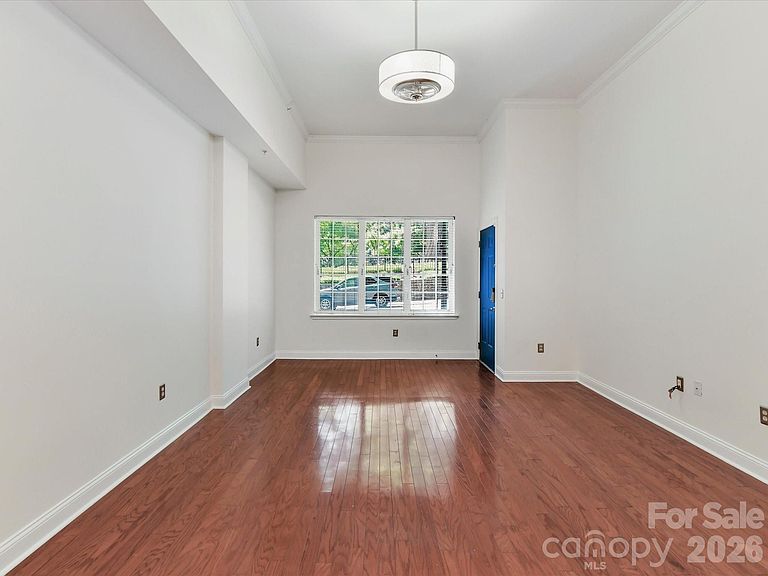
Welcome to Fifth & Poplar! Offering modern urban living, unbeatable convenience, and everything you need right where you live nestled in the Historic Fourth Ward of Uptown Charlotte. This rare & highly desirable main-level residence offers the unique advantage of direct street access from unit's private front door on N. Poplar Street. Soaring 12-foot ceilings throughout the open flooplan. Fresh, neutral paint throughout and new carpet in the bedroom create a bright, move-in-ready space. Gleaming hardwood floors flow throughout the main living area. The kitchen features abundant shaker-style cabinetry, granite countertops, stainless steel appliances, and opens seamlessly to the spacious great room, perfect for everyday living and entertaining. The generously sized primary suite offers a large walk-in closet and an en-suite bath complete with an expansive vanity and a tiled shower. Exceptional Amenities: 24/7 Concierge Service, Coffee Bar, Cyber Cafe', Fireside Library & Media Lounges, Fitness Center, Rooftop Terrace, Resort-Style Pool, Putting Green, Pet Park & Even A Harris Teeter Market IN The Building! DEEDED PARKING In The Secured Garage! Luxury & Convenience, just steps away from everthing. Don’t Miss The Chance To Make The Ultimate In Urban Living Yours!
Getting Around
 Walker's Paradise
 Excellent Transit
 Bikeable
Schools
Construction
Condition
- Year built: 2002
Materials
- Foundation: Slab
- Construction materials: Brick Partial,Block,Synthetic Stucco
Type & Style
- Home type: Condo
- Architectural style: Transitional
- Property subType: Condominium
Interior
Appliances
- Appliances included: Dishwasher,Disposal,Electric Oven,Electric Range,Electric Water Heater,Microwave,Plumbed For Ice Maker,Refrigerator with Ice Maker,Self Cleaning Oven,Washer/Dryer
- Laundry features: Laundry Closet,Main Level
Bathroom Full
- Level: Main
Bedrooms & Bathrooms
- Bedrooms: 1
- Bathrooms: 1
- Full bathrooms: 1
- Main level bedrooms: 1
Dining Area
- Level: Main
Features
- Breakfast Bar,Open Floorplan,Pantry,Walk-In Closet(s)
- Window features: Insulated Windows
- Flooring: Carpet,Hardwood,Tile
- Finished area below ground: 0
- Finished area above ground: 790
Great Room
- Level: Main
Heating & Cooling
- Heating features: Central,Forced Air,Heat Pump
- Cooling features: Central Air,Heat Pump
Interior Area
- Total structure area: 790
- Total interior livable area: 790 sqft
Kitchen
- Level: Main
Primary Bedroom
- Level: Main
Property
Details
- Parcel number: 07805702
- Zoning: UMUD
- Special condition: Standard
Features
- Levels: One
- Stories: 1
- Entry location: Main
- Pool features: Community
- Patio & porch: Covered,Front Porch
- Exterior features: In-Ground Irrigation,Lawn Maintenance,Outdoor Shower,Rooftop Terrace,Storage
- Has view: Yes
- View description: City
Parking
- Total spaces: 1
- Parking features: Assigned,Detached Garage,Garage Door Opener,Keypad Entry,On Street,Parking Garage,Garage on Main Level
- Has garage: Yes
- Attached garage spaces: 1
- Covered spaces: 1
- Has uncovered spaces: Yes
Climate Risk is Financial Risk
Every home has a financial story beyond the listing price. Below, you’ll see the climate risks that could affect this property — and in Bills & Affordability, how those risks may influence repairs, insurance, utilities, and long-term value.
Biggest Threats for This Home
No climate risk data available.
How This Home’s Risks Compare
FEMA Declared Disasters in Mecklenburg County and North Carolina
Understanding the Costs
Financial advisors generally recommend spending no more than 30% of your gross household income on housing costs. In practice, many households stretch to 35% or beyond — especially in high-cost markets.
Estimated Costs Today
| Monthly | Annual | |
|---|---|---|
| Mortgage | $1,511 | $18,132 |
| Home Insurance * | $39 | $468 |
| Property Taxes | $201 | $2,412 |
| Electricity | $200 | $2,405 |
| Total | $1,951 | $23,412 |
Income You'd Need if You Spent...
North Carolina FAIR Plan Programs



How Costs Could Change Over Time
Climate risk is quickly impacting all of the major home ownership costs. Adjust the growth rates and percentage of income spent on housing below to see how your housing costs could change over the next 10 years — and what income you'd need to keep up.
Comparing Against the Market
Price Per Sq Ft
vs Other Active Listings
Avg $/sqft
vs Homes Sold Last Month
Median $/sqft
Current Market Trends
Median Price Per Square Foot
The median price per square foot of homes sold in this area each month. Compare this to this listing's price per square foot to gauge whether the home is priced in line with recent sales.
Historicals for This Listing
Zestimate History ($/sqft)
Price History
| Date | Event | Price |
|---|---|---|
| 2026-07-25 | Listed for sale | $299,000 |
| 2016-01-22 | Listing removed | $229,900 |
| 2016-01-20 | Sold | $222,000 |
| 2015-05-20 | Price change | $229,900 |
| 2015-02-24 | Listed for sale | $234,900 |
| 2012-11-18 | Listing removed | $1,375 |
| 2012-11-07 | Listed for rent | $1,375 |
| 2008-05-31 | Listing removed | $314,900 |
| 2008-04-14 | Listed for sale | $314,900 |
| 2006-04-03 | Sold | $256,000 |
For Sale by Agent
 View on Zillow