

2276 Big Landing Dr., Little River, SC, 29566
About This Home
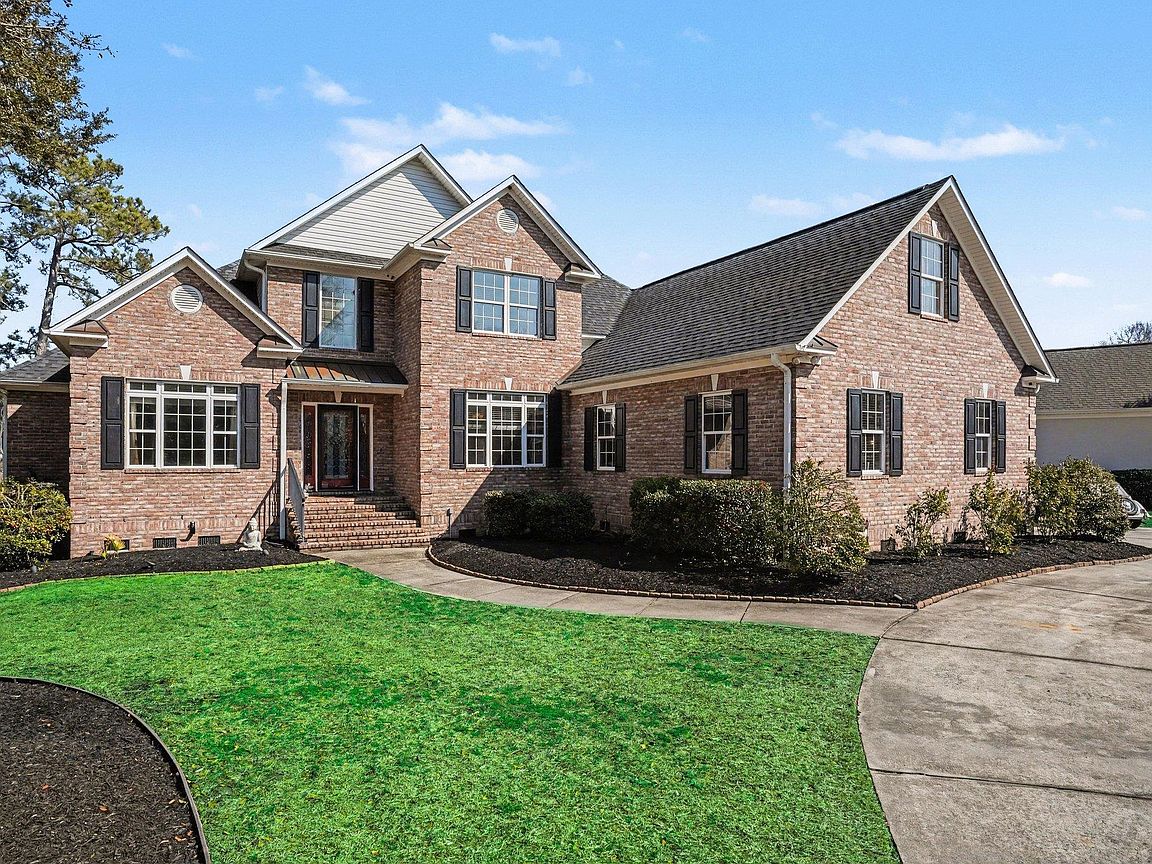
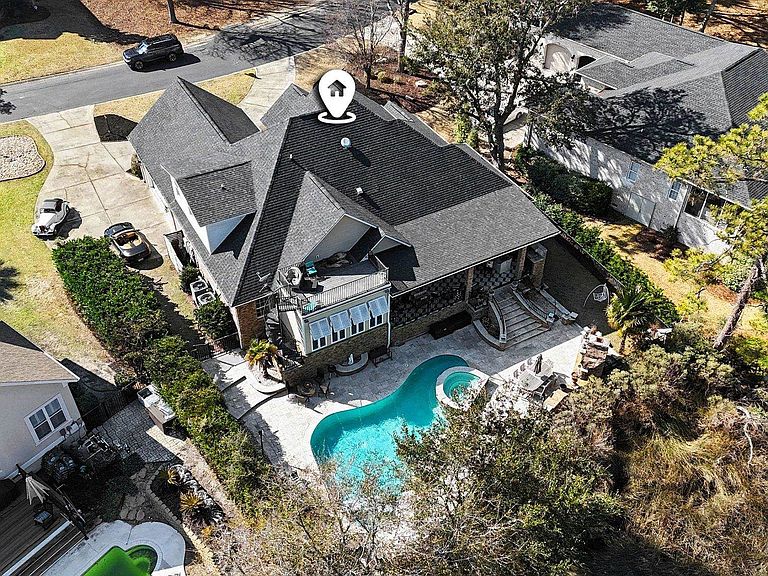
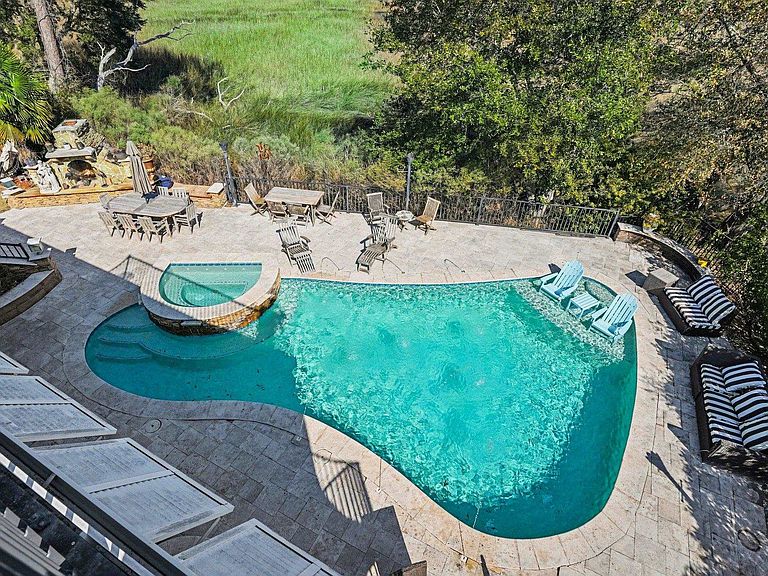
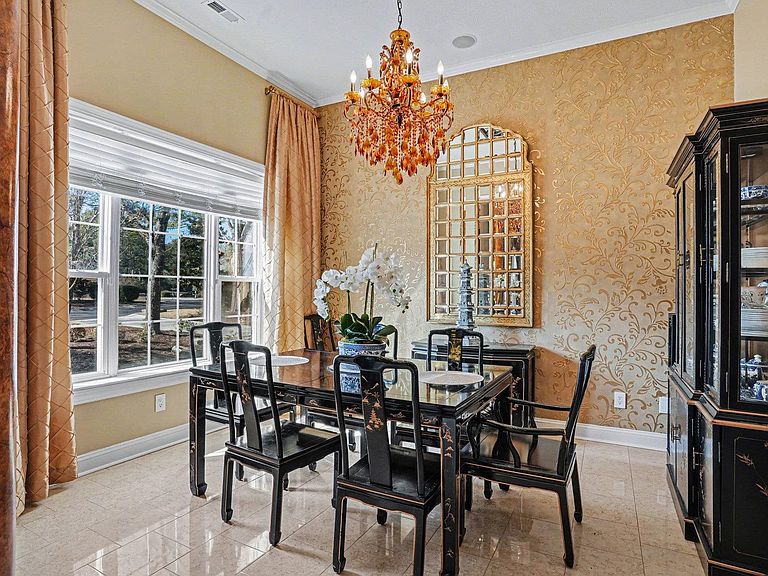
Private Marshfront Estate in Gated Community!!!Located in the exclusive, gated Big Landing community is perfectly positioned between the Intracoastal Waterway and breathtaking marsh views, this exceptional 5-bedroom, 3-bath luxury residence offers refined design, custom finishes, and resort-style outdoor living. A stunning foyer welcomes you into the home, setting the tone for the elegance found throughout. Just off the entry is a spacious office or flex room featuring French glass doors and detailed crown molding. The formal dining room impresses with a statement chandelier, crown molding, and dramatic 3D designer wallpaper. The living room serves as the heart of the home with a gas fireplace, soaring vaulted ceilings, and a striking chandelier that adds architectural drama. The gourmet chef’s kitchen is truly one of a kind, showcasing handcrafted cabinetry, an oversized island, marble flooring, beautiful countertops, and top-of-the-line JENNAIR stainless steel appliances including double ovens, gas cooktop, built-in microwave, large SUB ZERO refrigerator with viewing window, ice maker, hood above the gas range, mini bar fridge, and a butler’s pantry complete with a wine cooler. A Carolina room features a coffered ceiling, imported Italian tile flooring, and double French doors leading to the covered patio. As you head over to the owner’s bedroom you will notice the luxurious gold leaf flake wallpaper, adding a dramatic and elegant transition. The owner’s suite is conveniently located on the first floor and offers a tray ceiling, crown molding, ceiling fan, and heated tile flooring that extends through the bedroom, bathroom, and custom walk-in closet. The spa-inspired owner’s bath features an extraordinary shower with dual shower heads, six body jets, overhead gravity rain shower with chroma light therapy, a Jacuzzi tub with overhead faucet, and dual custom closets with built-in shelving and drawers. The oversized laundry room is accessible from both the owner’s closet and hallway. Also on the first floor is a guest bedroom with crown molding and ceiling fan, along with a guest bath featuring a tiled tub/shower combination, custom vanity, brass sink with through-wall faucet, and bidet toilet. The second floor is accessed by oak-tread stairs and offers three generously sized guest bedrooms, each with ceiling fans. One oversized bedroom is large enough to serve as a secondary living room or bonus room. The guest bathroom includes a double vanity, tiled flooring, and a tub/shower combination. Wood flooring runs throughout the second level. Enjoy music with a built-in whole-house speaker system. Outdoor living is nothing short of spectacular. Step out from the Carolina room onto the covered patio featuring three ceiling fans and a fully equipped outdoor kitchen. Just beyond, enjoy a paver pool deck with a pool and hot tub. The pool is heated and equipped with a chiller. A stone outdoor fireplace anchors the space, creating the perfect setting for entertaining or relaxing while taking in the endless marsh views. The fully fenced backyard includes a mosquito repellent system. The home is complete with a circular driveway, an additional side driveway leading to a two-car garage with insulated exterior wall and a ductless AC/heater system. Big Landing residents enjoy access to a community pool, clubhouse with kitchen, and a private community pier. Ideally located close to North Myrtle Beach and North Carolina beaches, this home is just minutes from shopping, dining, and coastal attractions, offering luxury living with unmatched views and amenities.
Getting Around
 Car-Dependent
 Very Limited Transit
 Somewhat Bikeable
Schools
Construction
Condition
- Property condition: Resale
- Year built: 2002
Materials
- Foundation: Crawlspace
- Construction materials: Brick
Type & Style
- Home type: SingleFamily
- Architectural style: Contemporary
- Property subType: Single Family Residence
Interior
Appliances
- Appliances included: Double Oven,Dishwasher,Disposal,Microwave,Range,Range Hood
- Laundry features: Washer Hookup
Basement
- Basement: Crawl Space
Bedrooms & Bathrooms
- Bedrooms: 5
- Bathrooms: 3
- Full bathrooms: 3
Dining Room
- Features: Separate/Formal Dining Room
Features
- Tray Ceiling(s),Ceiling Fan(s),Dual Sinks,Fireplace,Jetted Tub,Main Level Primary,Split Bedrooms,Separate Shower,Vanity,Walk-In Closet(s),Window Treatments,Breakfast Bar,Bedroom on Main Level,Breakfast Area,Entrance Foyer,Kitchen Island,Loft,Stainless Steel Appliances,Solid Surface Counters
- Door features: Insulated Doors
- Window features: Window Treatments
- Flooring: Tile,Wood
- Fireplace: Yes
Heating & Cooling
- Heating features: Central,Electric
- Cooling features: Central Air
Interior Area
- Total structure area: 4,705
- Total interior livable area: 3,595 sqft
Kitchen
- Features: Breakfast Bar,Breakfast Area,Dishwasher,Kitchen Exhaust Fan,Kitchen Island,Pantry,Stainless Steel Appliances,Solid Surface Counters
Living Room
- Features: Fireplace,Vaulted Ceiling(s)
Master Bathroom
- Features: Dual Sinks,Jetted Tub,Separate Shower,Vanity
Master Bedroom
- Features: Tray Ceiling(s),Ceiling Fan(s),Main Level Primary,Walk-In Closet(s)
- Level: First
Other
- Features: Bedroom on Main Level,Entrance Foyer,Library,Loft,Utility Room
Property
Details
- Parcel number: 31104020034
- Zoning: Res
- Special condition: None
Features
- Levels: Two
- Stories: 2
- Private pool: Yes
- Pool features: Community,Outdoor Pool,Private
- Patio & porch: Rear Porch,Deck,Patio
- Exterior features: Built-in Barbecue,Barbecue,Deck,Fence,Hot Tub/Spa,Porch,Patio,Storage
- Has spa: Yes
- Spa features: Hot Tub
- Has view: Yes
- View description: Marsh View
Lot
- Lot size: 0.32 Acres
- Features: Rectangular,Rectangular Lot
Parking
- Total spaces: 6
- Parking features: Attached,Two Car Garage,Garage,Garage Door Opener
- Has garage: Yes
- Attached garage spaces: 2
- Covered spaces: 2
Climate Risk is Financial Risk
Every home has a financial story beyond the listing price. Below, you’ll see the climate risks that could affect this property — and in Bills & Affordability, how those risks may influence repairs, insurance, utilities, and long-term value.
Biggest Threats for This Home
- Hurricane

- Coastal Flooding

- Cold Wave

- Heat Wave

- Lightning

- Tornado

- Wildfire

- Winter Weather

- Tsunami

How This Home’s Risks Compare
FEMA Declared Disasters in Horry County and South Carolina
Understanding the Costs
Financial advisors generally recommend spending no more than 30% of your gross household income on housing costs. In practice, many households stretch to 35% or beyond — especially in high-cost markets.
Estimated Costs Today
| Monthly | Annual | |
|---|---|---|
| Mortgage | $5,936 | $71,232 |
| Home Insurance * | $663 | $7,956 |
| Property Taxes | $254 | $3,048 |
| Electricity | $345 | $4,148 |
| Total | $7,198 | $86,376 |
Income You'd Need if You Spent...
South Carolina FAIR Plan Programs


How Costs Could Change Over Time
Climate risk is quickly impacting all of the major home ownership costs. Adjust the growth rates and percentage of income spent on housing below to see how your housing costs could change over the next 10 years — and what income you'd need to keep up.
Comparing Against the Market
Price Per Sq Ft
vs Other Active Listings
Avg $/sqft
vs Homes Sold Last Month
Median $/sqft
Current Market Trends
Median Price Per Square Foot
The median price per square foot of homes sold in this area each month. Compare this to this listing's price per square foot to gauge whether the home is priced in line with recent sales.
Historicals for This Listing
Zestimate History ($/sqft)
No zestimate history available
Price History
| Date | Event | Price |
|---|---|---|
| 2026-05-02 | Price change | $1,174,000 |
| 2026-04-30 | Price change | $1,194,000 |
| 2026-02-09 | Listed for sale | $1,199,000 |
| 2022-10-03 | Sold | $819,000 |
| 2022-08-10 | Listed for sale | $819,000 |
| 2018-05-03 | Sold | $650,000 |
| 2018-03-10 | Pending sale | $674,990 |
| 2018-01-23 | Price change | $674,990 |
| 2018-01-12 | Price change | $674,998 |
| 2017-11-18 | Price change | $674,999 |
| 2017-11-08 | Price change | $749,999 |
| 2017-11-06 | Price change | $749,990 |
| 2017-08-30 | Price change | $749,992 |
| 2017-07-06 | Price change | $749,993 |
| 2017-06-28 | Price change | $749,994 |
| 2017-05-31 | Price change | $749,995 |
| 2017-04-25 | Price change | $749,999 |
| 2017-03-27 | Price change | $799,998 |
| 2017-01-25 | Price change | $799,999 |
| 2017-01-23 | Price change | $824,999 |
| 2016-10-11 | Listed for sale | $825,000 |
| 2012-02-23 | Sold | $425,000 |
| 2001-05-31 | Sold | $80,000 |
For Sale by Agent
 View on Zillow