


222 Farne Castle, Shavano Park, TX, 78249
About This Home
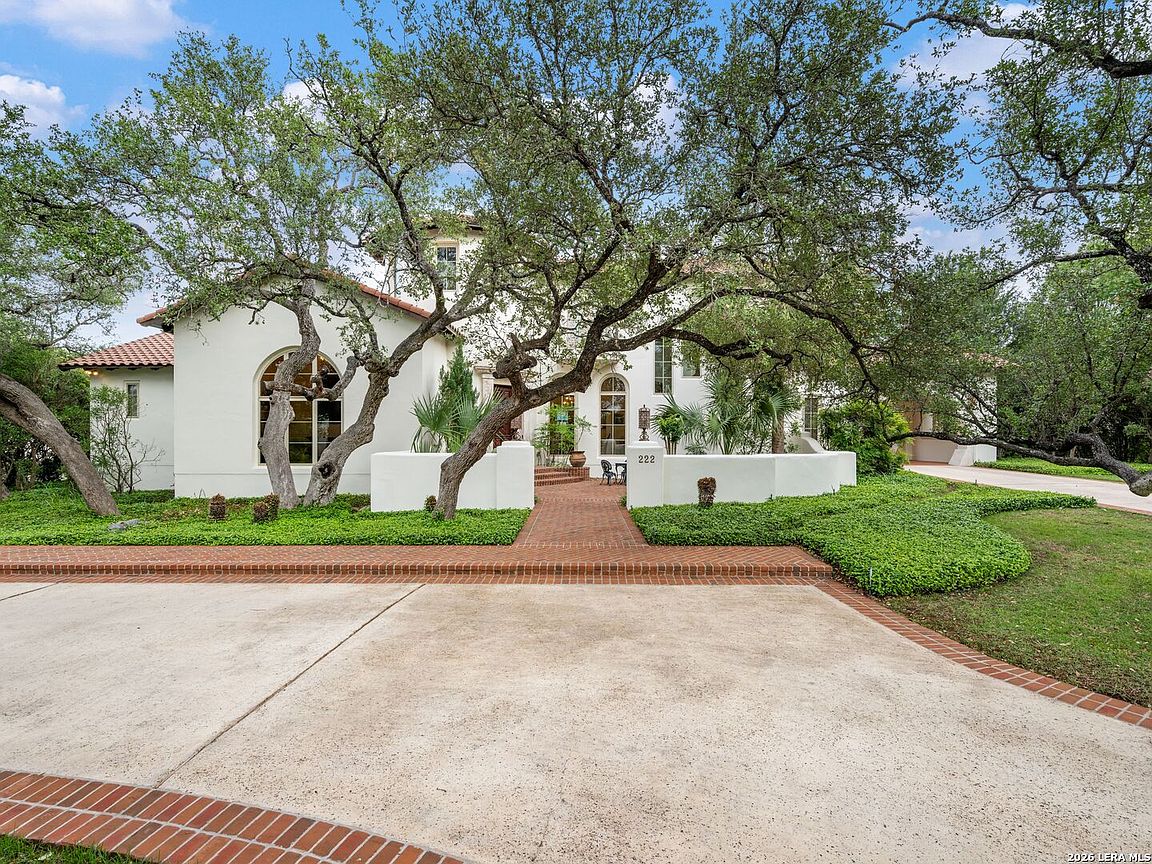
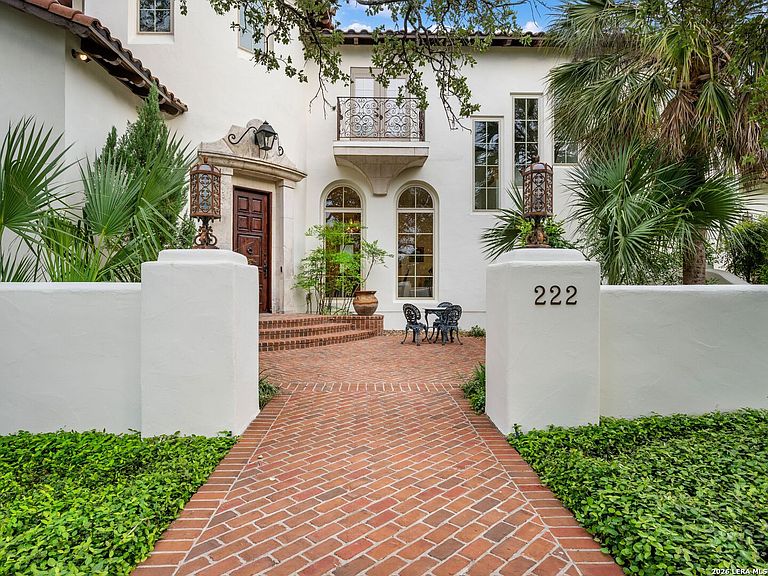
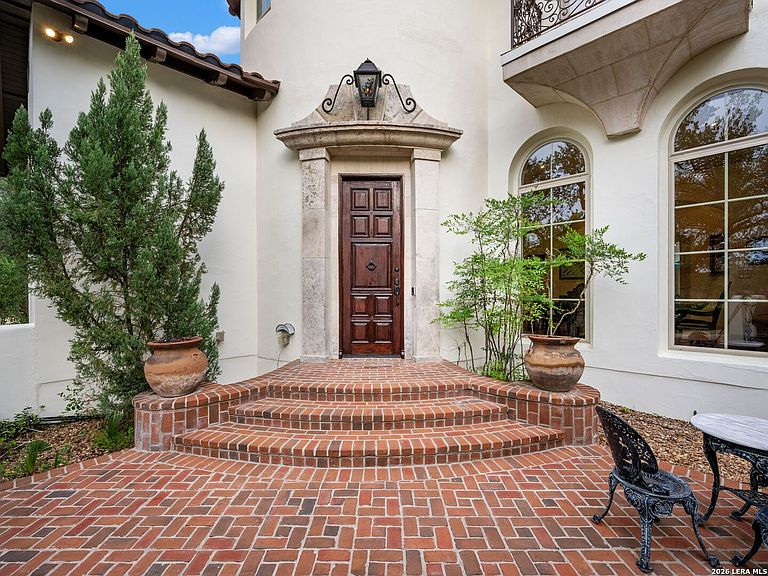
This architecturally distinctive Heflin Custom Home in Bentley Manor is centered around a private courtyard and pool, with a layout designed for both everyday living and entertaining. Thoughtful craftsmanship carries throughout the home, from Versailles patterned travertine floors and stained glass details to custom architectural elements, upgraded lighting, and well proportioned living spaces. A towered foyer opens to formal living and dining areas before transitioning into the casual living room with built ins and a strong connection to the central courtyard. The kitchen is designed to function as both a gathering space and a workspace, offering a large granite island, Wolf range, Sub Zero refrigeration, gas cooking, and generous prep space. A dedicated wine room with custom racking, dual wine refrigerators, and a hand painted mural adds another distinctive feature to the interior. The primary suite is privately positioned on the main level and includes a spacious sitting area or exercise room with views of the courtyard. Its bath is finished with onyx counters, a whirlpool tub, walk in shower, and two walk in closets. A secondary bedroom with a full bath is also located downstairs, while upstairs offers two additional bedrooms and a game room. The detached casita adds meaningful flexibility with two bedrooms, two full baths, a living area, kitchen, and private balcony, making it especially well suited for multigenerational living, extended stays, or private guest accommodations. Outside, the courtyard anchors the outdoor living experience with a custom pool and spa, covered patio, full outdoor kitchen, and generous hardscape. The overall layout offers a strong balance of architectural character, functional scale, and flexibility within Bentley Manor.
Getting Around
 Car-Dependent
 Very Limited Transit
 Somewhat Bikeable
Schools
Construction
Condition
- Property condition: Pre-Owned
- Year built: 2005
Materials
- Foundation: Slab
- Roof: Tile
- Construction materials: 4 Sides Masonry,Stone,Stucco
Other
- Builder name: Heflin
Type & Style
- Home type: SingleFamily
- Architectural style: Spanish
- Property subType: Single Family Residence
Interior
Appliances
- Appliances included: Built-In Oven,Self Cleaning Oven,Microwave,Range,Gas Cooktop,Indoor Grill,Refrigerator,Disposal,Dishwasher,Trash Compactor,Plumbed For Ice Maker,Water Softener Owned,Vented Exhaust Fan,Gas Water Heater,Plumb for Water Softener
- Laundry features: Washer Hookup,Dryer Connection
Bedroom2
- Area: 195
Bedroom3
- Area: 198
Bedroom4
- Area: 130
Bedroom5
- Area: 144
Bedrooms & Bathrooms
- Bedrooms: 6
- Bathrooms: 7
- Full bathrooms: 6
- 1/2 bathrooms: 1
Dining Room
- Area: 285
Family Room
- Area: 462
Features
- Three Living Area,Separate Dining Room,Eat-in Kitchen,Two Eating Areas,Kitchen Island,Breakfast Bar,Pantry,Study/Library,Game Room,Media Room,Loft,Utility Room Inside,Secondary Bedroom Down,1st Floor Lvl/No Steps,High Ceilings,Open Floorplan,Maid's Quarters,High Speed Internet,Master Downstairs,Ceiling Fan(s),Chandelier,Custom Cabinets
- Window features: Double Pane Windows,Window Coverings
- Flooring: Carpet,Marble,Wood
- Number of fireplaces: 2
- Fireplace features: Living Room,Family Room,Gas Logs Included,Wood Burning,Gas
- Fireplace: Yes
Heating & Cooling
- Heating features: Central,Heat Pump,Natural Gas
- Cooling features: Three+ Central,Zoned,Attic Fan
Interior Area
- Total interior livable area: 6,733 sqft
Kitchen
- Area: 360
Living Room
- Area: 357
Master Bathroom
- Features: Tub/Shower Separate,Double Vanity
- Area: 336
Master Bedroom
- Features: Split,Outside Access,Sitting Room,Walk-In Closet(s),Multi-Closets,Ceiling Fan(s),Full Bath
- Area: 612
Office
- Area: 272
Property
Details
- Parcel number: 047825201893
Features
- Levels: Two
- Stories: 2
- Private pool: Yes
- Pool features: In Ground,Pool/Spa Combo
- Patio & porch: Patio,Covered,Deck
- Exterior features: Sprinkler System
- Has spa: Yes
- Spa features: Bath
- Fencing: Privacy,Stone/Masonry Fence
- Residential vegetation: Mature Trees
Lot
- Lot size: 0.72 Acres
- Features: 1/2-1 Acre,Curbs,Sidewalks,Streetlights,Fire Hydrant w/in 500'
Parking
- Total spaces: 3
- Parking features: Three Car Garage,Attached,Garage Faces Side,Oversized,Garage Door Opener,Circular Driveway
- Has garage: Yes
- Attached garage spaces: 3
- Covered spaces: 3
- Has uncovered spaces: Yes
Climate Risk is Financial Risk
Every home has a financial story beyond the listing price. Below, you’ll see the climate risks that could affect this property — and in Bills & Affordability, how those risks may influence repairs, insurance, utilities, and long-term value.
Biggest Threats for This Home
- Hail

- Inland Flooding

- Tornado

- Heat Wave

How This Home’s Risks Compare
FEMA Declared Disasters Across Texas Counties
Understanding the Costs
Financial advisors generally recommend spending no more than 30% of your gross household income on housing costs. In practice, many households stretch to 35% or beyond — especially in high-cost markets.
Estimated Costs Today
| Monthly | Annual | |
|---|---|---|
| Mortgage | $12,894 | $154,728 |
| Home Insurance * | $1,683 | $20,196 |
| Property Taxes | $3,858 | $46,296 |
| Electricity | $739 | $8,871 |
| Total | $19,174 | $230,088 |
Income You'd Need if You Spent...
Texas FAIR Plan Programs


How Costs Could Change Over Time
Climate risk is quickly impacting all of the major home ownership costs. Adjust the growth rates and percentage of income spent on housing below to see how your housing costs could change over the next 10 years — and what income you'd need to keep up.
Comparing Against the Market
Price Per Sq Ft
vs Other Active Listings
Avg $/sqft
vs Homes Sold Last Month
Median $/sqft
Current Market Trends
Median Price Per Square Foot
The median price per square foot of homes sold in this area each month. Compare this to this listing's price per square foot to gauge whether the home is priced in line with recent sales.
Historicals for This Listing
Zestimate History ($/sqft)
Price History
| Date | Event | Price |
|---|---|---|
| 2026-04-29 | Listed for sale | $2,850,000 |
| 2010-07-30 | Sold | -- |
| 2008-05-17 | Listing removed | $2,178,000 |
| 2008-02-02 | Listed for sale | $2,178,000 |
 View on Zillow