




1310 NICHOLAS MNR, San Antonio, TX, 78258
About This Home
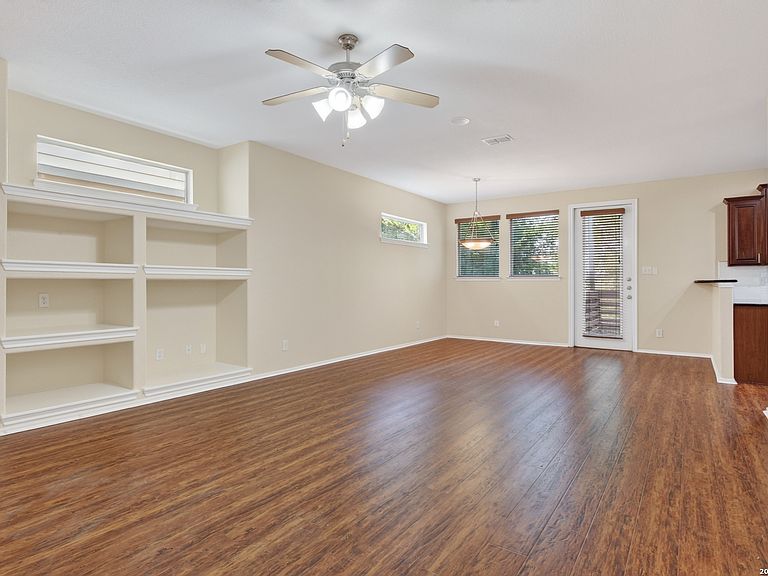
Welcome home to this inviting two-story residence nestled within a gated Stone Oak community, offering comfortable living spaces, thoughtful updates, and a floor plan designed for comfortable everyday living. Attractive curb appeal, a mature shade tree, and a welcoming covered entry create a warm first impression. The impressive two-story entry is filled with natural light and features updated laminate wood flooring throughout the main living areas, creating a warm and cohesive feel. A staircase draws your eye upward while the open layout leads into the heart of the home. The spacious family room provides plenty of room for gathering with friends and loved ones. Custom built-in shelving adds both character and functionality, while the seamless flow into the dining area and kitchen makes entertaining effortless. Designed with both style and function in mind, the kitchen offers granite countertops, ample cabinetry, generous counter space, a pantry, and updated appliances. The adjacent dining area overlooks the backyard and provides direct access to an elevated deck. A convenient powder bath with an updated vanity countertop completes the main level. Upstairs, the spacious primary suite provides a comfortable retreat with room for a sitting area, while the ensuite bath features a dual-sink vanity, soaking tub, separate shower, and an oversized walk-in closet. Three secondary bedrooms provide flexibility for guests, a home office, or hobbies and share a full bath with an updated vanity countertop. Step outside to enjoy a private backyard featuring an elevated deck overlooking a grassy yard framed by mature landscaping. Whether you're grilling with friends, enjoying your morning coffee, or simply unwinding after a long day, this inviting outdoor space offers the perfect place to relax and entertain. Storage beneath the deck adds everyday convenience, while the updated sprinkler system helps keep the lawn looking its best. Enjoy easy access to numerous restaurants, shopping, parks, and everyday conveniences, making this home as practical as it is inviting. Please be aware some photos have been virtually staged.
Getting Around
 Car-Dependent
 Minimal Transit
 Somewhat Bikeable
Schools
Construction
Condition
- Property condition: Pre-Owned
- Year built: 2005
Materials
- Foundation: Slab
- Roof: Composition
- Construction materials: Brick,Stucco,Siding
Other
- Builder name: McMillin
Type & Style
- Home type: SingleFamily
- Property subType: Single Family Residence
Interior
Appliances
- Appliances included: Microwave,Range,Disposal,Dishwasher,Plumbed For Ice Maker,Plumb for Water Softener
- Laundry features: Upper Level,Washer Hookup,Dryer Connection
Bedroom2
- Area: 121
Bedroom3
- Area: 110
Bedroom4
- Area: 81
Bedrooms & Bathrooms
- Bedrooms: 4
- Bathrooms: 3
- Full bathrooms: 2
- 1/2 bathrooms: 1
Features
- One Living Area,Liv/Din Combo,Two Eating Areas,Breakfast Bar,Pantry,Utility Room Inside,All Bedrooms Upstairs,High Ceilings,Open Floorplan,Walk-In Closet(s),Ceiling Fan(s),Chandelier,Solid Counter Tops
- Window features: Double Pane Windows,Window Coverings
- Flooring: Carpet,Ceramic Tile,Laminate
- Fireplace features: Not Applicable
Heating & Cooling
- Heating features: Central,Electric
- Cooling features: Central Air
Interior Area
- Total interior livable area: 2,013 sqft
Kitchen
- Area: 168
Living Room
- Area: 304
Master Bathroom
- Features: Tub/Shower Separate,Double Vanity
- Area: 117
Master Bedroom
- Features: Walk-In Closet(s),Ceiling Fan(s),Full Bath
- Level: Upper
- Area: 240
Property
Details
- Parcel number: 192190480150
Features
- Levels: Two
- Stories: 2
- Pool features: None
- Patio & porch: Deck
- Has spa: Yes
- Spa features: Bath
- Fencing: Privacy
- Residential vegetation: Mature Trees,Mature Trees (ext feat)
Lot
- Lot size: 3,310 sqft
- Features: Sidewalks
Parking
- Total spaces: 2
- Parking features: Two Car Garage,Attached,Garage Door Opener,Pad Only (Off Street)
- Has garage: Yes
- Attached garage spaces: 2
- Covered spaces: 2
Climate Risk is Financial Risk
Every home has a financial story beyond the listing price. Below, you’ll see the climate risks that could affect this property — and in Bills & Affordability, how those risks may influence repairs, insurance, utilities, and long-term value.
Biggest Threats for This Home
- Tornado

- Hail

- Heat Wave

- Inland Flooding

How This Home’s Risks Compare
FEMA Declared Disasters Across Texas Counties
Understanding the Costs
Financial advisors generally recommend spending no more than 30% of your gross household income on housing costs. In practice, many households stretch to 35% or beyond — especially in high-cost markets.
Estimated Costs Today
| Monthly | Annual | |
|---|---|---|
| Mortgage | $1,870 | $22,440 |
| Home Insurance * | $216 | $2,592 |
| Property Taxes | $686 | $8,232 |
| Electricity | $238 | $2,859 |
| Total | $3,010 | $36,120 |
Income You'd Need if You Spent...
Texas FAIR Plan Programs


How Costs Could Change Over Time
Climate risk is quickly impacting all of the major home ownership costs. Adjust the growth rates and percentage of income spent on housing below to see how your housing costs could change over the next 10 years — and what income you'd need to keep up.
Comparing Against the Market
Price Per Sq Ft
vs Other Active Listings
Avg $/sqft
vs Homes Sold Last Month
Median $/sqft
Current Market Trends
Median Price Per Square Foot
The median price per square foot of homes sold in this area each month. Compare this to this listing's price per square foot to gauge whether the home is priced in line with recent sales.
Historicals for This Listing
Zestimate History ($/sqft)
No zestimate history available
Price History
| Date | Event | Price |
|---|---|---|
| 2026-07-07 | Listed for sale | $369,900 |
| 2020-03-02 | Listing removed | $1,795 |
| 2020-02-03 | Listed for rent | $1,795 |
| 2018-09-06 | Listing removed | $1,795 |
| 2018-08-29 | Price change | $1,795 |
| 2018-08-09 | Price change | $1,845 |
| 2018-07-18 | Price change | $1,895 |
| 2018-06-26 | Listed for rent | $1,995 |
| 2018-06-15 | Sold | -- |
| 2018-04-06 | Listed for sale | $257,000 |
 View on Zillow