


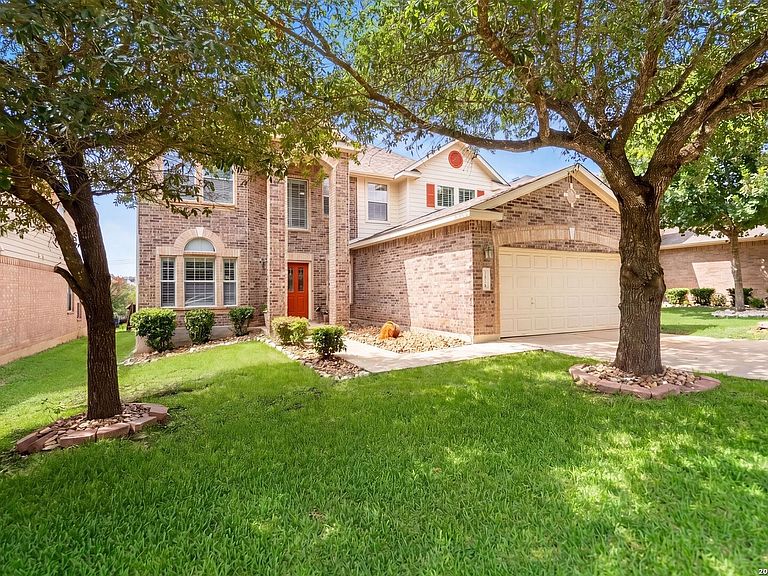
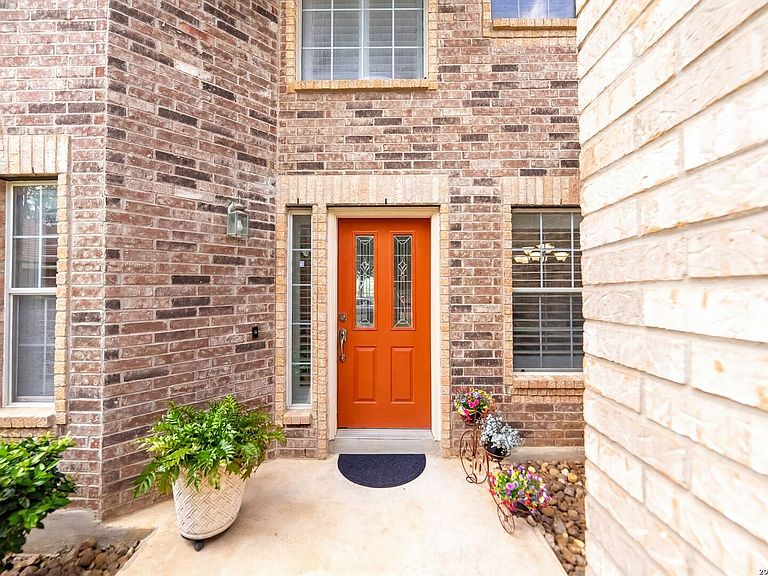
3619 Running Ranch, San Antonio, TX, 78261
About This Home
Finding the right home for a growing or multi-generational family means balancing togetherness with personal space - and this stunning 3,734 sq. ft. home in Bulverde Village does exactly that. Featuring 5 spacious bedrooms, 3 full baths, and a rare dual-primary suite layout with one suite downstairs and another upstairs, this home offers incredible flexibility for aging parents, adult children, guests, or anyone needing added privacy. The open-concept kitchen is truly the heart of the home, complete with granite countertops, abundant prep space, and a seamless flow into the main living areas - perfect for everyday living and entertaining alike. Upstairs, a large flex/living space provides even more room for a game room, media area, office, or second family room. Beyond the walls is your covered patio overlooking a peaceful greenbelt with no direct rear neighbors, creating a more private backyard retreat, ideal for relaxing evenings or weekend gatherings. Located just minutes from highly rated NEISD schools, shopping, dining, and everyday conveniences, this move-in ready home offers the space, comfort, and versatility today's families are looking for. Come experience a home designed to fit the unique rhythm of your life - with room for everyone to feel at home.
Getting Around
 Car-Dependent
 No Nearby Transit
 Somewhat Bikeable
Schools
Construction
Condition
- Property condition: Pre-Owned
- Year built: 2006
Materials
- Foundation: Slab
- Roof: Composition
- Construction materials: Brick,3 Sides Masonry,Siding
Other
- Builder name: Centex
Type & Style
- Home type: SingleFamily
- Property subType: Single Family Residence
Interior
Appliances
- Appliances included: Range,Disposal,Dishwasher,Water Softener Owned,Plumb for Water Softener
- Laundry features: Main Level,Washer Hookup,Dryer Connection
Bedroom
- Area: 182
Bedroom2
- Area: 143
Bedroom3
- Area: 169
Bedroom4
- Area: 154
Bedrooms & Bathrooms
- Bedrooms: 5
- Bathrooms: 4
- Full bathrooms: 3
- 1/2 bathrooms: 1
Dining Room
- Area: 121
Family Room
- Area: 483
Features
- Three Living Area,Separate Dining Room,Two Eating Areas,Game Room,Loft,Utility Room Inside,High Ceilings,High Speed Internet,Walk-In Closet(s),Master Downstairs,Ceiling Fan(s),Solid Counter Tops
- Window features: Double Pane Windows
- Flooring: Carpet,Ceramic Tile,Vinyl
- Number of fireplaces: 1
- Fireplace features: Living Room
- Fireplace: Yes
Heating & Cooling
- Heating features: Central,Electric
- Cooling features: Two Central
Interior Area
- Total interior livable area: 3,733 sqft
Kitchen
- Area: 192
Living Room
- Area: 360
Master Bathroom
- Features: Tub/Shower Separate,Double Vanity,Soaking Tub
- Area: 150
Master Bedroom
- Features: Walk-In Closet(s),Ceiling Fan(s),Full Bath
- Area: 280
Office
- Area: 154
Property
Details
- Parcel number: 049009500150
Features
- Levels: Two
- Stories: 2
- Pool features: None
- Patio & porch: Covered
- Fencing: Privacy
- Residential vegetation: Mature Trees
Lot
- Lot size: 6,838 sqft
Parking
- Total spaces: 2
- Parking features: Two Car Garage
- Has garage: Yes
- Attached garage spaces: 2
- Covered spaces: 2
Climate Risk is Financial Risk
Every home has a financial story beyond the listing price. Below, you’ll see the climate risks that could affect this property — and in Bills & Affordability, how those risks may influence repairs, insurance, utilities, and long-term value.
Biggest Threats for This Home
- Hail

- Tornado

- Heat Wave

- Inland Flooding

- Wildfire

How This Home’s Risks Compare
FEMA Declared Disasters Across Texas Counties
Understanding the Costs
Financial advisors generally recommend spending no more than 30% of your gross household income on housing costs. In practice, many households stretch to 35% or beyond — especially in high-cost markets.
Estimated Costs Today
| Monthly | Annual | |
|---|---|---|
| Mortgage | $2,351 | $28,212 |
| Home Insurance * | $269 | $3,228 |
| Property Taxes | $257 | $3,084 |
| Electricity | $409 | $4,918 |
| Total | $3,286 | $39,432 |
Income You'd Need if You Spent...
Texas FAIR Plan Programs

How Costs Could Change Over Time
Climate risk is quickly impacting all of the major home ownership costs. Adjust the growth rates and percentage of income spent on housing below to see how your housing costs could change over the next 10 years — and what income you'd need to keep up.
Comparing Against the Market
Price Per Sq Ft
vs Other Active Listings
Avg $/sqft
vs Homes Sold Last Month
Median $/sqft
Current Market Trends
Median Price Per Square Foot
The median price per square foot of homes sold in this area each month. Compare this to this listing's price per square foot to gauge whether the home is priced in line with recent sales.
Historicals for This Listing
Zestimate History ($/sqft)
Price History
| Date | Event | Price |
|---|---|---|
| 2026-08-14 | Listed for sale | $465,000 |
| 2026-08-09 | Contingent | $465,000 |
| 2026-06-25 | Listed for sale | $465,000 |
| 2024-11-24 | Listing removed | $465,000 |
| 2024-11-13 | Price change | $465,000 |
| 2024-11-08 | Price change | $470,000 |
| 2024-07-25 | Price change | $475,000 |
| 2024-07-11 | Price change | $480,000 |
| 2024-06-14 | Listed for sale | $485,000 |
| 2006-12-28 | Sold | -- |
 View on Zillow