


615 SENTRY HL, San Antonio, TX, 78260
About This Home
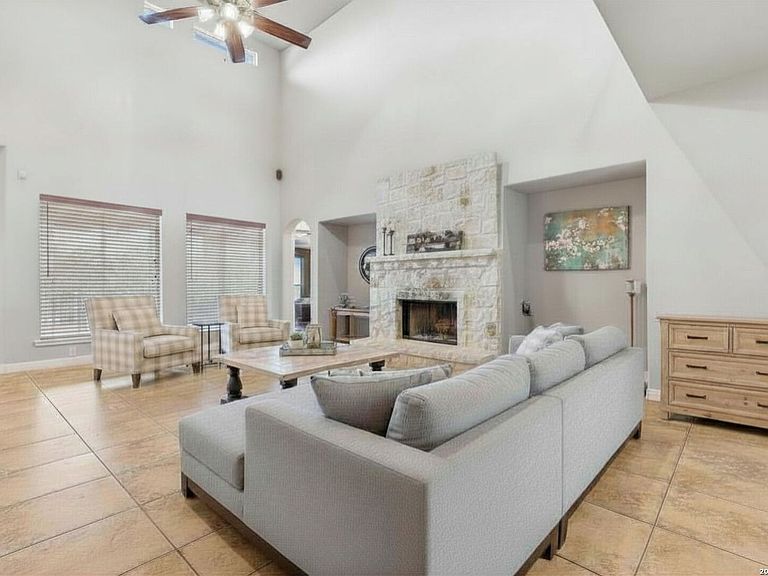
Welcome to 615 Sentry Hill, an extraordinary custom luxury estate nestled on nearly one acre in the prestigious gated community of Canyon Springs in North San Antonio's highly desirable 78260 corridor. Surrounded by rolling Hill Country terrain, mature trees, and upscale custom homes, this impressive 6,800-square-foot residence offers the rare combination of space, privacy, elegance, and convenience that today's luxury buyers are searching for. Designed for elevated living and exceptional entertaining, this move-in ready estate features expansive living spaces, soaring ceilings, abundant natural light, and timeless architectural details throughout. The gourmet chef's kitchen is equipped with high-end appliances, extensive cabinetry, generous prep space, and seamless flow into the main living and dining areas, creating the ideal setting for hosting family and guests. The refrigerator, washer, and dryer convey for added convenience. A versatile upstairs bonus room provides flexibility for a media room, game room, private office, fitness space, or additional bedroom. Step outside and experience the true essence of Texas Hill Country living with breathtaking views, peaceful surroundings, and ample room to relax, entertain, or create your own private outdoor retreat. The oversized three-car garage offers abundant space for vehicles, storage, recreational equipment, or workshop needs. Perfectly positioned near premier shopping, dining, and entertainment destinations including The Shops at La Cantera and The Rim, this exceptional property also offers convenient access to San Antonio International Airport, Downtown San Antonio, Loop 1604, and Highway 281. Residents of Canyon Springs enjoy scenic surroundings, nearby golf courses, gated privacy, and strong long-term desirability driven by luxury home growth, excellent amenities, and access to highly regarded schools and major employment centers. This is more than just a home-it's a private Hill Country retreat offering luxury, prestige, and an unmatched lifestyle in one of San Antonio's most sought-after communities. Properties with this level of square footage, nearly an acre of land, and premier location rarely become available.
Getting Around
 Car-Dependent
 No Nearby Transit
 Somewhat Bikeable
Schools
Construction
Condition
- Property condition: Pre-Owned
- Year built: 2007
Materials
- Foundation: Slab
- Roof: Tile
- Construction materials: Stucco
Other
- Builder name: McNair Custom Homes
Type & Style
- Home type: SingleFamily
- Architectural style: Mediterranean
- Property subType: Single Family Residence
Interior
Appliances
- Appliances included: Washer,Dryer,Cooktop,Built-In Oven,Self Cleaning Oven,Microwave,Range,Gas Cooktop,Refrigerator,Disposal,Dishwasher,Plumbed For Ice Maker,Water Softener Owned,Electric Water Heater,Plumb for Water Softener,2+ Water Heater Units
- Laundry features: Main Level,Laundry Room,Washer Hookup,Dryer Connection
Bedroom2
- Area: 240
Bedroom3
- Area: 256
Bedroom4
- Area: 195
Bedroom5
- Area: 144
Bedrooms & Bathrooms
- Bedrooms: 7
- Bathrooms: 5
- Full bathrooms: 5
Dining Room
- Area: 208
Family Room
- Area: 500
Features
- One Living Area,Two Living Area,Three Living Area,Separate Dining Room,Eat-in Kitchen,Two Eating Areas,Kitchen Island,Breakfast Bar,Pantry,Study/Library,Game Room,Media Room,Utility Room Inside,Secondary Bedroom Down,1st Floor Lvl/No Steps,High Ceilings,Open Floorplan,High Speed Internet,Telephone,Master Downstairs,Ceiling Fan(s),Chandelier,Central Vacuum,Wet Bar,Solid Counter Tops,Custom Cabinets
- Window features: Double Pane Windows,Window Coverings
- Flooring: Carpet,Ceramic Tile,Wood,Laminate
- Number of fireplaces: 1
- Fireplace features: One,Living Room,Gas
- Fireplace: Yes
- Attic: Partially Floored
Heating & Cooling
- Heating features: Central,Heat Pump,3+ Units,Natural Gas
- Cooling features: Three+ Central,Zoned
Interior Area
- Total interior livable area: 6,848 sqft
Kitchen
- Area: 345
Living Room
- Area: 500
Master Bathroom
- Features: Tub/Shower Separate,Separate Vanity,Double Vanity,Soaking Tub
- Area: 288
Master Bedroom
- Features: Walk-In Closet(s),Multi-Closets,Ceiling Fan(s),Full Bath
- Area: 352
Office
- Area: 288
Property
Accessibility
- Accessibility features: 2+ Access Exits,Low Pile Carpet,First Floor Bath,Full Bath/Bed on 1st Flr,First Floor Bedroom,Other
Details
- Parcel number: 049291280260
- Other equipment: Intercom
Features
- Levels: Two
- Stories: 2
- Private pool: Yes
- Pool features: In Ground,Pool/Spa Combo,Heated,Pool Sweep
- Patio & porch: Patio,Covered,Deck
- Exterior features: Sprinkler System,Rain Gutters,Other
- Has spa: Yes
- Spa features: Heated,Bath
- Fencing: Wrought Iron
- Has view: Yes
- View description: Bluff View,County VIew
- Residential vegetation: Mature Trees
Lot
- Lot size: 0.95 Acres
- Features: Greenbelt,1/2-1 Acre,Sloped
Parking
- Total spaces: 3
- Parking features: Three Car Garage,Garage Door Opener,Pad Only (Off Street)
- Has garage: Yes
- Attached garage spaces: 3
- Covered spaces: 3
Climate Risk is Financial Risk
Every home has a financial story beyond the listing price. Below, you’ll see the climate risks that could affect this property — and in Bills & Affordability, how those risks may influence repairs, insurance, utilities, and long-term value.
Biggest Threats for This Home
- Hail

- Tornado

- Heat Wave

- Inland Flooding

How This Home’s Risks Compare
FEMA Declared Disasters Across Texas Counties
Understanding the Costs
Financial advisors generally recommend spending no more than 30% of your gross household income on housing costs. In practice, many households stretch to 35% or beyond — especially in high-cost markets.
Estimated Costs Today
| Monthly | Annual | |
|---|---|---|
| Mortgage | $6,826 | $81,912 |
| Home Insurance * | $672 | $8,064 |
| Property Taxes | $1,038 | $12,456 |
| Electricity | $751 | $9,023 |
| Total | $9,287 | $111,444 |
Income You'd Need if You Spent...
Texas FAIR Plan Programs


How Costs Could Change Over Time
Climate risk is quickly impacting all of the major home ownership costs. Adjust the growth rates and percentage of income spent on housing below to see how your housing costs could change over the next 10 years — and what income you'd need to keep up.
Comparing Against the Market
Price Per Sq Ft
vs Other Active Listings
Avg $/sqft
vs Homes Sold Last Month
Median $/sqft
Current Market Trends
Median Price Per Square Foot
The median price per square foot of homes sold in this area each month. Compare this to this listing's price per square foot to gauge whether the home is priced in line with recent sales.
Historicals for This Listing
Zestimate History ($/sqft)
Price History
| Date | Event | Price |
|---|---|---|
| 2026-05-07 | Listed for sale | $1,500,000 |
| 2026-01-01 | Listing removed | $1,375,000 |
| 2025-09-26 | Price change | $1,375,000 |
| 2025-07-07 | Price change | $1,390,000 |
| 2025-05-07 | Listed for sale | $1,450,000 |
| 2025-04-27 | Listing removed | $1,480,000 |
| 2025-02-23 | Listed for sale | $1,480,000 |
| 2024-12-04 | Listing removed | $1,750,000 |
| 2024-11-21 | Price change | $1,750,000 |
| 2024-10-17 | Listed for sale | $1,810,000 |
| 2024-07-12 | Listing removed | $1,450,000 |
| 2024-05-14 | Price change | $1,450,000 |
| 2024-04-08 | Price change | $1,855,000 |
| 2024-03-19 | Price change | $1,999,999 |
| 2024-02-23 | Price change | $2,050,000 |
| 2024-02-04 | Price change | $2,250,000 |
| 2024-01-20 | Listed for sale | $2,550,000 |
| 2023-09-12 | Listing removed | -- |
| 2023-03-10 | Price change | $1,950,000 |
| 2023-03-01 | Listed for sale | $1,500,000 |
 View on Zillow