

1032 Bentwater Pkwy, Cedar Hill, TX, 75104
About This Home
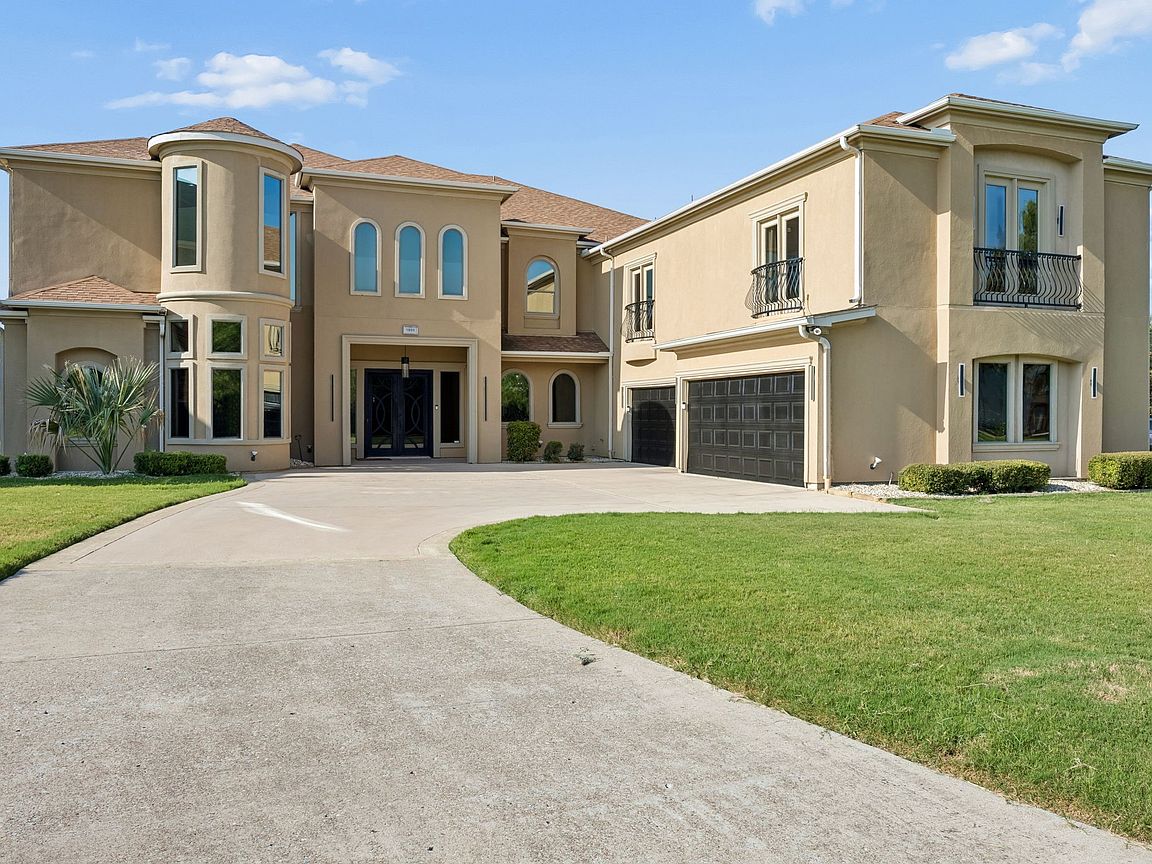
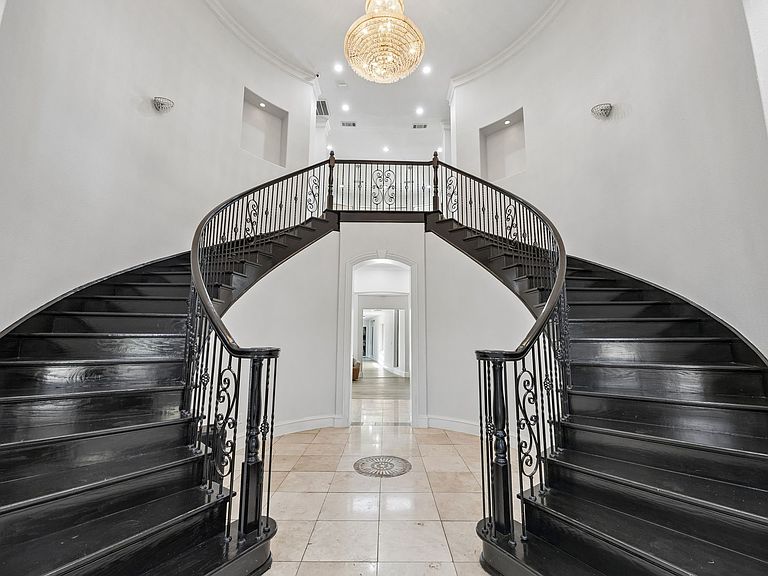
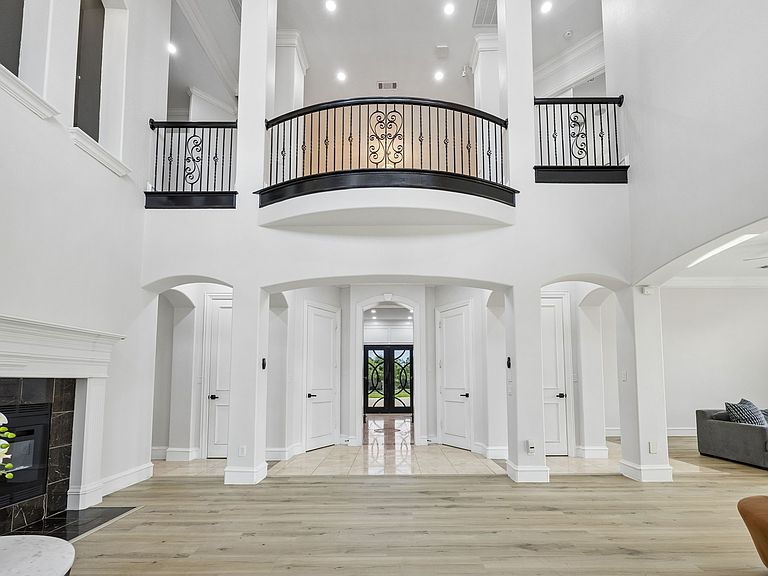
Rare Multi Generational Estate in Lake Ridge, Grand Prairie, TX Welcome to 1032 Bentwater Pkwy, a true multi generational compound in the heart of Lake Ridge, offering resort style living just minutes from Downtown Dallas, Arlington, and AT&T Stadium. This Mediterranean style estate sits on a fully fenced, private corner lot spanning the entire block, backing directly to Tangle Ridge Golf Course. The main house offers 10,104 sq ft with 8 bedrooms and 9.2 bathrooms, including three suites that could each serve as a primary bedroom, ideal for extended family, in laws, or multi family living. A detached 2 story ADU 2,301 sq ft adds a private office, media room, and storage, perfect for guests, a home business, or additional living quarters. Outdoor living is includes a saltwater pool, poolside outdoor shower, cabana with a full outdoor kitchen, a separate patio with a professional grade hibachi grill, a tranquil koi pond stocked with live koi, a private hot tub, and lush mature landscaping throughout. Car and toy collectors will love the 7 car garage with RV parking and dedicated Sprinter van pad. Stay active in the private home gym, sauna, and enjoy the whole property audio with surround sound wired throughout the interior and exterior. This is a rare opportunity to own a true multi generational estate with every amenity imaginable, space, privacy, and luxury on a golf-course lot, minutes from the city. 7 Beds, 9.1 Baths, 10,104 SF Main Home plus 2,301 SF ADU, 7-Car Garage, Pool, Golf Course Lot easily a 8 to 9 bedroom house if you count the ADU.
Getting Around
 Car-Dependent
 Very Limited Transit
 Somewhat Bikeable
Schools
Construction
Condition
- Year built: 2005
Materials
- Foundation: Slab
- Roof: Composition
- Construction materials: Stucco
Type & Style
- Home type: SingleFamily
- Architectural style: Mediterranean,Detached
- Property subType: Single Family Residence
Interior
Appliances
- Appliances included: Built-in Coffee Maker,Built-In Refrigerator,Double Oven,Dishwasher,Disposal,Microwave,Refrigerator,Wine Cooler
- Laundry features: Electric Dryer Hookup,Laundry in Utility Room,Stacked
Bedroom
- Features: En Suite Bathroom
- Level: First
- Dimensions: 0 x 0
Bedroom
- Features: En Suite Bathroom
- Level: First
- Dimensions: 0 x 0
Bedroom
- Features: En Suite Bathroom
- Level: Second
- Dimensions: 0 x 0
Bedroom
- Features: En Suite Bathroom
- Level: Second
- Dimensions: 0 x 0
Bedroom
- Features: En Suite Bathroom
- Level: Second
- Dimensions: 0 x 0
Bedroom
- Features: En Suite Bathroom
- Level: Second
- Dimensions: 0 x 0
Bedrooms & Bathrooms
- Bedrooms: 7
- Bathrooms: 10
- Full bathrooms: 9
- 1/2 bathrooms: 1
Breakfast Room Nook
- Level: First
- Dimensions: 0 x 0
Breakfast Room Nook
- Level: First
- Dimensions: 0 x 0
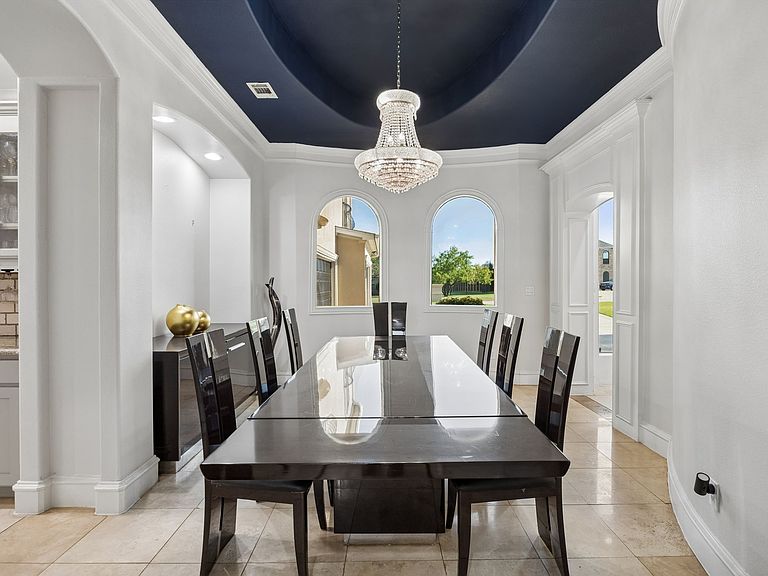
Dining Room
- Level: First
- Dimensions: 0 x 0
Family Room
- Level: First
- Dimensions: 0 x 0
Features
- Wet Bar,Built-in Features,Cedar Closet(s),Chandelier,Central Vacuum,Decorative/Designer Lighting Fixtures,Double Vanity,Eat-in Kitchen,Granite Counters,High Speed Internet,In-Law Floorplan,Kitchen Island,Multiple Master Suites,Multiple Staircases,Open Floorplan,Pantry,Smart Home,Cable TV,Natural Woodwork,Walk-In Closet(s),Wired for Sound
- Window features: Window Coverings
- Flooring: Carpet,Ceramic Tile,Engineered Hardwood,Marble
- Number of fireplaces: 1
- Fireplace features: Living Room,Primary Bedroom
- Fireplace: Yes
Game Room
- Level: First
- Dimensions: 0 x 0
Gym
- Level: First
- Dimensions: 0 x 0
Half Bath
- Level: First
- Dimensions: 0 x 0
Heating & Cooling
- Heating features: Central,Electric,Fireplace(s)
- Cooling features: Central Air,Ceiling Fan(s)
Interior Area
- Total interior livable area: 10,104 sqft
Kitchen
- Features: Built-in Features,Eat-in Kitchen,Granite Counters,Kitchen Island,Pantry,Pot Filler,Walk-In Pantry
- Level: First
- Dimensions: 0 x 0
Kitchen
- Features: Built-in Features,Eat-in Kitchen,Kitchen Island,Pantry
- Level: First
- Dimensions: 0 x 0
Laundry
- Features: Built-in Features,Granite Counters,Utility Sink
- Level: First
- Dimensions: 0 x 0
Living Room
- Features: Fireplace
- Level: First
- Dimensions: 0 x 0
Living Room
- Level: First
- Dimensions: 0 x 0
Master Bathroom
- Level: Second
- Dimensions: 0 x 0
Master Bedroom
- Features: Closet Cabinetry,En Suite Bathroom,Walk-In Closet(s)
- Level: Second
- Dimensions: 0 x 0
Media Room
- Level: Second
- Dimensions: 0 x 0
Office
- Level: First
- Dimensions: 0 x 0
Other
- Level: First
- Dimensions: 0 x 0
Other
- Level: First
- Dimensions: 0 x 0
Other
- Level: First
- Dimensions: 0 x 0
Other
- Level: First
- Dimensions: 0 x 0
Sauna
- Level: First
- Dimensions: 0 x 0
Property
Accessibility
- Accessibility features: Accessible Kitchen,Accessible Doors,Accessible Hallway(s)
Details
- Parcel number: 2802790001629R000
- Other equipment: Home Theater,Irrigation Equipment
Features
- Levels: Two
- Stories: 2
- Pool features: Cabana,Fenced,Outdoor Pool,Pool,Salt Water
- Patio & porch: Front Porch,Patio,Balcony,Covered
- Exterior features: Balcony,Barbecue,Lighting,Outdoor Grill,Rain Gutters,Storage
- Has spa: Yes
- Spa features: Hot Tub
- Fencing: Wrought Iron
Lot
- Lot size: 1.05 Acres
- Features: Acreage,Corner Lot
Parking
- Total spaces: 8
- Parking features: Additional Parking,Carport,Door-Multi,Driveway,Electric Gate,Electric Vehicle Charging Station(s),Garage,Garage Door Opener,Guest,Gated,Inside Entrance,RV Carport,Garage Faces Side,Storage,Workshop in Garage,RV Access/Parking
- Has garage: Yes
- Attached garage spaces: 7
- Covered spaces: 8
- Carport: Yes
- Carport spaces: 1
Climate Risk is Financial Risk
Every home has a financial story beyond the listing price. Below, you’ll see the climate risks that could affect this property — and in Bills & Affordability, how those risks may influence repairs, insurance, utilities, and long-term value.
Biggest Threats for This Home
- Hail

- Heat Wave

- Cold Wave

- Tornado

How This Home’s Risks Compare
FEMA Declared Disasters Across Texas Counties
Understanding the Costs
Financial advisors generally recommend spending no more than 30% of your gross household income on housing costs. In practice, many households stretch to 35% or beyond — especially in high-cost markets.
Estimated Costs Today
| Monthly | Annual | |
|---|---|---|
| Mortgage | $9,582 | $114,984 |
| Home Insurance * | $1,812 | $21,744 |
| Property Taxes | $2,747 | $32,964 |
| Electricity | $1,109 | $13,313 |
| Total | $15,250 | $183,000 |
Income You'd Need if You Spent...
Texas FAIR Plan Programs


How Costs Could Change Over Time
Climate risk is quickly impacting all of the major home ownership costs. Adjust the growth rates and percentage of income spent on housing below to see how your housing costs could change over the next 10 years — and what income you'd need to keep up.
Comparing Against the Market
Price Per Sq Ft
vs Other Active Listings
Avg $/sqft
vs Homes Sold Last Month
Median $/sqft
Current Market Trends
Median Price Per Square Foot
The median price per square foot of homes sold in this area each month. Compare this to this listing's price per square foot to gauge whether the home is priced in line with recent sales.
Historicals for This Listing
Zestimate History ($/sqft)
Price History
| Date | Event | Price |
|---|---|---|
| 2026-08-01 | Listed for sale | $1,895,000 |
| 2009-05-21 | Sold | -- |
For Sale by Agent
 View on Zillow