


663 Links View Ct, Grand Prairie, TX, 75052
About This Home
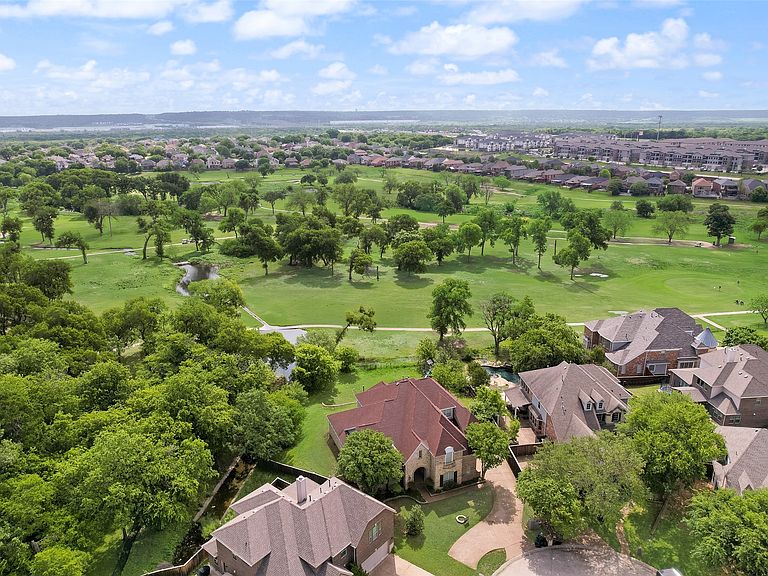
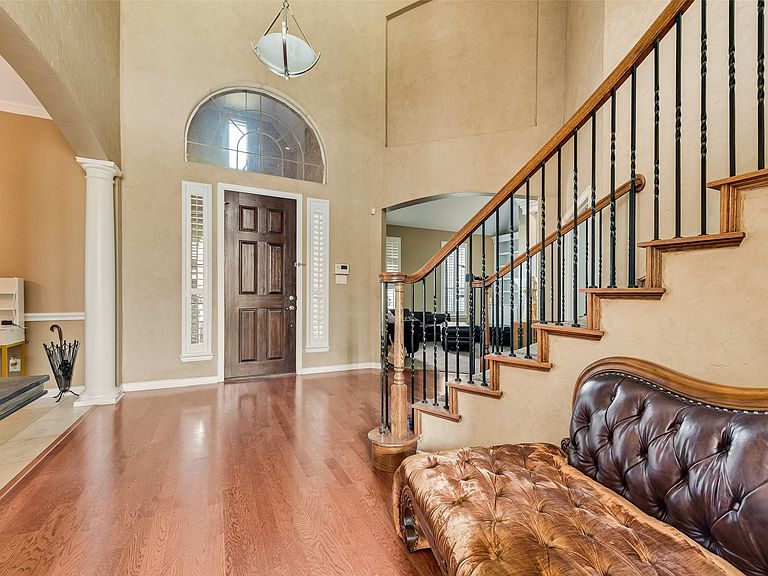
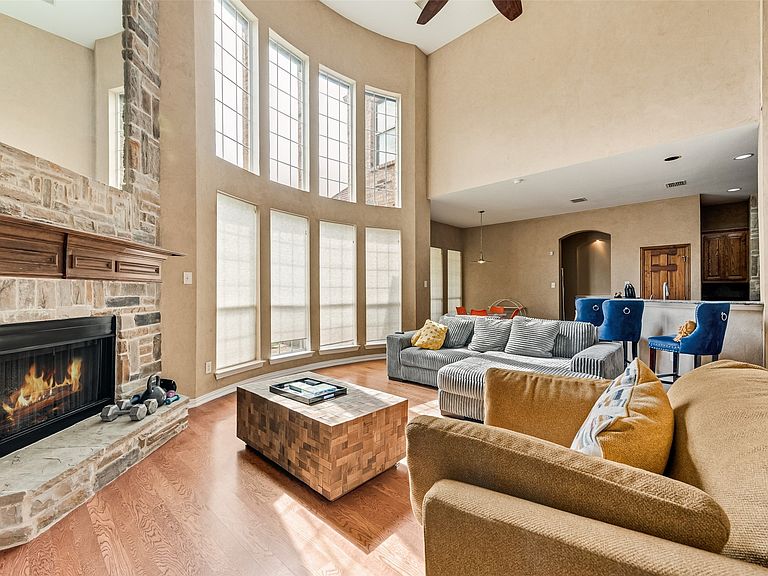
This dream home is located in the Highly coveted gated Coronado Forest community sitting on nearly an half acre cul de sac homesite overlooking the golf course! The open floor plan features soaring ceilings, curved staircase, walls of windows, 5 bedrooms, 2 down, 3.5 baths, a massive gameroom & media upstairs. The endless upgrades include: real hardwood floors, plantation shutters, 3 fireplaces, skip trial texture & faux finish paint, granite counter tops, stainless steel appliances with built-in Subzero refrigerator, custom cook station, 42 custom ash cabinets, and a built-in wine cooler. The backyard is set up for entertaining while enjoying the serene Golf Course view!
Getting Around
 Car-Dependent
 Very Limited Transit
 Somewhat Bikeable
Schools
Construction
Condition
- Year built: 2005
Materials
- Foundation: Slab
- Roof: Composition
- Construction materials: Brick,Stone Veneer
Type & Style
- Home type: SingleFamily
- Architectural style: Traditional,Detached
- Property subType: Single Family Residence
Interior
Appliances
- Appliances included: Convection Oven,Double Oven,Dishwasher,Gas Cooktop,Disposal,Gas Water Heater,Microwave
Bedroom
- Features: Split Bedrooms,Walk-In Closet(s)
- Level: Second
- Dimensions: 0 x 0
Bedroom
- Features: Ceiling Fan(s),Walk-In Closet(s)
- Level: Second
- Dimensions: 0 x 0
Bedroom
- Features: Walk-In Closet(s)
- Level: Second
- Dimensions: 0 x 0
Bedroom
- Features: Walk-In Closet(s)
- Level: Second
- Dimensions: 0 x 0
Bedrooms & Bathrooms
- Bedrooms: 5
- Bathrooms: 4
- Full bathrooms: 3
- 1/2 bathrooms: 1
Breakfast Room Nook
- Features: Breakfast Bar,Built-in Features
- Level: First
- Dimensions: 0 x 0
Dining Room
- Features: Butler's Pantry
- Level: First
- Dimensions: 0 x 0
Features
- Decorative/Designer Lighting Fixtures,Granite Counters,Kitchen Island,Open Floorplan,Vaulted Ceiling(s),Walk-In Closet(s),Wired for Sound
- Flooring: Carpet,Ceramic Tile,Wood
- Number of fireplaces: 1
- Fireplace features: Gas Log,Gas Starter,Stone
- Fireplace: Yes
Game Room
- Level: Second
- Dimensions: 0 x 0
Heating & Cooling
- Heating features: Natural Gas
- Cooling features: Central Air
Interior Area
- Total interior livable area: 4,257 sqft
Kitchen
- Features: Built-in Features,Granite Counters,Kitchen Island,Pantry,Walk-In Pantry
- Level: First
- Dimensions: 0 x 0
Living Room
- Features: Ceiling Fan(s),Fireplace
- Level: First
- Dimensions: 0 x 0
Master Bathroom
- Features: Double Vanity,Granite Counters,Garden Tub/Roman Tub,Hollywood Bath,Linen Closet,Sink,Separate Shower
- Level: First
- Dimensions: 0 x 0
Master Bedroom
- Features: Sitting Area in Primary,Walk-In Closet(s)
- Level: First
- Dimensions: 0 x 0
Media Room
- Level: Second
- Dimensions: 0 x 0
Office
- Features: Ceiling Fan(s)
- Level: First
- Dimensions: 0 x 0
Property
Details
- Parcel number: 280369500D1330000
Features
- Levels: Two
- Stories: 2
- Pool features: None
- Patio & porch: Covered
- Fencing: Brick,Wood,Wrought Iron
Lot
- Lot size: 0.47 Acres
- Features: Back Yard,Lawn,Landscaped,On Golf Course,Subdivision,Sprinkler System
Parking
- Total spaces: 3
- Parking features: Door-Single,Garage Faces Front,Garage,Garage Door Opener,Garage Faces Side,Side By Side
- Has garage: Yes
- Attached garage spaces: 3
- Covered spaces: 3
Climate Risk is Financial Risk
Every home has a financial story beyond the listing price. Below, you’ll see the climate risks that could affect this property — and in Bills & Affordability, how those risks may influence repairs, insurance, utilities, and long-term value.
Biggest Threats for This Home
- Hail

- Heat Wave

- Cold Wave

- Inland Flooding

- Tornado

How This Home’s Risks Compare
FEMA Declared Disasters Across Texas Counties
Understanding the Costs
Financial advisors generally recommend spending no more than 30% of your gross household income on housing costs. In practice, many households stretch to 35% or beyond — especially in high-cost markets.
Estimated Costs Today
| Monthly | Annual | |
|---|---|---|
| Mortgage | $3,286 | $39,432 |
| Home Insurance * | $564 | $6,768 |
| Property Taxes | $1,206 | $14,472 |
| Electricity | $467 | $5,609 |
| Total | $5,523 | $66,276 |
Income You'd Need if You Spent...
Texas FAIR Plan Programs


How Costs Could Change Over Time
Climate risk is quickly impacting all of the major home ownership costs. Adjust the growth rates and percentage of income spent on housing below to see how your housing costs could change over the next 10 years — and what income you'd need to keep up.
Comparing Against the Market
Price Per Sq Ft
vs Other Active Listings
Avg $/sqft
vs Homes Sold Last Month
Median $/sqft
Current Market Trends
Median Price Per Square Foot
The median price per square foot of homes sold in this area each month. Compare this to this listing's price per square foot to gauge whether the home is priced in line with recent sales.
Historicals for This Listing
Zestimate History ($/sqft)
Price History
| Date | Event | Price |
|---|---|---|
| 2026-04-15 | Listed for sale | $655,000 |
| 2018-08-05 | Listing removed | $3,850 |
| 2018-07-28 | Price change | $3,850 |
| 2018-05-04 | Listed for rent | $3,750 |
| 2009-09-19 | Listing removed | $569,000 |
| 2009-07-19 | Price change | $569,000 |
| 2009-07-18 | Listed for sale | $525,000 |
| 2009-04-07 | Listing removed | $4,250 |
| 2008-11-01 | Price change | $4,250 |
| 2008-10-30 | Listed for sale | $569,000 |
For Sale by Agent
 View on Zillow