



14457 Kimber Ln, Culpeper, VA, 22701
About This Home
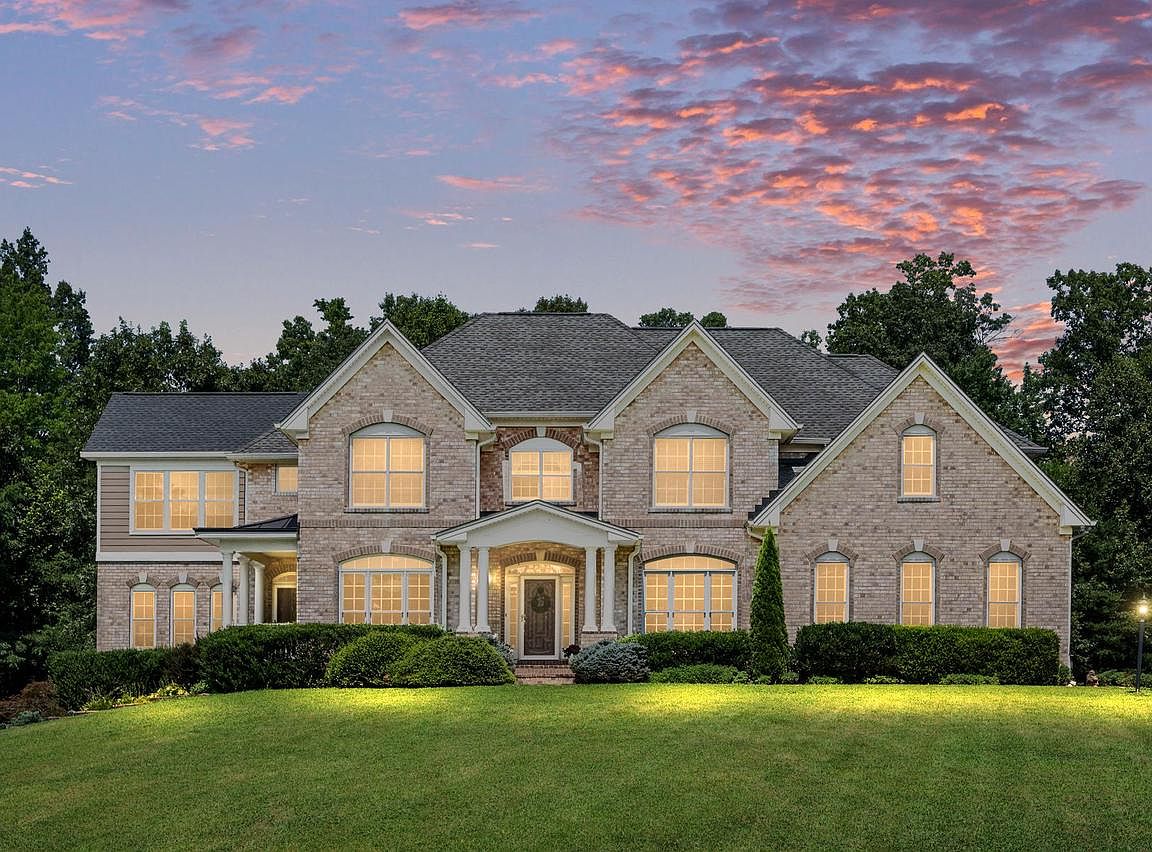
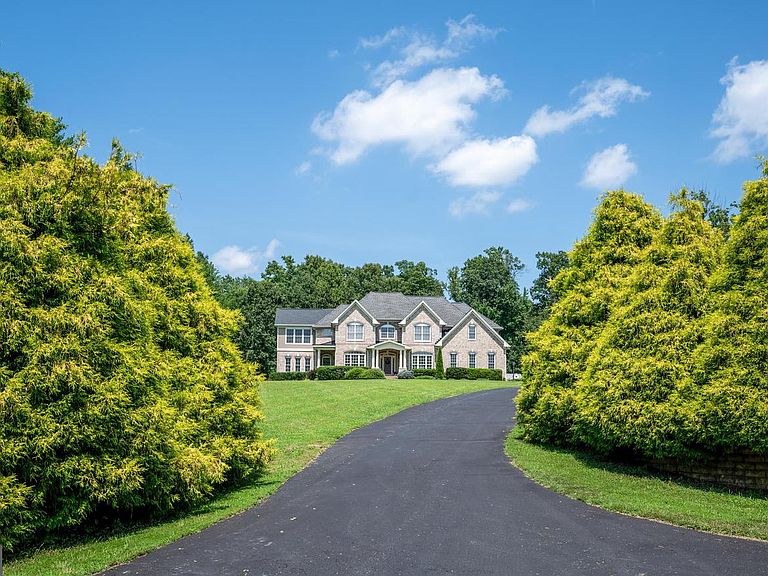
Welcome to an exquisite sanctuary where elegant architecture, meticulously maintained acreage, and exceptional outdoor living blend seamlessly into one extraordinary lifestyle. Nestled on over 12 sprawling acres, this custom all-brick traditional estate offers more than 6,400 square feet of refined living space, including 5 bedrooms, 3.5 baths, and timeless architectural detail throughout. Surrounded by curated landscaping and total privacy, the property showcases breathtaking views of a fully stocked 1.25-acre pond, center 14ft deep, features grass carp, redear sunfish, bluegill, largemouth bass, catfish, and hybrid crappie. Enjoy endless outdoor recreation from the large floating dock which is perfect for fishing, swimming, sunbathing, or tying up the paddle boat, which stores conveniently in the charming boathouse. An elegant gazebo overlooks the water, creating the perfect setting for cookouts, quiet evenings, or stargazing by the pond. The expansive backyard, framed by a lush treeline, includes a generous fire pit, storage shed, and ample space for a future pool. Two septic drain fields are thoughtfully positioned to the right side of the backyard (when facing the treeline). Additional exterior highlights include a three-car side-load garage, leaf-guard gutters, low-maintenance trim, and a whole-house generator. The upper-level morning room is finished in Hardie Plank siding, while the remainder of the home features classic brick construction. Inside, a sophisticated yet welcoming interior awaits. A grand foyer with hardwood flooring is flanked by a spacious formal dining room—ideal for hosting holiday gatherings around an extended dining table. The living room is filled with natural light and captures serene views of the pond and side yard. The open-concept gourmet kitchen features an island, abundant counter space, and a breakfast area perfect for casual mornings. Step outside to the patio for grilling, entertaining, or enjoying coffee while overlooking the peaceful treeline. Adjacent to the kitchen, the expansive family room with fireplace offers access to a covered terrace with tranquil pond views. The show stopping morning room provides panoramic water views and an inviting space to relax year-round while watching loved ones enjoy the property. Upstairs, a grand staircase leads to five bedrooms and three full baths, including a luxurious second primary suite complete with its own private morning room overlooking the pond, fireplace, dual closets, vanity area, and Jack-and-Jill bath. The main primary suite is equally impressive, featuring a large sitting area and spa-like en-suite bath with a garden soaking air tub, walk-in shower, dual vanities, and an expansive walk-in closet. The upper-level laundry room adds everyday convenience. The unfinished lower level offers endless possibilities—design your dream media room, additional family space, kitchenette, full bath, recreation area, or private guest quarters. There is abundant storage, and the cabinetry in the storage area conveys. The basement walkout provides direct access to the side yard with pond views. Although privately set with a peaceful rural ambiance, the estate is just minutes from downtown Culpeper with convenient access to Routes 15, 29, and 3. Other major shopping and dining areas are in Orange and Fredericksburg which are approximately 20-40 minutes away. A unique historical note, the end of the court it connects to “Thomas Jefferson’s Road,” which is believed to have been traveled by Thomas Jefferson on his journeys to Washington, D.C. 14457 Kimber Lane is more than a home—it is a rare opportunity to own a one-of-a-kind estate in one of Virginia’s most picturesque settings! See drone video
Getting Around
 Car-Dependent
 Very Limited Transit
 Somewhat Bikeable
Schools
Construction
Condition
- Year built: 2007
Materials
- Foundation: Permanent
- Construction materials: Brick,HardiPlank Type
Type & Style
- Home type: SingleFamily
- Architectural style: Traditional
- Property subType: Single Family Residence
Interior
Appliances
- Appliances included: Water Heater
Basement
- Area: 2580
Basement
- Has basement: Yes
- Basement: Exterior Entry,Interior Entry,Concrete,Rough Bath Plumb,Side Entrance,Space For Rooms,Unfinished,Walk-Out Access,Other
Bedrooms & Bathrooms
- Bedrooms: 5
- Bathrooms: 4
- Full bathrooms: 3
- 1/2 bathrooms: 1
- Main level bathrooms: 1
Features
- Crown Molding,Family Room Off Kitchen,Floor Plan - Traditional,Formal/Separate Dining Room,Kitchen - Gourmet,Eat-in Kitchen,Kitchen Island,Kitchen - Table Space,Pantry,Primary Bath(s),Walk-In Closet(s),Bathroom - Walk-In Shower,Soaking Tub,Ceiling Fan(s),Other
- Window features: Window Treatments
- Flooring: Wood,Carpet
- Number of fireplaces: 2
- Fireplace: Yes
- Finished area below ground: 0
- Finished area above ground: 3,848
Heating & Cooling
- Heating features: Heat Pump,Propane
- Cooling features: Central Air,Electric
Interior Area
- Total structure area: 6,428
- Total interior livable area: 3,848 sqft
Property
Accessibility
- Accessibility features: 2+ Access Exits
Details
- Parcel number: 21 43A
- Zoning: A1
- Special condition: Standard
Features
- Levels: Three
- Stories: 3
- Pool features: None
Lot
- Lot size: 12.41 Acres
Parking
- Total spaces: 9
- Parking features: Garage Faces Side,Garage Door Opener,Attached,Driveway,On Street
- Has garage: Yes
- Attached garage spaces: 3
- Covered spaces: 3
- Has uncovered spaces: Yes
- Uncovered spaces: 6
Climate Risk is Financial Risk
Every home has a financial story beyond the listing price. Below, you’ll see the climate risks that could affect this property — and in Bills & Affordability, how those risks may influence repairs, insurance, utilities, and long-term value.
Biggest Threats for This Home
- Drought

- Lightning

- Strong Wind

- Winter Weather

How This Home’s Risks Compare
FEMA Declared Disasters Across Virginia Counties
Understanding the Costs
Financial advisors generally recommend spending no more than 30% of your gross household income on housing costs. In practice, many households stretch to 35% or beyond — especially in high-cost markets.
Estimated Costs Today
| Monthly | Annual | |
|---|---|---|
| Mortgage | $7,079 | $84,948 |
| Home Insurance * | $404 | $4,848 |
| Property Taxes | $489 | $5,868 |
| Electricity | $370 | $4,447 |
| Total | $8,342 | $100,104 |
Income You'd Need if You Spent...
Virginia FAIR Plan Programs

How Costs Could Change Over Time
Climate risk is quickly impacting all of the major home ownership costs. Adjust the growth rates and percentage of income spent on housing below to see how your housing costs could change over the next 10 years — and what income you'd need to keep up.
Comparing Against the Market
Price Per Sq Ft
vs Other Active Listings
Avg $/sqft
vs Homes Sold Last Month
Median $/sqft
Current Market Trends
Median Price Per Square Foot
The median price per square foot of homes sold in this area each month. Compare this to this listing's price per square foot to gauge whether the home is priced in line with recent sales.
Historicals for This Listing
Zestimate History ($/sqft)
No zestimate history available
Price History
| Date | Event | Price |
|---|---|---|
| 2026-03-05 | Listed for sale | $1,495,000 |
| 2025-11-04 | Listing removed | $1,525,000 |
| 2025-07-31 | Listed for sale | $1,525,000 |
| 2008-09-02 | Sold | $840,990 |
 View on Zillow