


1048 Fairview Dr, Berkeley Springs, WV, 25411
About This Home
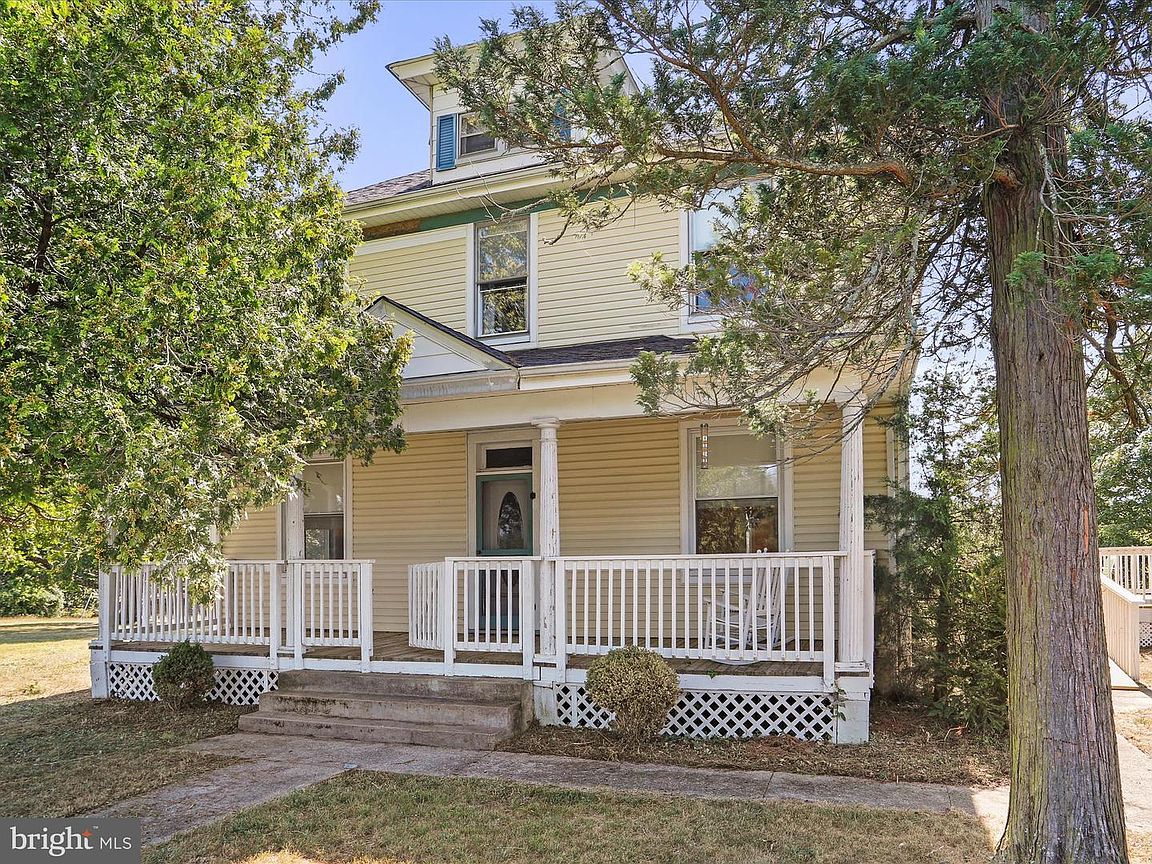
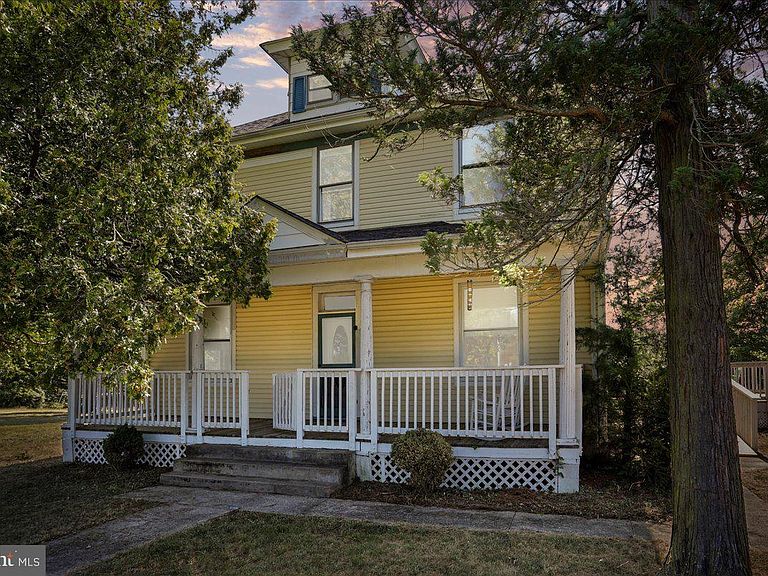
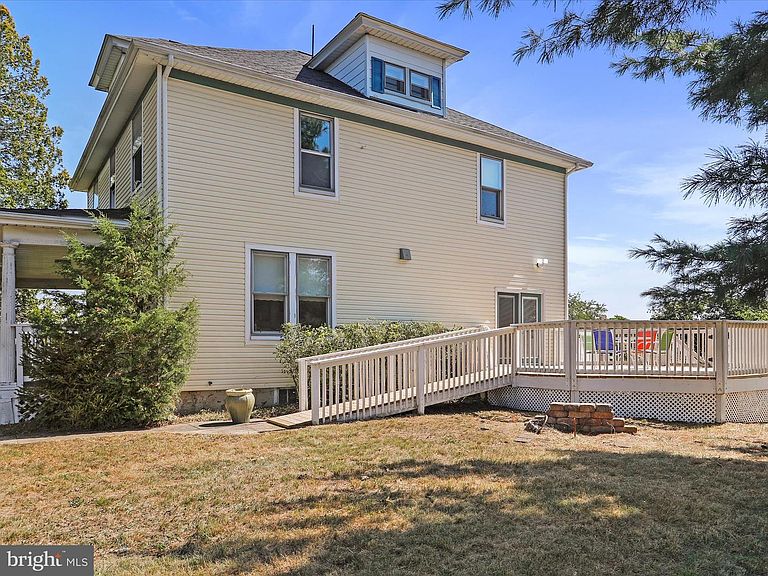
Price Improvement! A must see and an awesome location! If you’ve been searching for a home with real charm and a story to tell, this one will capture your heart the moment you see it. This beautifully cared-for home sits on 1.09 unrestricted acres with breathtaking mountain views from the upstairs bedrooms — the kind of property that feels peaceful and full of character. According to the current owner, it may even be one of the original Sears kit homes from the early 1900s — a true piece of American history, built with the kind of craftsmanship you just don’t find anymore. Inside, you’ll fall in love with the details: original solid wood floors, beautiful trim work, pocket doors, and a grand staircase that instantly transports you back in time. Tall ceilings and large windows fill every room with natural light, giving the whole home a bright, welcoming feel. And while the charm is timeless, the comfort is completely modern. The home features an updated roof, energy-efficient mini-split systems, and new decks designed for relaxing or entertaining — including space for a hot tub where you can unwind and watch the sunset over the mountains. The unrestricted acreage gives you room to live your way — garden, raise chickens, or just enjoy the space and fresh air. There’s even a chicken coop and workshop with power, storage, and a garage-style door, perfect for hobbies or projects. Located just seconds from War Memorial Hospital and minutes from downtown Berkeley Springs, you’ll love being close to shops, dining, and local events while still enjoying the quiet and beauty of country living. This isn’t just a house — it’s a home with history, heart, and so much warmth. This home is just waiting for a new owner to love it and take care of its historical charm for years to come! Come see why so many people fall in love with Berkeley Springs living — and why this one-of-a-kind home could be the perfect place for your next chapter. Motivated seller - bring offers!
Getting Around
 Car-Dependent
 Very Limited Transit
 Somewhat Bikeable
Schools
Construction
Condition
- Property condition: Good
- Year built: 1913
Materials
- Foundation: Concrete Perimeter
- Roof: Architectural Shingle
- Construction materials: Vinyl Siding
Type & Style
- Home type: SingleFamily
- Architectural style: Farmhouse/National Folk
- Property subType: Single Family Residence
Interior
Appliances
- Appliances included: Microwave,Dishwasher,Dryer,Oven/Range - Electric,Refrigerator,Washer,Electric Water Heater
- Laundry features: In Basement,Dryer In Unit,Hookup,Washer In Unit,Laundry Room
Basement
- Has basement: Yes
- Basement: Connecting Stairway,Dirt Floor,Interior Entry,Exterior Entry,Rear Entrance,Unfinished
Bedrooms & Bathrooms
- Bedrooms: 4
- Bathrooms: 2
- Full bathrooms: 1
- 1/2 bathrooms: 1
- Main level bathrooms: 1
Breakfast Room
- Level: Main
Dining Room
- Level: Main
Family Room
- Level: Main
Features
- Attic,Bathroom - Tub Shower,Breakfast Area,Built-in Features,Chair Railings,Crown Molding,Floor Plan - Traditional,Formal/Separate Dining Room,Eat-in Kitchen,9'+ Ceilings,Plaster Walls
- Window features: Window Treatments
- Flooring: Ceramic Tile,Hardwood,Wood
- Fireplace features: Stove - Coal
- Finished area below ground: 0
- Finished area above ground: 2,100
Half Bath
- Level: Main
Heating & Cooling
- Heating features: Hot Water,Programmable Thermostat,Radiator,Other,Coal,Electric
- Cooling features: Central Air,Electric
Interior Area
- Total structure area: 2,100
- Total interior livable area: 2,100 sqft
Kitchen
- Level: Main
Laundry
- Level: Lower
Property
Accessibility
- Accessibility features: None
Details
- Parcel number: 02 3010900010000
- Zoning: 101
- Special condition: Standard
Features
- Levels: Three
- Stories: 3
- Pool features: None
- Patio & porch: Deck,Patio,Porch,Roof
- Exterior features: Extensive Hardscape,Stone Retaining Walls,Rain Gutters,Play Area,Sidewalks,Balcony
- Spa features: Bath,Hot Tub
- Fencing: Picket,Back Yard,Wood
- Has view: Yes
- View description: Mountain(s),Trees/Woods
- Frontage type: Road Frontage
Lot
- Lot size: 1.09 Acres
- Features: Backs to Trees,Front Yard,Landscaped,Level,Rear Yard,SideYard(s),Unrestricted
Parking
- Parking features: Private,Unpaved,Driveway,Off Street
- Has uncovered spaces: Yes
Climate Risk is Financial Risk
Every home has a financial story beyond the listing price. Below, you’ll see the climate risks that could affect this property — and in Bills & Affordability, how those risks may influence repairs, insurance, utilities, and long-term value.
Biggest Threats for This Home
- Inland Flooding

- Strong Wind

- Drought

- Winter Weather

How This Home’s Risks Compare
FEMA Declared Disasters Across West Virginia Counties
Understanding the Costs
Financial advisors generally recommend spending no more than 30% of your gross household income on housing costs. In practice, many households stretch to 35% or beyond — especially in high-cost markets.
Estimated Costs Today
| Monthly | Annual | |
|---|---|---|
| Mortgage | $1,567 | $18,804 |
| Home Insurance * | $124 | $1,488 |
| Property Taxes | $256 | $3,072 |
| Electricity | $217 | $2,610 |
| Total | $2,164 | $25,968 |
Income You'd Need if You Spent...
West Virginia FAIR Plan Programs


How Costs Could Change Over Time
Climate risk is quickly impacting all of the major home ownership costs. Adjust the growth rates and percentage of income spent on housing below to see how your housing costs could change over the next 10 years — and what income you'd need to keep up.
Comparing Against the Market
Price Per Sq Ft
vs Other Active Listings
Avg $/sqft
vs Homes Sold Last Month
Median $/sqft
Current Market Trends
Median Price Per Square Foot
The median price per square foot of homes sold in this area each month. Compare this to this listing's price per square foot to gauge whether the home is priced in line with recent sales.
Historicals for This Listing
Zestimate History ($/sqft)
Price History
| Date | Event | Price |
|---|---|---|
| 2026-04-12 | Price change | $335,000 |
| 2026-02-16 | Listed for sale | $360,000 |
| 2026-02-14 | Listing removed | $360,000 |
| 2026-01-09 | Price change | $360,000 |
| 2025-10-20 | Price change | $365,000 |
| 2025-09-19 | Price change | $389,999 |
| 2025-08-13 | Listed for sale | $395,000 |
| 2020-02-06 | Listing removed | $150,000 |
| 2020-01-21 | Price change | $150,000 |
| 2019-11-19 | Price change | $35,000 |
| 2019-11-12 | Listed for sale | $40,000 |
| 2012-04-24 | Listing removed | $84,900 |
| 2012-01-21 | Price change | $84,900 |
| 2011-11-10 | Price change | $94,900 |
| 2011-11-05 | Listed for sale | $99,900 |
| 2011-09-30 | Pending sale | $99,900 |
| 2011-09-15 | Listed for sale | $99,900 |
| 2011-04-08 | Listing removed | $99,900 |
| 2011-02-25 | Price change | $99,900 |
| 2011-02-23 | Price change | $124,900 |
| 2011-02-11 | Price change | $99,900 |
| 2011-01-08 | Price change | $124,900 |
| 2010-11-28 | Price change | $149,900 |
| 2010-11-24 | Listed for sale | -- |
| 2010-10-28 | Sold | $214,866 |
 View on Zillow