



2229 Cedar Elm Ter, Westlake, TX, 76262
About This Home
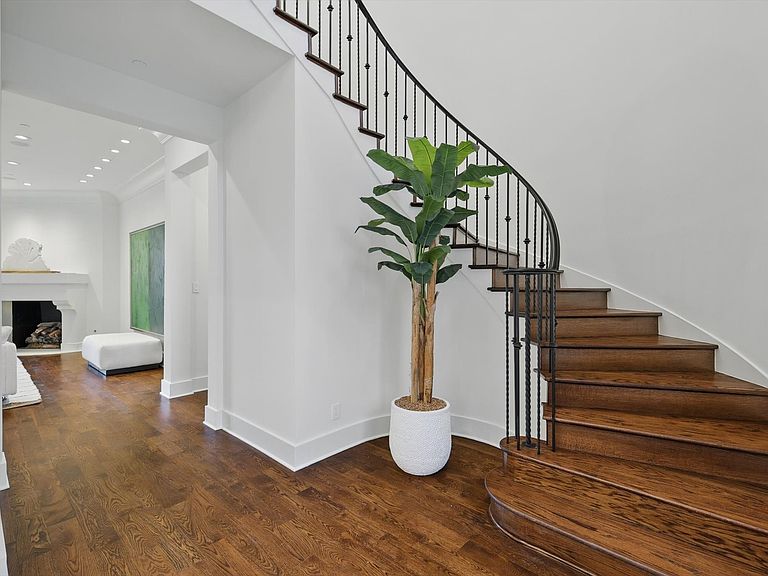
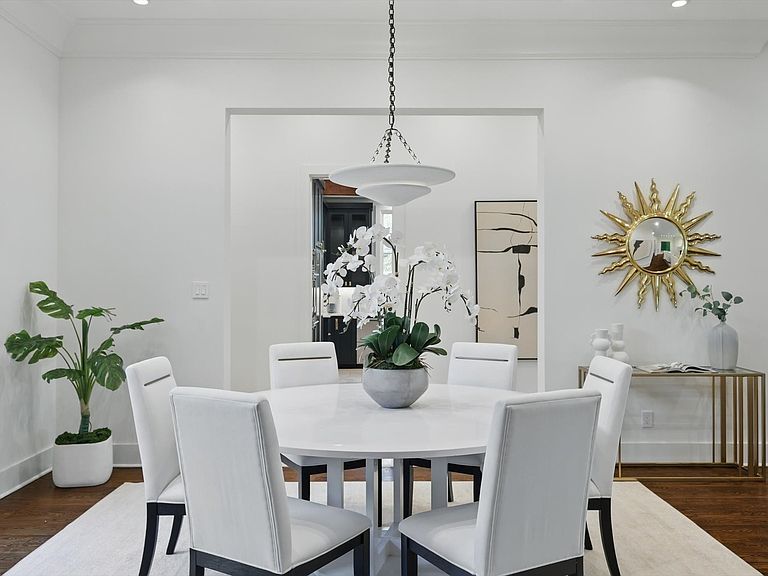
RARE! *****GOLF MEMBERSHIP available at the prestigious Vaquero Golf Club for your buyer to purchase upon closing, subject to club approval***** ~ THIS IS IT! This stunning home has been extensively updated in 2024-2025 and is move-in ready for you now! Light, bright, and beautiful updates include paint, flooring, designer wallpaper, Roman clay, spindles, fixtures, chandeliers, a primary soaking tub & shower, and so much more! ~ An elevator was installed to increase accessibility to the dynamic upstairs living areas. ~ The owner has shown a tasteful hand, transforming this home into a sleek and modern showpiece! ~ Located on the GREENBELT and incorporating flexible outdoor living spaces, this home offers options for luxurious entertaining inside and out. ~ Enjoy an intimate cocktail with friends or an expansive holiday party, or luxuriate in quiet reflection on the patio overlooking the sparkling, oversized swimming pool, complete with an attached spa and tanning ledge. ~ Open concept with great flow from the entrance to the living area, formal dining, and a Gourmand's Dream Kitchen with an extensive island, Wolf gas cooktop & vent, built-in refrigerator, freezer drawers, three dishwashers, & abundant flexible storage ~ The Primary Retreat includes a sitting area, THREE closets, and private washer-dryer space ~ Gorgeous ensuite bedrooms, including a Casita which could be great for guests or staff ~ Huge game room ~ There is also a BONUS room which would make a great bunk-room, exercise room, or a retreat for the artist seeking incredible natural light ~ You even have your own PRIVATE putting green! ~ Fun wet bar for those friendly cocktail parties! ~ TRUE three-car garage with fresh epoxy ~ The property even features an interior storm shelter across from a mudroom space ~ This is your opportunity to enjoy the exclusive gated community of Vaquero, the premium address in Westlake. With so much incredible living space, you may never leave home!
Getting Around
 Car-Dependent
 Very Limited Transit
 Somewhat Bikeable
Schools
Construction
Condition
- Year built: 2004
Materials
- Foundation: Slab
- Roof: Slate
- Construction materials: Rock,Stone
Type & Style
- Home type: SingleFamily
- Architectural style: Traditional,Detached
- Property subType: Single Family Residence
Interior
Appliances
- Appliances included: Some Gas Appliances,Built-In Refrigerator,Double Oven,Dishwasher,Gas Cooktop,Ice Maker,Microwave,Plumbed For Gas,Vented Exhaust Fan,Warming Drawer,Wine Cooler
- Laundry features: Washer Hookup,Laundry in Utility Room
Bedroom
- Features: Built-in Features,Closet Cabinetry,Ceiling Fan(s),Split Bedrooms,Walk-In Closet(s)
- Level: Second
- Dimensions: 13 x 11
Bedroom
- Features: Closet Cabinetry,Split Bedrooms,Walk-In Closet(s)
- Level: Second
- Dimensions: 14 x 11
Bedrooms & Bathrooms
- Bedrooms: 6
- Bathrooms: 7
- Full bathrooms: 5
- 1/2 bathrooms: 2
Bonus Room
- Level: Second
- Dimensions: 22 x 17
Breakfast Room Nook
- Level: First
- Dimensions: 12 x 11
Dining Room
- Level: First
- Dimensions: 17 x 11
Family Room
- Features: Fireplace
- Level: First
- Dimensions: 21 x 19
Features
- Wet Bar,Built-in Features,Chandelier,Dry Bar,Decorative/Designer Lighting Fixtures,Double Vanity,Elevator,Kitchen Island,Multiple Master Suites,Multiple Staircases,Open Floorplan,Pantry,Vaulted Ceiling(s),Walk-In Closet(s),Wired for Sound
- Window features: Shutters,Window Coverings
- Flooring: Stone,Wood
- Number of fireplaces: 5
- Fireplace features: Bedroom,Family Room,Gas Log,Primary Bedroom,Outside
- Fireplace: Yes
Game Room
- Features: Ceiling Fan(s)
- Level: Second
- Dimensions: 16 x 15
Half Bath
- Level: First
- Dimensions: 7 x 5
Half Bath
- Level: Second
- Dimensions: 6 x 5
Heating & Cooling
- Heating features: Geothermal
- Cooling features: Ceiling Fan(s),Geothermal
Interior Area
- Total interior livable area: 6,857 sqft
Kitchen
- Features: Built-in Features,Butler's Pantry,Kitchen Island,Pantry,Pot Filler,Sink
- Level: First
- Dimensions: 14 x 11
Living Room
- Features: Fireplace
- Level: First
- Dimensions: 13 x 12
Master Bathroom
- Features: Closet Cabinetry,Double Vanity,En Suite Bathroom,Garden Tub/Roman Tub,Separate Shower
- Level: First
- Dimensions: 26 x 5
Master Bedroom
- Features: Closet Cabinetry,Walk-In Closet(s)
- Level: First
- Dimensions: 16 x 14
Master Bedroom
- Features: Closet Cabinetry,Ceiling Fan(s),Double Vanity,En Suite Bathroom,Fireplace,Garden Tub/Roman Tub,Sitting Area in Primary,Separate Shower,Walk-In Closet(s)
- Level: First
- Dimensions: 22 x 14
Master Bedroom
- Features: Built-in Features,Closet Cabinetry,Ceiling Fan(s),Walk-In Closet(s)
- Level: Second
- Dimensions: 15 x 12
Master Bedroom
- Features: Closet Cabinetry,Ceiling Fan(s),Walk-In Closet(s)
- Level: Second
- Dimensions: 13 x 11
Mud Room
- Features: Built-in Features
- Level: First
Mud Room
- Features: Built-in Features
- Level: First
- Dimensions: 7 x 3
Office
- Features: Built-in Features
- Level: First
- Dimensions: 13 x 13
Other
- Features: En Suite Bathroom
- Level: First
- Dimensions: 9 x 5
Other
- Features: En Suite Bathroom
- Level: Second
Other
- Features: En Suite Bathroom
- Level: Second
- Dimensions: 6 x 3
Other
- Features: Jack and Jill Bath
- Level: Second
Utility Room
- Features: Closet
- Level: First
Utility Room
- Features: Built-in Features,Utility Room,Utility Sink
- Level: Second
- Dimensions: 7 x 6
Property
Details
- Parcel number: 40123707
Features
- Levels: Two
- Stories: 2
- Private pool: Yes
- Pool features: Diving Board,Heated,In Ground,Outdoor Pool,Pool,Private,Pool/Spa Combo,Waterfall,Water Feature
- Patio & porch: Patio,Screened,Balcony,Covered
- Exterior features: Built-in Barbecue,Balcony,Barbecue,Lighting,Outdoor Grill,Outdoor Kitchen,Outdoor Living Area,Rain Gutters
- Fencing: Full,Stone,Wrought Iron
Lot
- Lot size: 0.49 Acres
- Features: Backs to Greenbelt/Park,Greenbelt,Interior Lot,Landscaped,Level,Many Trees,Subdivision,Sprinkler System
Parking
- Total spaces: 3
- Parking features: Driveway,Epoxy Flooring,Garage,Garage Door Opener,Inside Entrance,Kitchen Level,Garage Faces Side
- Has garage: Yes
- Attached garage spaces: 3
- Covered spaces: 3
- Has uncovered spaces: Yes
Climate Risk is Financial Risk
Every home has a financial story beyond the listing price. Below, you’ll see the climate risks that could affect this property — and in Bills & Affordability, how those risks may influence repairs, insurance, utilities, and long-term value.
Biggest Threats for This Home
- Hail

- Tornado

- Heat Wave

How This Home’s Risks Compare
FEMA Declared Disasters Across Texas Counties
Understanding the Costs
Financial advisors generally recommend spending no more than 30% of your gross household income on housing costs. In practice, many households stretch to 35% or beyond — especially in high-cost markets.
Estimated Costs Today
| Monthly | Annual | |
|---|---|---|
| Mortgage | $22,496 | $269,952 |
| Home Insurance * | $3,000 | $36,000 |
| Property Taxes | $6,360 | $76,320 |
| Electricity | $752 | $9,035 |
| Total | $32,608 | $391,296 |
Income You'd Need if You Spent...
Texas FAIR Plan Programs


How Costs Could Change Over Time
Climate risk is quickly impacting all of the major home ownership costs. Adjust the growth rates and percentage of income spent on housing below to see how your housing costs could change over the next 10 years — and what income you'd need to keep up.
Comparing Against the Market
Price Per Sq Ft
vs Other Active Listings
Avg $/sqft
vs Homes Sold Last Month
Median $/sqft
Current Market Trends
Median Price Per Square Foot
The median price per square foot of homes sold in this area each month. Compare this to this listing's price per square foot to gauge whether the home is priced in line with recent sales.
Historicals for This Listing
Zestimate History ($/sqft)
No zestimate history available
Price History
| Date | Event | Price |
|---|---|---|
| 2026-03-22 | Price change | $4,499,000 |
| 2026-01-14 | Price change | $4,750,000 |
| 2025-09-24 | Price change | $4,999,000 |
| 2025-05-19 | Price change | $5,199,000 |
| 2025-03-25 | Listed for sale | $5,399,000 |
| 2024-05-16 | Sold | -- |
| 2024-04-18 | Pending sale | $4,349,000 |
| 2024-04-07 | Contingent | $4,349,000 |
| 2024-02-15 | Listed for sale | $4,349,000 |
| 2013-05-13 | Sold | -- |
For Sale by Agent
 View on Zillow