



5129 Monet Ct, Murfreesboro, TN, 37129
About This Home
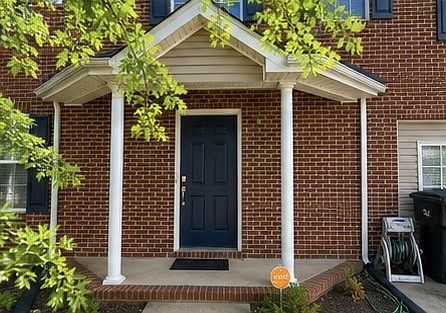
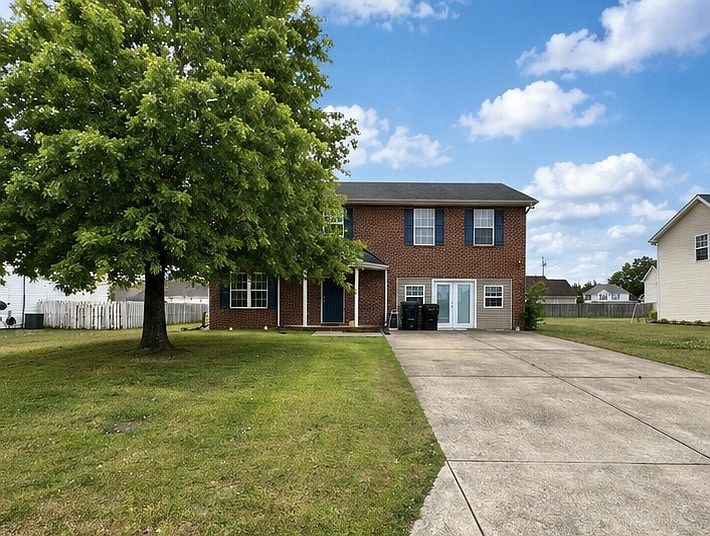
Welcome to this stunning 5-bedroom, 3.5-bathroom two-story home on Monet Ct. in Murfreesboro, TN — a perfect blend of space, style, and modern updates in a sought-after neighborhood.  This spacious residence offers versatile living for growing families or those who love to entertain. With two primary ensuite suites — one conveniently located on the main level and another upstairs — it provides flexibility for multi-generational living, guests, or a luxurious private retreat.  Key Features: • New flooring throughout for a fresh, move-in-ready feel. • Additional lower-level living space ideal for a home office, den, game room, or media lounge. • Multiple living areas for everyday comfort and gatherings. • Generous bedrooms and well-appointed baths. Located in the highly desirable Blackman school district. Built in 2004, this home sits on a comfortable lot and delivers practical luxury in a family-friendly community. Murfreesboro offers excellent Rutherford County schools, proximity to parks, dining, shopping (including The Avenue), and easy access to Nashville via I-24 — all while maintaining a welcoming suburban vibe with strong growth and amenities. Sheds are negotiable. Whether you’re hosting family dinners, unwinding in a private suite, or turning the bonus space into your dream rec room, this home checks every box. Don’t miss your chance to make it yours! Schedule a showing today and experience everything this Monet Ct. gem has to offer. Details subject to verification. Contact your real estate agent for the latest information, pricing, and tour availability.
Getting Around
 Car-Dependent
 Very Limited Transit
 Somewhat Bikeable
Schools
Construction
Condition
- Year built: 2004
Materials
- Roof: Shingle
- Construction materials: Brick,Vinyl Siding
Type & Style
- Home type: SingleFamily
- Architectural style: Other
- Property subType: Single Family Residence,Residential
Interior
Appliances
- Appliances included: Electric Oven,Electric Range,Dishwasher,Disposal,ENERGY STAR Qualified Appliances,Ice Maker,Microwave,Refrigerator,Stainless Steel Appliance(s)
- Laundry features: Electric Dryer Hookup,Washer Hookup
Basement
- Basement: None
Bedrooms & Bathrooms
- Bedrooms: 5
- Bathrooms: 4
- Full bathrooms: 3
- 1/2 bathrooms: 1
- Main level bedrooms: 1
Features
- Ceiling Fan(s),Extra Closets,Pantry,Smart Thermostat,Walk-In Closet(s),High Speed Internet
- Flooring: Carpet,Laminate
- Finished area above ground: 2,800
Heating & Cooling
- Heating features: Electric
- Cooling features: Electric
Interior Area
- Total structure area: 2,800
- Total interior livable area: 2,800 sqft
Kitchen
- Features: Eat-in Kitchen
- Level: Eat-in Kitchen
Living Room
- Features: Formal
- Level: Formal
Master Bathroom
- Features: Double Vanity
- Level: Double Vanity
Recreation Room
- Features: Main Level
- Level: Main Level
Property
Accessibility
- Accessibility features: Accessible Approach with Ramp
Details
- Parcel number: 057P A 04200 R0033645
- Special condition: Standard
- Other equipment: Satellite Dish
Features
- Levels: Two
- Stories: 2
- Patio & porch: Porch,Covered,Patio
- Exterior features: Smart Lock(s)
Lot
- Lot size: 10,454 sqft
- Lot size dimensions: 85 x 125
Parking
- Total spaces: 4
- Parking features: Concrete
- Has uncovered spaces: Yes
- Uncovered spaces: 4
Climate Risk is Financial Risk
Every home has a financial story beyond the listing price. Below, you’ll see the climate risks that could affect this property — and in Bills & Affordability, how those risks may influence repairs, insurance, utilities, and long-term value.
Biggest Threats for This Home
- Cold Wave

- Winter Weather

- Inland Flooding

- Lightning

- Tornado

How This Home’s Risks Compare
FEMA Declared Disasters Across Tennessee Counties
Understanding the Costs
Financial advisors generally recommend spending no more than 30% of your gross household income on housing costs. In practice, many households stretch to 35% or beyond — especially in high-cost markets.
Estimated Costs Today
| Monthly | Annual | |
|---|---|---|
| Mortgage | $2,502 | $30,024 |
| Home Insurance | $209 | $2,508 |
| Property Taxes | $197 | $2,364 |
| Electricity | $227 | $2,730 |
| Total | $3,135 | $37,620 |
Income You'd Need if You Spent...
How Costs Could Change Over Time
Climate risk is quickly impacting all of the major home ownership costs. Adjust the growth rates and percentage of income spent on housing below to see how your housing costs could change over the next 10 years — and what income you'd need to keep up.
Comparing Against the Market
Price Per Sq Ft
vs Other Active Listings
Avg $/sqft
vs Homes Sold Last Month
Median $/sqft
Current Market Trends
Median Price Per Square Foot
The median price per square foot of homes sold in this area each month. Compare this to this listing's price per square foot to gauge whether the home is priced in line with recent sales.
Historicals for This Listing
Zestimate History ($/sqft)
Price History
| Date | Event | Price |
|---|---|---|
| 2026-04-27 | Listed for sale | $529,900 |
| 2021-02-26 | Sold | $299,900 |
| 2020-10-30 | Listed for sale | $299,900 |
| 2004-12-30 | Sold | $142,900 |
 View on Zillow