



7866 Evergreen Dr, Kelseyville, CA, 95451
About This Home
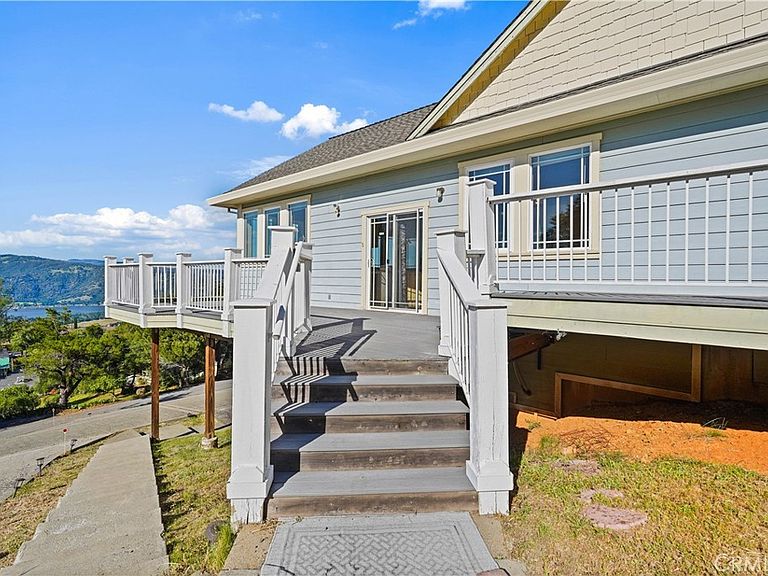
This gorgeous custom estate offers the ultimate in lake view lifestyle enjoyment. Seamlessly blending unparalleled privacy with spectacular, panoramic views of Clear Lake from nearly every room. over 4200 square ft of interior living space and situated on just under two acres. This luxurious sanctuary in the hills features high ceilings adorned in warm knotty pine, an open-concept layout, with so many high end finishes it has to be seen to be believed. Outside you have approximately 2,000 square feet of wrap-around decking designed for comfortable indoor-outdoor living. The expansive, open-concept living area with a nice fireplace, formal living room, dedicated dining room, and a spacious dine-in kitchen, all perfectly positioned to capture breathtaking lake vistas. Community Access: Includes deeded beach rights with access to a boat ramp, marina, dock, and fishing pier. Recreation & Location: Community amenities include a modern clubhouse and pool. Located just minutes from Clear Lake State Park, local wineries, and Konocti Harbor Resort. Home also has a guest unit ADU with separate-entrance guest quarters, featuring a kitchenette and private bath, perfect for guests or additional office space.
Getting Around
 Car-Dependent
 Very Limited Transit
 Not Bike Friendly
Schools
Construction
Condition
- Property condition: Turnkey
- Year built: 2006
Type & Style
- Home type: SingleFamily
- Property subType: Single Family Residence
Interior
Appliances
- Appliances included: Dishwasher,Electric Oven,Electric Range,Dryer,Washer
- Laundry features: Washer Hookup,Electric Dryer Hookup,Inside,Laundry Room,See Remarks
Bedroom
- Features: Bedroom on Main Level
Bedrooms & Bathrooms
- Bedrooms: 5
- Bathrooms: 4
- Full bathrooms: 4
- Main level bathrooms: 3
- Main level bedrooms: 4
Features
- Beamed Ceilings,Balcony,Ceiling Fan(s),Crown Molding,Cathedral Ceiling(s),High Ceilings,Living Room Deck Attached,Open Floorplan,Pantry,Recessed Lighting,See Remarks,Storage,Atrium,Bedroom on Main Level,Jack and Jill Bath,Main Level Primary,Primary Suite,Walk-In Closet(s),Workshop
- Flooring: Wood
- Fireplace features: Gas,Living Room
- Fireplace: Yes
- Common walls with other units/homes: No Common Walls
Heating & Cooling
- Heating features: Central,ENERGY STAR Qualified Equipment
- Cooling features: Central Air,Electric,ENERGY STAR Qualified Equipment
Interior Area
- Total interior livable area: 4,245 sqft
Master Bedroom
- Features: Primary Suite
Master Bedroom
- Features: Main Level Primary
Property
Accessibility
- Accessibility features: Accessible Doors
Details
- Parcel number: 045283140000
- Special condition: Standard
- Horse amenities: Riding Trail
Features
- Levels: Two
- Stories: 2
- Entry location: Front
- Pool features: Community,Association
- Patio & porch: Covered,Deck,Patio,See Remarks
- Has view: Yes
- View description: Hills,Lake,Meadow,Mountain(s),Neighborhood,Panoramic,Rocks,Valley,Trees/Woods,Water
- Has water view: Yes
- Water view: Lake,Water
Lot
- Lot size: 1.85 Acres
- Features: Back Yard,Sloped Down,Front Yard,Yard
Parking
- Total spaces: 2
- Parking features: Garage - Attached
- Has garage: Yes
- Attached garage spaces: 2
- Covered spaces: 2
Climate Risk is Financial Risk
Every home has a financial story beyond the listing price. Below, you’ll see the climate risks that could affect this property — and in Bills & Affordability, how those risks may influence repairs, insurance, utilities, and long-term value.
Biggest Threats for This Home
- Inland Flooding

- Wildfire

- Earthquake

- Avalanche

- Landslide

- Volcanic Activity

How This Home’s Risks Compare
FEMA Declared Disasters in Lake County and California
Understanding the Costs
Financial advisors generally recommend spending no more than 30% of your gross household income on housing costs. In practice, many households stretch to 35% or beyond — especially in high-cost markets.
Estimated Costs Today
| Monthly | Annual | |
|---|---|---|
| Mortgage | $3,939 | $47,268 |
| Home Insurance * | $632 | $7,584 |
| Property Taxes | $673 | $8,076 |
| Electricity | $910 | $10,923 |
| Total | $6,154 | $73,848 |
Income You'd Need if You Spent...
California FAIR Plan Programs
How Costs Could Change Over Time
Climate risk is quickly impacting all of the major home ownership costs. Adjust the growth rates and percentage of income spent on housing below to see how your housing costs could change over the next 10 years — and what income you'd need to keep up.
Comparing Against the Market
Price Per Sq Ft
vs Other Active Listings
Avg $/sqft
vs Homes Sold Last Month
Median $/sqft
Current Market Trends
Median Price Per Square Foot
The median price per square foot of homes sold in this area each month. Compare this to this listing's price per square foot to gauge whether the home is priced in line with recent sales.
Historicals for This Listing
Zestimate History ($/sqft)
Price History
| Date | Event | Price |
|---|---|---|
| 2026-05-04 | Listed for sale | $779,000 |
| 2025-12-14 | Listing removed | $779,000 |
| 2025-11-12 | Contingent | $779,000 |
| 2025-07-23 | Price change | $779,000 |
| 2025-03-28 | Listed for sale | $799,000 |
| 2024-12-01 | Listing removed | $825,000 |
| 2024-11-13 | Listed for sale | $825,000 |
| 2024-10-01 | Listing removed | $825,000 |
| 2024-06-21 | Price change | $825,000 |
| 2023-10-21 | Listed for sale | $850,000 |
| 2010-05-05 | Sold | $425,000 |
| 2010-04-21 | Listed for sale | $749,000 |
| 2010-03-14 | Listing removed | $459,000 |
| 2010-03-13 | Price change | $459,000 |
| 2010-01-16 | Price change | $499,000 |
| 2009-11-22 | Price change | $749,000 |
| 2009-11-14 | Price change | $765,000 |
| 2009-08-26 | Price change | $759,000 |
| 2009-05-30 | Listed for sale | $749,000 |
 View on Zillow