


4146 Diaz Ct, Hernando Beach, FL, 34607
About This Home
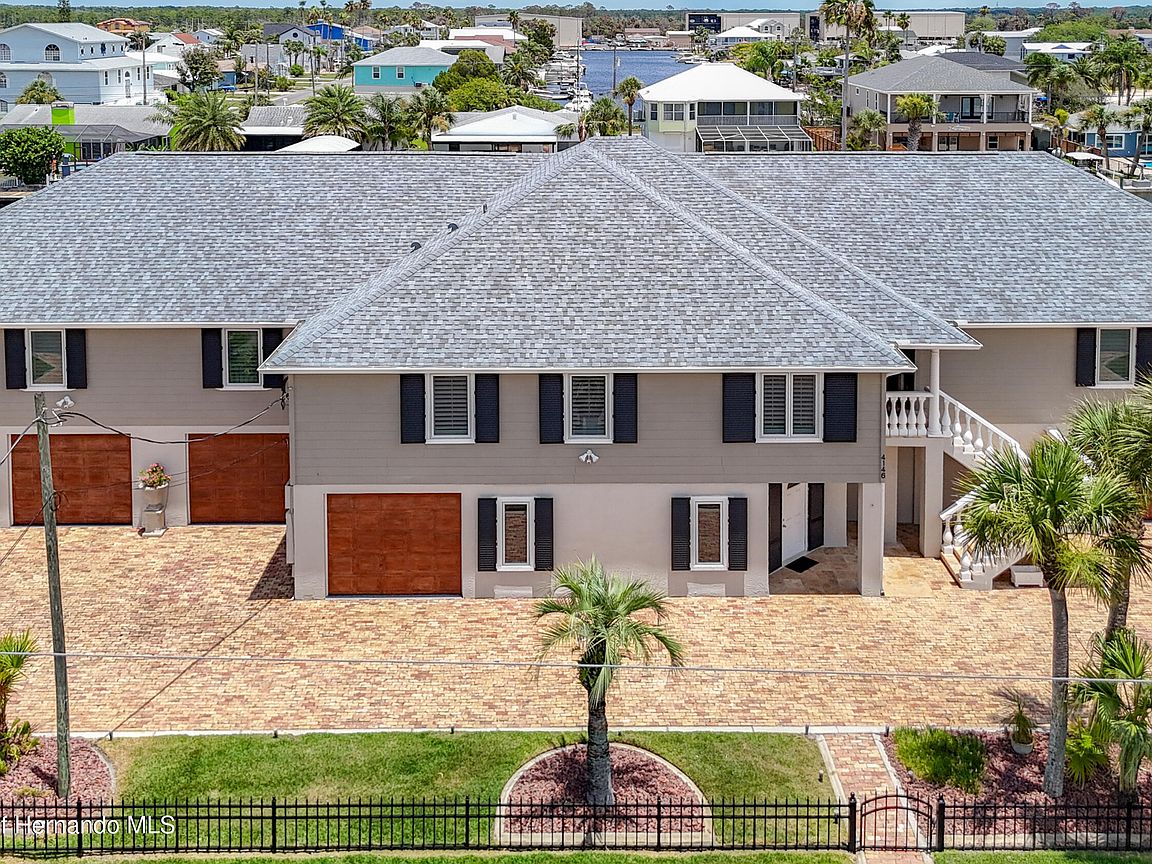
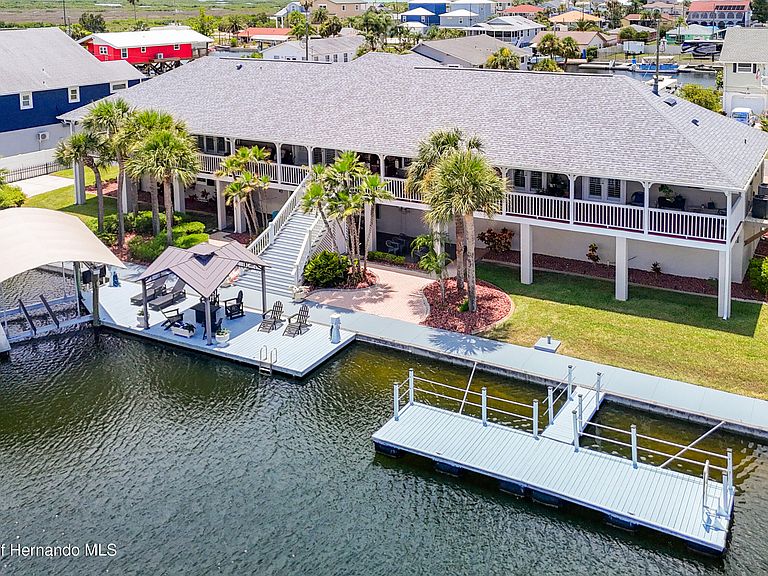
ONE OF A KIND 5 bedroom +4.5 baths + massive 6 car gar with this luxury waterfront custom built home in Hernando Beach. Discover this extraordinary move-in ready luxury custom home, meticulously maintained to the highest standards. This expansive layout with wood plantation shutters throughout, a 6-car garage with circular paver extended driveway is situated on three spacious lots with an impressive 180 feet of deep canal waterfrontage and no locks. There is a private boat launch, floating dock, fixed dock with gazebo, and a 10k lb boat lift. This sprawling estate offers 3,756 sq ft of elegant living space. Designed for durability and style, the home boasts a new roof and gutters in 2/2026, a reinforced seawall, column and lintel tie-beams, Hardi-Plank cementitious siding, Pella windows, alarm system, and both electronic and manual storm shutters, while a whole-house filtration system and 2 of the 3 AC systems are new to provide reliability and comfort. The concrete driveway is accented with reclaimed Chicago bricks and illuminated stone columns. Outdoor living is elevated by a spectacular 126-foot covered waterfront porch featuring cypress wood ceilings and an outdoor kitchen with 2 Big Green Egg grills, and a Viking grill--ideal for enjoying picturesque waterfront views, host family gatherings, or entertaining guests. You'll be greeted with marble steps with grand balustrades that lead to a stately foyer and an open-concept great room with soaring ceilings, a grand fireplace, Tigerwood floors, and a classic cherry wood wet bar with Sub Zero appliances, double layered Bahia blue granite, stained glass, and a marble powder bath. The remodeled chef's kitchen is a dream come true, complete with soft-touch wood cabinetry, a spacious pantry, premium granite countertops, a gas cooktop and oven, commercial grade warming drawers, Sub Zero refrigerator that sits inside custom cabinetry with built-in spice racks, 2 Miele dishwashers, a copper sink, and marble floors, all overlooking the family room and reading loft. The master bedroom suite is a luxurious retreat with vaulted ceilings, a sitting area, wet bar, double faced fireplace, jetted tub, a walk-in wardrobe room with custom-built cabinets, Tigerwood floors with double French doors leading to the expansive balcony. On the ground floor, over 3,700 sq ft is devoted to a massive 6-car garage, workshop, 1,000 bottle wine cellar with concrete walls and ceiling, a solid custom door, brick floors, and custom venetian-styled painting, and additional flex spaces. The ground floor has been thoughtfully created to be an easy in-law/apartment with a living room/dining room, bedroom, bathroom and plumbed for kitchen. The main living quarters are thoughtfully positioned above the flood plain for added peace of mind. This one-of-a-kind Hernando Beach waterfront estate blends luxury, function, and lasting quality for discerning buyers seeking the best in coastal living. Fish for sheepshead, redfish, blue crab and many others right from your dock. The community is golf cart friendly and allows short-term rentals with no HOA, no deed restrictions, making it perfect for full-time residents, or potential AIRBNB income. Minutes to US 19, walking distance to several amazing local restaurants and close to the Suncoast parkway for quick access to the airport, Tampa, Clearwater and St. Pete Beaches. Also close to Pine Island, Homosassa Springs, the famous Weeki Wachee live mermaids & Tarpon Springs Sponge Docks.
Getting Around
 Car-Dependent
 Very Limited Transit
 Somewhat Bikeable
Schools
Construction
Condition
- Year built: 1997
Materials
- Roof: Shingle
- Construction materials: Wood Siding,Composition Siding
Type & Style
- Home type: SingleFamily
- Property subType: Single Family Residence
Interior
Appliances
- Appliances included: Convection Oven,Dishwasher,Gas Cooktop,Gas Range,Microwave,Refrigerator,Tankless Water Heater,Washer,Water Softener Owned,Wine Cooler
- Laundry features: In Unit
Bedrooms & Bathrooms
- Bedrooms: 5
- Bathrooms: 5
- Full bathrooms: 4
- 1/2 bathrooms: 1
Features
- Breakfast Bar,Built-in Features,Ceiling Fan(s),Double Vanity,Eat-in Kitchen,His and Hers Closets,Open Floorplan,Pantry,Primary Bathroom -Tub with Separate Shower,Split Bedrooms,Walk-In Closet(s),Wet Bar,Wine Cellar,Split Plan
- Flooring: Tile,Wood
- Fireplace features: Double Sided
- Fireplace: Yes
Heating & Cooling
- Heating features: Central
- Cooling features: Central Air,Multi Units
Interior Area
- Total structure area: 3,756
- Total interior livable area: 3,756 sqft
Property
Details
- Parcel number: R13 223 16 2330 0990 0280
- Zoning: R1B
- Zoning description: Residential
- Special condition: Standard
Features
- Levels: Two
- Stories: 2
- Patio & porch: Covered,Deck,Patio,Rear Porch
- Exterior features: Boat Lift,Boat Slip,Dock,Outdoor Kitchen
- Has view: Yes
- View description: Canal,Ocean,Water,Gulf
- Has water view: Yes
- Water view: Canal,Ocean,Water,Gulf
- On waterfront: Yes
- Waterfront features: Canal Front,Seawall,Direct Gulf Access,No Fixed Bridges
Lot
- Lot size: 0.40 Acres
- Features: Cul-De-Sac,Dead End Street,Other
Parking
- Total spaces: 6
- Parking features: Attached,Garage,Garage Door Opener
- Has garage: Yes
- Attached garage spaces: 6
- Covered spaces: 6
Climate Risk is Financial Risk
Every home has a financial story beyond the listing price. Below, you’ll see the climate risks that could affect this property — and in Bills & Affordability, how those risks may influence repairs, insurance, utilities, and long-term value.
Biggest Threats for This Home
- Coastal Flooding

- Hurricane

- Lightning

- Tornado

- Strong Wind

- Wildfire

- Tsunami

How This Home’s Risks Compare
FEMA Declared Disasters in Hernando County and Florida
Understanding the Costs
Financial advisors generally recommend spending no more than 30% of your gross household income on housing costs. In practice, many households stretch to 35% or beyond — especially in high-cost markets.
Estimated Costs Today
| Monthly | Annual | |
|---|---|---|
| Mortgage | $7,559 | $90,708 |
| Home Insurance * | $500 | $6,000 |
| Property Taxes | $1,767 | $21,204 |
| Electricity | $377 | $4,535 |
| Total | $10,203 | $122,436 |
Income You'd Need if You Spent...
Florida FAIR Plan Programs

How Costs Could Change Over Time
Climate risk is quickly impacting all of the major home ownership costs. Adjust the growth rates and percentage of income spent on housing below to see how your housing costs could change over the next 10 years — and what income you'd need to keep up.
Comparing Against the Market
Price Per Sq Ft
vs Other Active Listings
Avg $/sqft
vs Homes Sold Last Month
Median $/sqft
Current Market Trends
Median Price Per Square Foot
The median price per square foot of homes sold in this area each month. Compare this to this listing's price per square foot to gauge whether the home is priced in line with recent sales.
Historicals for This Listing
Zestimate History ($/sqft)
Price History
| Date | Event | Price |
|---|---|---|
| 2026-06-19 | Listed for sale | $1,495,000 |
| 2020-08-19 | Sold | $735,000 |
| 2020-05-26 | Pending sale | $795,000 |
| 2020-04-30 | Price change | $795,000 |
| 2019-06-07 | Listed for sale | $799,000 |
| 1997-12-31 | Sold | $22,000 |
 View on Zillow