



10446 Avila St, Spring Hill, FL, 34608
About This Home
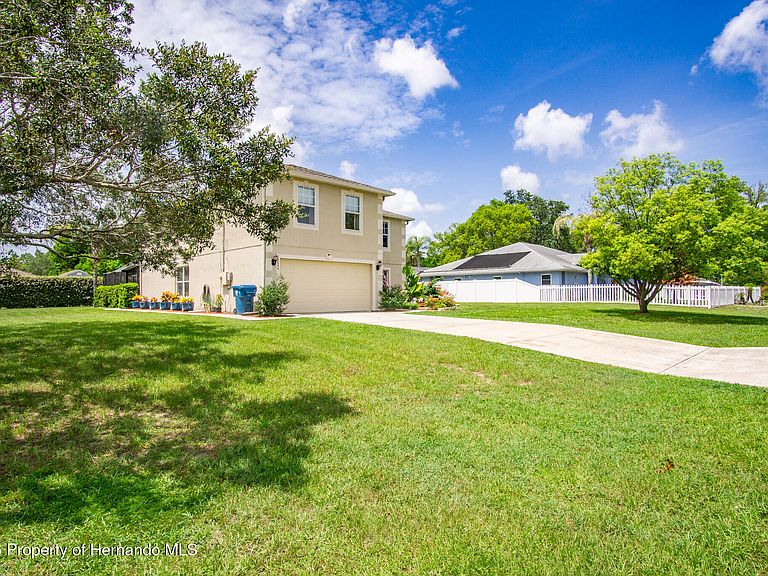
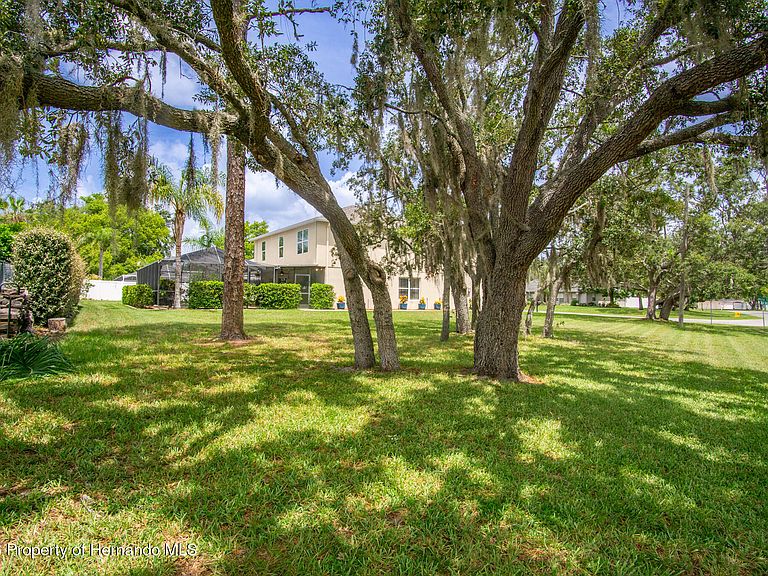
ACTIVE WITH CONTRACT..........Imagine coming home to a place where comfort, style, and peace of mind come together. Nestled on a desirable corner lot, this beautifully maintained two-story home welcomes you with professional landscaping and elegant decorative soffit lighting, creating stunning curb appeal both day and night. Step into your own private backyard oasis featuring a screen-enclosed swimming pool with a beautiful waterfall feature and an impressive 11' x 40' covered porch--the perfect outdoor area for entertaining, dining, or simply enjoying Florida's year-round sunshine. Thoughtful updates throughout allow you to move in and simply enjoy. The professionally landscaped backyard provides a beautiful backdrop, perfect for outdoor recreation, a play area, or a secure space where children and pets can run and play. Featuring 4 bedrooms, 2.5 bathrooms, and 2,827 square feet of inviting living space, this home was designed for making memories. The spacious kitchen is the heart of the home, complete with stainless steel appliances, a large center island with additional storage, wood cabinetry with a spacious and generous double pantry. Recent kitchen updates include a refrigerator and dishwasher ((2024), while the washer and dryer were replaced in 2026, adding even more value and convenience. Adjacent to the kitchen, the expansive 18' x 13' family room provides the ideal gathering space for movie nights, holiday celebrations, and everyday living. The flexible first-floor den is perfect as a home office, playroom or guest space while the interior laundry room and conveniently remodeled half bath make everyday living effortless. Upstairs, retreat to the spacious primary suite featuring oversized walk-in closets and a spa-inspired ensuite bath with a soaking tub, separate shower, and updated lighting. Three additional bedrooms and a versatile loft provide plenty of space for a growing family, game room, media area, cozy reading nook, home office, or exercise room. This home also offers valuable updates that provide lasting peace of mind, including a new roof (2025), second-floor A/C replaced in 2023, new water heater (2025), and a new pool pump (2025). These major improvements mean more time enjoying your home and less time worrying about future expenses. Conveniently located near shopping, dining, schools, hospitals, the Suncoast Parkway, and the natural beauty of Weeki Wachee Springs State Park, you'll enjoy easy access to everything you need while living the Florida lifestyle you've been dreaming about. This is more than a house--it's a place to gather with loved ones, celebrate life's milestones, and create memories that will last a lifetime. Come experience everything this exceptional home has to offer and schedule your private showing today!
Getting Around
 Car-Dependent
 Very Limited Transit
 Somewhat Bikeable
Schools
Construction
Condition
- Year built: 2005
Materials
- Roof: Shingle
- Construction materials: Block,Frame,Stucco
Type & Style
- Home type: SingleFamily
- Architectural style: Contemporary
- Property subType: Single Family Residence
Interior
Appliances
- Appliances included: Dishwasher,Disposal,Dryer,Electric Range,Electric Water Heater,Ice Maker,Microwave,Refrigerator,Washer
- Laundry features: Electric Dryer Hookup,Lower Level,Washer Hookup
Bedroom2
- Level: Second
- Area: 208
- Dimensions: 13x16
Bedroom3
- Level: Second
- Area: 1524
- Dimensions: 127x12
Bedroom4
- Level: Second
- Area: 144
- Dimensions: 12x12
Bedrooms & Bathrooms
- Bedrooms: 4
- Bathrooms: 3
- Full bathrooms: 2
- 1/2 bathrooms: 1
Dining Room
- Level: First
- Area: 120
- Dimensions: 12x10
Family Room
- Level: First
- Area: 221
- Dimensions: 17x13
Features
- Ceiling Fan(s),Double Vanity,Eat-in Kitchen,Entrance Foyer,His and Hers Closets,Kitchen Island,Pantry,Primary Bathroom -Tub with Separate Shower,Walk-In Closet(s)
- Flooring: Carpet,Laminate,Tile
Heating & Cooling
- Heating features: Heat Pump,Zoned
- Cooling features: Central Air,Zoned
Interior Area
- Total structure area: 2,827
- Total interior livable area: 2,827 sqft
Living Room
- Level: First
- Area: 156
- Dimensions: 13x12
Loft
- Level: Second
- Area: 132
- Dimensions: 11x12
Master Bedroom
- Level: Second
- Area: 304
- Dimensions: 19x16
Other
- Level: First
- Area: 440
- Dimensions: 40x11
Other
- Level: First
- Area: 840
- Dimensions: 40x21
Property
Details
- Parcel number: R32 323 17 5180 1187 0050
- Zoning: PDP (GHC)
- Zoning description: Planned Development Project-General Highway Commercial
- Special condition: Standard
Features
- Levels: Two
- Stories: 2
- Private pool: Yes
- Pool features: In Ground,Salt Water,Screen Enclosure,Waterfall
- Patio & porch: Covered,Deck,Front Porch,Rear Porch,Screened
- Exterior features: Fire Pit
Lot
- Lot size: 0.40 Acres
- Features: Corner Lot,Irregular Lot,Many Trees,Sprinklers In Front,Sprinklers In Rear,Wooded
- Lot size dimensions: 101 x 125 x 76 x 39 (RADIUS) x 83
Parking
- Total spaces: 2
- Parking features: Attached,Garage,Garage Door Opener
- Has garage: Yes
- Attached garage spaces: 2
- Covered spaces: 2
Climate Risk is Financial Risk
Every home has a financial story beyond the listing price. Below, you’ll see the climate risks that could affect this property — and in Bills & Affordability, how those risks may influence repairs, insurance, utilities, and long-term value.
Biggest Threats for This Home
- Hurricane

- Lightning

- Tornado

- Inland Flooding

- Strong Wind

- Tsunami

How This Home’s Risks Compare
FEMA Declared Disasters in Hernando County and Florida
Understanding the Costs
Financial advisors generally recommend spending no more than 30% of your gross household income on housing costs. In practice, many households stretch to 35% or beyond — especially in high-cost markets.
Estimated Costs Today
| Monthly | Annual | |
|---|---|---|
| Mortgage | $2,224 | $26,688 |
| Home Insurance * | $229 | $2,748 |
| Property Taxes | $543 | $6,516 |
| Electricity | $284 | $3,414 |
| Total | $3,280 | $39,360 |
Income You'd Need if You Spent...
Florida FAIR Plan Programs


How Costs Could Change Over Time
Climate risk is quickly impacting all of the major home ownership costs. Adjust the growth rates and percentage of income spent on housing below to see how your housing costs could change over the next 10 years — and what income you'd need to keep up.
Comparing Against the Market
Price Per Sq Ft
vs Other Active Listings
Avg $/sqft
vs Homes Sold Last Month
Median $/sqft
Current Market Trends
Median Price Per Square Foot
The median price per square foot of homes sold in this area each month. Compare this to this listing's price per square foot to gauge whether the home is priced in line with recent sales.
Historicals for This Listing
Zestimate History ($/sqft)
No zestimate history available
Price History
| Date | Event | Price |
|---|---|---|
| 2026-08-17 | Pending sale | $439,900 |
| 2026-07-23 | Listed for sale | $439,900 |
| 2005-09-14 | Sold | $172,100 |
| 2004-07-27 | Sold | $20,000 |
 View on Zillow