

14221 HURRICANE DRIVE, Weeki Wachee, FL, 34614
About This Home
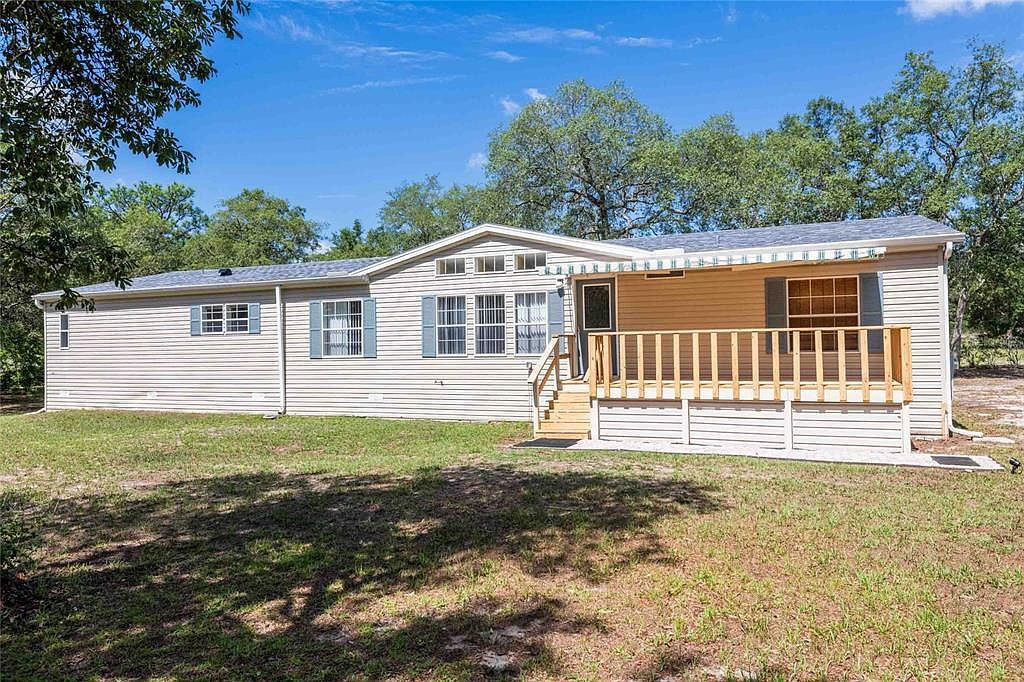
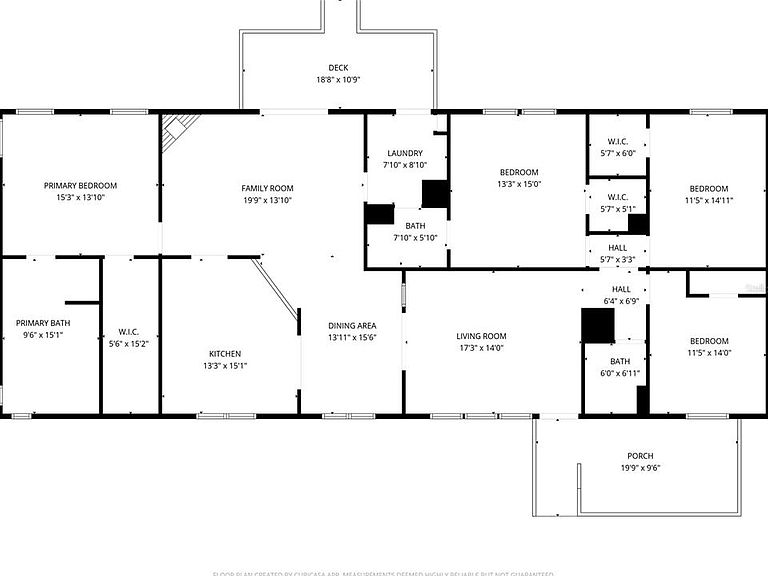
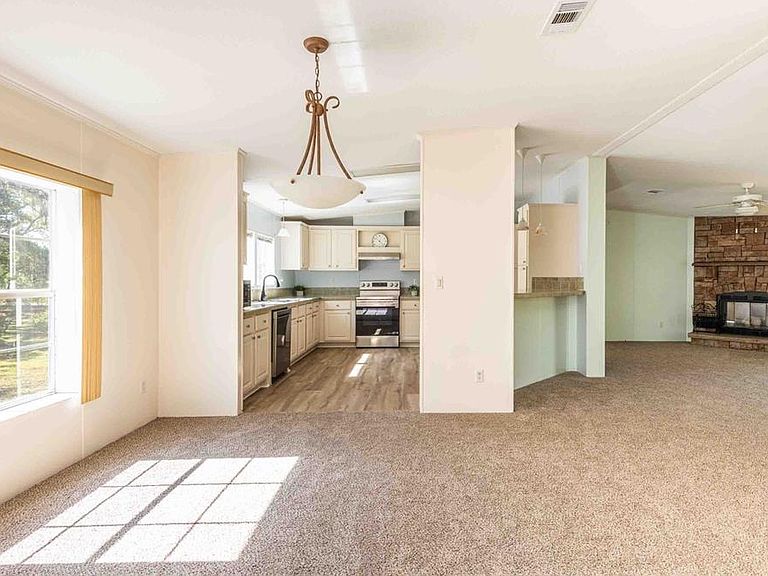
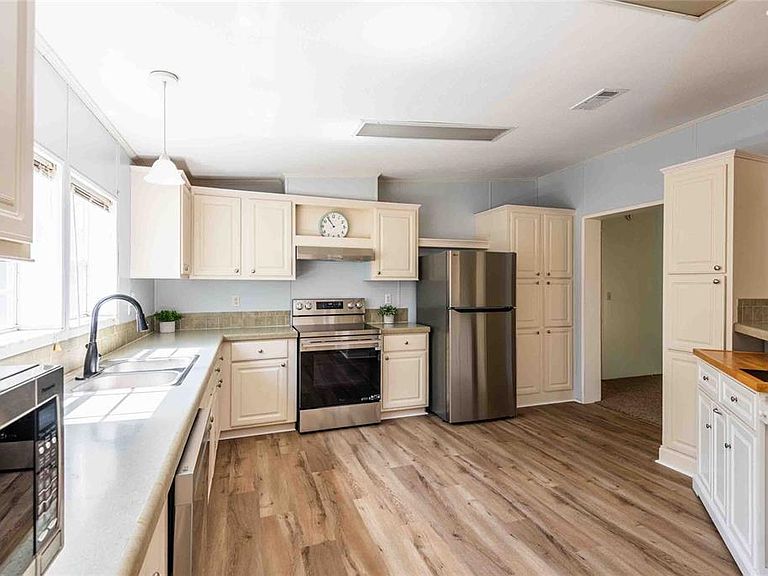
One or more photo(s) has been virtually staged. PRICE REDUCED! Must-see 4-bedroom, 3 full bath home featuring an open floor plan designed for comfortable living and entertaining. The spacious layout includes a living room, large kitchen with New Appliances and Vent Hood, a great room with a wood-burning fireplace, and an oversized dining area perfect for gatherings. As you arrive, you’ll appreciate the gated entrance and paved driveway leading to the spacious manufactured home and large carport, which was added just 2 years ago. Enjoy outdoor living on the new front porch deck featuring an electronic awning. Step inside and you’ll immediately notice the abundance of natural light throughout the home. Recent upgrades include New Flooring throughout, Fresh Interior Paint, New Washer, New Toilets and Valves, New Smoke Detectors, Bathroom Vents and Thermostat. In June 2025 the Well House had the following upgrades completed, a New 1 HP Submersible Pump, New Control Box, Pressure Switch and Gauge, and New 35 Tank. Major improvements include a New Roof on the Home, both Sheds and the Well Pump House (March 2026) and a new HVAC system (August 2024), providing added value and peace of mind. The shed located on the right side of the home has electricity, offering great potential for a workshop, hobby space, or additional storage, while the shed on the left side is currently being used for lawn equipment storage. Conveniently located close to shopping, dining, and major highways, this property offers the perfect blend of comfort and country living with no HOA restrictions. Enjoy the peaceful setting while still being close to everyday conveniences. Don’t miss your opportunity to make this home yours!
Getting Around
 Car-Dependent
 Very Limited Transit
 Somewhat Bikeable
Schools
Construction
Condition
- Property condition: Completed
- Year built: 2005
Materials
- Foundation: Crawlspace
- Roof: Shingle
- Construction materials: Vinyl Siding
Type & Style
- Home type: MobileManufactured
- Property subType: Manufactured Home,Single Family Residence
Interior
Appliances
- Appliances included: Dishwasher,Dryer,Electric Water Heater,Microwave,Range,Range Hood,Refrigerator,Washer
- Laundry features: Laundry Room
Bathroom2
- Features: Tub With Shower
- Level: First
- Area: 36.21
- Dimensions: 7.1x5.1
Bathroom3
- Features: Tub With Shower
- Level: First
- Area: 36.66
- Dimensions: 6x6.11
Bedroom1
- Features: Ceiling Fan(s),Walk-In Closet(s)
- Level: First
- Area: 199.5
- Dimensions: 13.3x15
Bedroom2
- Features: Ceiling Fan(s),Built-in Closet
- Level: First
- Area: 162.265
- Dimensions: 11.5x14.11
Bedroom3
- Features: Ceiling Fan(s),Built-in Closet
- Level: First
- Area: 161
- Dimensions: 11.5x14
Bedrooms & Bathrooms
- Bedrooms: 4
- Bathrooms: 3
- Full bathrooms: 3
Dining Room
- Level: First
- Area: 204.516
- Dimensions: 13.11x15.6
Features
- Ceiling Fan(s),Eating Space In Kitchen,Kitchen/Family Room Combo,Living Room/Dining Room Combo,Open Floorplan,Solid Surface Counters,Split Bedroom,Thermostat,Walk-In Closet(s)
- Door features: Sliding Doors
- Flooring: Carpet,Luxury Vinyl
- Fireplace features: Family Room,Wood Burning
- Fireplace: Yes
Great Room
- Features: Ceiling Fan(s)
- Level: First
- Area: 260.69
- Dimensions: 19.9x13.1
Heating & Cooling
- Heating features: Electric
- Cooling features: Central Air
Interior Area
- Total structure area: 2,356
- Total interior livable area: 2,356 sqft
Kitchen
- Features: Kitchen Island
- Level: First
- Area: 200.83
- Dimensions: 13.3x15.1
Laundry
- Features: Other
- Level: First
- Area: 57.51
- Dimensions: 7.1x8.1
Living Room
- Level: First
- Area: 242.2
- Dimensions: 17.3x14
Primary Bathroom
- Features: Dual Sinks,En Suite Bathroom,Tub with Separate Shower Stall
- Level: First
- Area: 144.96
- Dimensions: 9.6x15.1
Primary Bedroom
- Features: Ceiling Fan(s),Walk-In Closet(s)
- Level: First
- Area: 200.43
- Dimensions: 15.3x13.1
Property
Details
- Parcel number: R2922118266000Z00041
- Zoning: AR2
- Special condition: None
Features
- Levels: One
- Stories: 1
- Patio & porch: Front Porch,Rear Porch
- Exterior features: Awning(s),Private Mailbox
- Fencing: Chain Link
- Has view: Yes
- View description: Trees/Woods
- Residential vegetation: Mature Landscaping,Trees/Landscaped
Lot
- Lot size: 1.50 Acres
- Features: Landscaped,Oversized Lot
Parking
- Total spaces: 2
- Parking features: Driveway
- Covered spaces: 2
- Has uncovered spaces: Yes
- Carport: Yes
- Carport spaces: 2
Climate Risk is Financial Risk
Every home has a financial story beyond the listing price. Below, you’ll see the climate risks that could affect this property — and in Bills & Affordability, how those risks may influence repairs, insurance, utilities, and long-term value.
Biggest Threats for This Home
- Hurricane

- Lightning

- Tornado

- Heat Wave

- Inland Flooding

- Strong Wind

- Wildfire

- Tsunami

How This Home’s Risks Compare
FEMA Declared Disasters in Hernando County and Florida
Understanding the Costs
Financial advisors generally recommend spending no more than 30% of your gross household income on housing costs. In practice, many households stretch to 35% or beyond — especially in high-cost markets.
Estimated Costs Today
| Monthly | Annual | |
|---|---|---|
| Mortgage | $1,972 | $23,664 |
| Home Insurance * | $178 | $2,136 |
| Property Taxes | $425 | $5,100 |
| Electricity | $237 | $2,845 |
| Total | $2,812 | $33,744 |
Income You'd Need if You Spent...
Florida FAIR Plan Programs

How Costs Could Change Over Time
Climate risk is quickly impacting all of the major home ownership costs. Adjust the growth rates and percentage of income spent on housing below to see how your housing costs could change over the next 10 years — and what income you'd need to keep up.
Comparing Against the Market
Price Per Sq Ft
vs Other Active Listings
Avg $/sqft
vs Homes Sold Last Month
Median $/sqft
Current Market Trends
Median Price Per Square Foot
The median price per square foot of homes sold in this area each month. Compare this to this listing's price per square foot to gauge whether the home is priced in line with recent sales.
Historicals for This Listing
Zestimate History ($/sqft)
Price History
| Date | Event | Price |
|---|---|---|
| 2026-06-21 | Price change | $390,000 |
| 2026-05-20 | Listed for sale | $400,000 |
 View on Zillow