



4165 Copper Hill Dr, Spring Hill, FL, 34609
About This Home
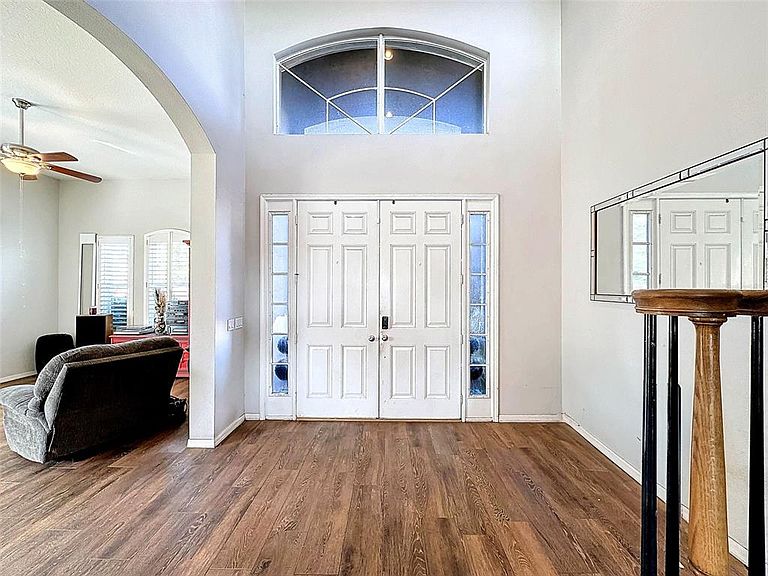
JUST IN TIME FOR THE HOLIDAYS, It's time to celebrate and ring in the new year. Welcome home! This beautiful property boasts a stunning partial sunset view, giving you the perfect backdrop for a tranquil and picturesque setting. Located in the highly sought-after gated community of Sterling Hills, this 4 bedroom with a flex room, 3 bath home offers contemporary yet functional living spaces. Over 3300 sq ft of heated living space, there is plenty of room for the whole family to spread out and enjoy their own privacy. The location on a cul-de-sac ensures peace and privacy, away from the hustle and bustle of mainstream traffic. Step inside the grand entrance and be greeted by soaring 14-foot ceilings that give an immediate sense of luxury. To the right, you'll find the formal living and dining space, a perfect spot for entertaining guests or spending quality time with your loved ones. The abundance of natural light fills the rooms, creating a warm and inviting atmosphere. You are immediately greeted with a sense of opulence and elegance. Additionally, the AC, water heater, and garage door opener have all been recently upgraded, ensuring your comfort and convenience. This stunning property offers a perfect blend of luxury and comfort. The main floor features open concept design seamlessly connects the family room and kitchen, creating a warm and inviting atmosphere for gatherings and creating lasting memories. The kitchen is a chef's delight, with a large center island, ample storage and counter space, and a built-in desk area. The first floor also includes a laundry room and a full guest bath, leading to the luxurious primary suite with a walk-in closet, double vanities, a soaking tub, and a separate walk-in shower. French doors lead out to the lanai, perfect for enjoying the beautiful fully fenced in back yard with tropical landscaping and covered lanai. Your yard is large enough to add a pool if you desire. Upstairs, Spacious Bedrooms, Private Retreats, and a smaller family room; allowing for privacy and versatility providing a another area of personal space this room has been repainted.(more pictures coming soon.)The possibilities are endless with your vision. You will find 3 additional bedrooms and a flex room, each offering ample privacy & comfort for every family member or guest. Minor TLC needed mostly cosmetic. The community amenities have 2 Club houses, 2 pools, basketball court, tennis courts, dog park, playgrounds and sidewalks for leisurely walks. Lets talk location; minutes away from trendy shops, Boutiques, restaurants and a local Breweries. Gulfcoast and spring fed river nearby under 15 minutes. Medical services available near by in minutes. Easy commute to Tampa only 35 minute ride. Less than 5 miles to the expressway of 589. An hour and half to Orlando with all the world class amusement parks. This home is truly a sanctuary where you can unwind and create lasting memories with your loved ones. This property is a remediated sinkhole from 2012. Don't miss out on this incredible opportunity to own a piece of paradise in the heart of Florida! Schedule your private tour today.
Getting Around
 Car-Dependent
 Very Limited Transit
 Somewhat Bikeable
Schools
Construction
Condition
- Year built: 2005
Materials
- Foundation: Concrete Perimeter
- Roof: Shingle
- Construction materials: Block,Stucco
Type & Style
- Home type: SingleFamily
- Property subType: Single Family Residence
Interior
Appliances
- Appliances included: Cooktop,Electric Water Heater,Microwave,Range
- Laundry features: Inside
Bathroom1
- Features: Tub With Shower,Linen Closet
- Level: First
- Area: 68.89
- Dimensions: 8.3x8.3
Bedroom2
- Features: Built-in Closet
- Level: Second
- Area: 238.37
- Dimensions: 12.1x19.7
Bedroom3
- Features: Built-in Closet
- Level: Second
- Area: 176.85
- Dimensions: 13.1x13.5
Bedroom4
- Features: Jack & Jill Bathroom,Built-in Closet
- Level: Second
- Area: 200.08
- Dimensions: 16.4x12.2
Bedrooms & Bathrooms
- Bedrooms: 5
- Bathrooms: 3
- Full bathrooms: 3
Bonus Room
- Features: Built-in Closet
- Level: Second
- Area: 532.9
- Dimensions: 7.3x73
Dining Room
- Features: Ceiling Fan(s)
- Level: First
- Area: 165.92
- Dimensions: 13.6x12.2
Family Room
- Level: First
- Area: 361
- Dimensions: 19x19
Features
- Cathedral Ceiling(s),Ceiling Fan(s),Eating Space In Kitchen,Kitchen/Family Room Combo,Living Room/Dining Room Combo,Primary Bedroom Main Floor,Solid Surface Counters,Thermostat,Walk-In Closet(s)
- Flooring: Ceramic Tile
Heating & Cooling
- Heating features: Central,Electric
- Cooling features: Central Air
Interior Area
- Total structure area: 4,312
- Total interior livable area: 3,364 sqft
Kitchen
- Features: Breakfast Bar,Built-in Features,Kitchen Island,Pantry
- Level: First
- Area: 211.7
- Dimensions: 14.5x14.6
Living Room
- Features: Handicapped Accessible
- Level: First
Loft
- Features: Ceiling Fan(s)
- Level: Second
- Area: 250.21
- Dimensions: 13.1x19.1
Primary Bathroom
- Features: En Suite Bathroom,Handicapped Accessible,Makeup/Vanity Space,Split Vanities,Tub with Separate Shower Stall,Water Closet/Priv Toilet,Walk-In Closet(s)
- Level: First
- Area: 163.48
- Dimensions: 13.4x12.2
Primary Bedroom
- Features: Garden Bath,Makeup/Vanity Space,Split Vanities,Walk-In Closet(s)
- Level: First
- Area: 253.099
- Dimensions: 12.11x20.9
Property
Details
- Parcel number: 01534753
- Zoning: R1
- Special condition: None
Features
- Levels: Two
- Stories: 2
- Exterior features: Sidewalk
Lot
- Lot size: 9,100 sqft
Parking
- Total spaces: 3
- Parking features: Garage - Attached
- Has garage: Yes
- Attached garage spaces: 3
- Covered spaces: 3
Climate Risk is Financial Risk
Every home has a financial story beyond the listing price. Below, you’ll see the climate risks that could affect this property — and in Bills & Affordability, how those risks may influence repairs, insurance, utilities, and long-term value.
Biggest Threats for This Home
- Hurricane

- Lightning

- Tsunami

How This Home’s Risks Compare
FEMA Declared Disasters in Hernando County and Florida
Understanding the Costs
Financial advisors generally recommend spending no more than 30% of your gross household income on housing costs. In practice, many households stretch to 35% or beyond — especially in high-cost markets.
Estimated Costs Today
| Monthly | Annual | |
|---|---|---|
| Mortgage | $2,123 | $25,476 |
| Home Insurance * | $218 | $2,616 |
| Property Taxes | $695 | $8,340 |
| Electricity | $338 | $4,062 |
| Total | $3,374 | $40,488 |
Income You'd Need if You Spent...
Florida FAIR Plan Programs



How Costs Could Change Over Time
Climate risk is quickly impacting all of the major home ownership costs. Adjust the growth rates and percentage of income spent on housing below to see how your housing costs could change over the next 10 years — and what income you'd need to keep up.
Comparing Against the Market
Price Per Sq Ft
vs Other Active Listings
Avg $/sqft
vs Homes Sold Last Month
Median $/sqft
Current Market Trends
Median Price Per Square Foot
The median price per square foot of homes sold in this area each month. Compare this to this listing's price per square foot to gauge whether the home is priced in line with recent sales.
Historicals for This Listing
Zestimate History ($/sqft)
Price History
| Date | Event | Price |
|---|---|---|
| 2025-11-22 | Listed for sale | $449,900 |
| 2024-07-11 | Listing removed | $449,900 |
| 2024-05-22 | Price change | $449,900 |
| 2024-04-17 | Listed for sale | $475,000 |
| 2024-02-24 | Listing removed | -- |
| 2024-02-15 | Listed for sale | $430,000 |
| 2020-04-28 | Sold | $270,000 |
| 2020-04-11 | Pending sale | $281,300 |
| 2020-03-29 | Price change | $281,300 |
| 2020-02-25 | Pending sale | $290,000 |
| 2020-02-17 | Listed for sale | $290,000 |
| 2019-09-06 | Listing removed | $219,186 |
| 2019-09-05 | Price change | $219,186 |
| 2019-08-31 | Price change | $218,701 |
| 2019-08-30 | Price change | $218,683 |
| 2019-08-27 | Price change | $218,581 |
| 2019-08-25 | Price change | $218,640 |
| 2019-08-22 | Price change | $217,458 |
| 2019-08-21 | Price change | $217,408 |
| 2019-08-19 | Price change | $217,248 |
| 2019-08-17 | Price change | $217,124 |
| 2019-08-14 | Listed for sale | -- |
 View on Zillow