


5718 Roanoke Trl, Tallahassee, FL, 32312
About This Home
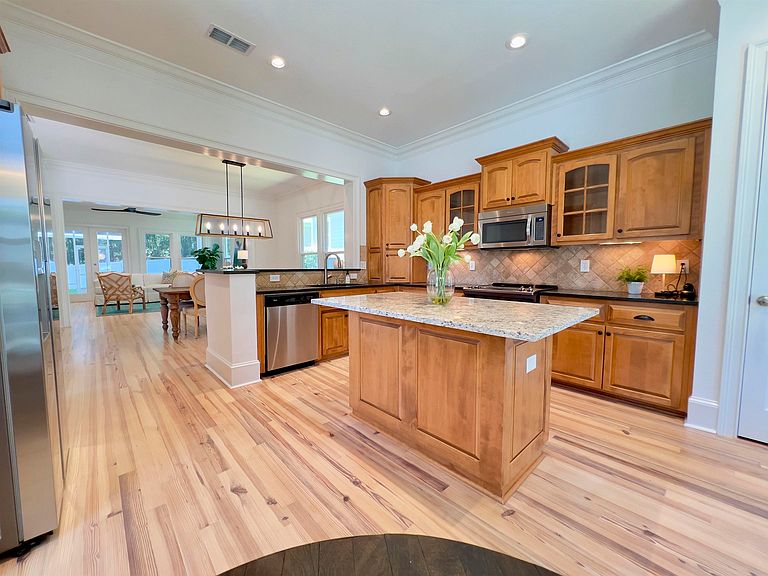
Welcome to Your Dream Home – Where Modern Comfort Meets Timeless Style. Step into this beautifully refreshed 4-bedroom, 3.5-bath home, thoughtfully updated in 2024 to offer the perfect blend of luxury, efficiency, and charm. From the moment you arrive, you’ll be captivated by the lush, professionally landscaped yard and inviting curb appeal. Inside, discover a bright and spacious layout with 10-foot ceilings and 8-foot doors, creating an open, airy feel throughout. The heart of the home showcases custom Nordic-refinished hardwood flooring, adding a touch of elegance and warmth. Fresh interior and exterior paint provides a modern, clean aesthetic, while new energy-efficient windows fill each room with natural light and comfort. The large master suite is a serene retreat, featuring his-and-her walk-in closets and a luxurious en-suite bath. Three additional bedrooms provide plenty of space for family, guests, or a home office. You’ll love relaxing on the screened-in porch, perfect for morning coffee or winding down with a good book. Additional highlights include a walk-in attic for ample storage, a vinyl privacy fence, and a new roof installed in 2024. The HVAC system, replaced in late 2022, adds peace of mind and year-round comfort. This home is move-in ready and waiting for you to make it yours. Come experience comfort, style, and thoughtful design in every corner. All dimensions approximate buyer to verify.
Getting Around
 Car-Dependent
 Minimal Transit
 Somewhat Bikeable
Schools
Construction
Condition
- Year built: 2005
Materials
- Foundation: Slab
- Construction materials: Brick,Fiber Cement
Type & Style
- Home type: SingleFamily
- Architectural style: Craftsman,Two Story
- Property subType: Single Family Residence
Interior
Appliances
- Appliances included: Dishwasher,Disposal,Microwave,Oven,Range,Refrigerator
Bedroom2
- Dimensions: 12x16
Bedroom3
- Dimensions: 13x12
Bedroom4
- Dimensions: 19x16
Bedrooms & Bathrooms
- Bedrooms: 4
- Bathrooms: 4
- Full bathrooms: 3
- 1/2 bathrooms: 1
Dining Room
- Dimensions: 14x16
Family Room
- Dimensions: 17x19
Features
- High Ceilings,Entrance Foyer,Primary Downstairs,Pantry,Walk-In Closet(s)
- Flooring: Carpet,Hardwood,Tile
- Fireplace: Yes
Heating & Cooling
- Heating features: Central
- Cooling features: Central Air
Interior Area
- Total structure area: 2,936
- Total interior livable area: 2,936 sqft
Kitchen
- Dimensions: 15x16
Living Room
- Dimensions: 0x0
Master Bedroom
- Dimensions: 16x14
Property
Details
- Parcel number: 12073142828 C0040
- Special condition: Standard
Features
- Patio & porch: Deck,Porch,Screened
- Exterior features: Fully Fenced
- Fencing: Fenced
- Has view: Yes
- View description: None
Lot
- Lot size: 7,405 sqft
Parking
- Total spaces: 2
- Parking features: Garage,Two Car Garage
- Has garage: Yes
- Attached garage spaces: 2
- Covered spaces: 2
Climate Risk is Financial Risk
Every home has a financial story beyond the listing price. Below, you’ll see the climate risks that could affect this property — and in Bills & Affordability, how those risks may influence repairs, insurance, utilities, and long-term value.
Biggest Threats for This Home
- Cold Wave

- Hurricane

- Tornado

- Heat Wave

- Inland Flooding

- Strong Wind

- Wildfire

How This Home’s Risks Compare
FEMA Declared Disasters in Leon County and Florida
Understanding the Costs
Financial advisors generally recommend spending no more than 30% of your gross household income on housing costs. In practice, many households stretch to 35% or beyond — especially in high-cost markets.
Estimated Costs Today
| Monthly | Annual | |
|---|---|---|
| Mortgage | $3,408 | $40,896 |
| Home Insurance * | $411 | $4,932 |
| Property Taxes | $951 | $11,412 |
| Electricity | $295 | $3,545 |
| Total | $5,065 | $60,780 |
Income You'd Need if You Spent...
Florida FAIR Plan Programs

How Costs Could Change Over Time
Climate risk is quickly impacting all of the major home ownership costs. Adjust the growth rates and percentage of income spent on housing below to see how your housing costs could change over the next 10 years — and what income you'd need to keep up.
Comparing Against the Market
Price Per Sq Ft
vs Other Active Listings
Avg $/sqft
vs Homes Sold Last Month
Median $/sqft
Current Market Trends
Median Price Per Square Foot
The median price per square foot of homes sold in this area each month. Compare this to this listing's price per square foot to gauge whether the home is priced in line with recent sales.
Historicals for This Listing
Zestimate History ($/sqft)
Price History
| Date | Event | Price |
|---|---|---|
| 2026-01-27 | Price change | $695,000 |
| 2025-10-25 | Price change | $745,000 |
| 2025-07-29 | Listed for sale | $765,000 |
| 2025-07-28 | Listing removed | $765,000 |
| 2025-06-18 | Price change | $765,000 |
| 2025-02-06 | Price change | $795,000 |
| 2024-12-10 | Listed for sale | $835,000 |
| 2024-08-21 | Sold | $515,000 |
| 2015-09-28 | Sold | $307,000 |
| 2015-09-19 | Pending sale | $309,900 |
| 2015-09-16 | Price change | $309,900 |
| 2015-08-14 | Price change | $339,900 |
| 2015-07-14 | Price change | $349,900 |
| 2015-06-11 | Listed for sale | $389,900 |
| 2005-12-07 | Sold | $396,900 |
 View on Zillow