


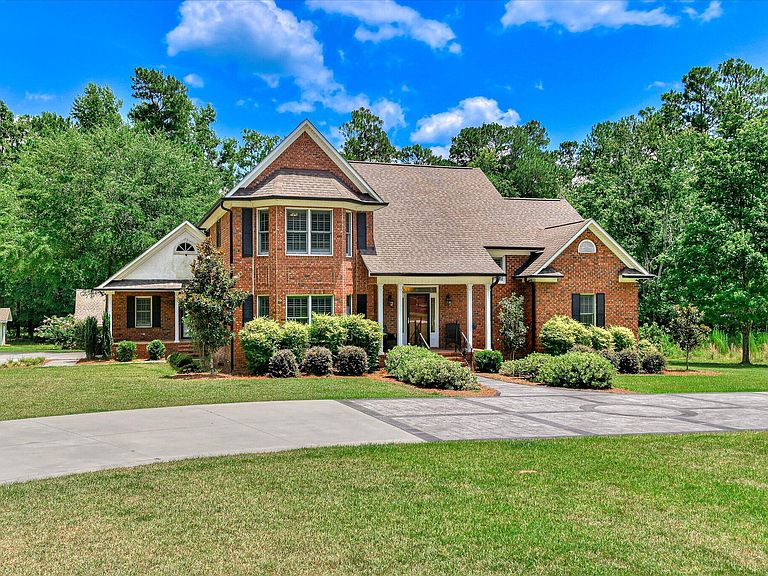


723 Wood Valley Rd, Waynesboro, GA, 30830
About This Home
Welcome to this exceptional custom-built home nestled on over an acre with no city taxes-only county taxes-offering the perfect blend of luxury, functionality and income potential. From the moment you arrive, the impressive stamped concrete circular driveway and beautifully maintained grounds create an unforgettable first impression. Inside the main home, you'll find 4 spacious bedrooms, 2.5 bathrooms and a large private office, all enhanced by rich hardwood flooring, exquisite crown molding, high-end plantation shutters on every window and a breathtaking 6-foot chandelier that welcomes you in the grand foyer. Just off the foyer, a welcoming formal sitting room is highlighted by beautiful bay windows that fill the space with natural light and plush carpeting for added comfort. This elegant room flows effortlessly into the spacious formal dining room, creating the perfect setting for entertaining and special gatherings. The expansive living room features soaring vaulted ceilings, custom built-in shelving and a beautiful brick gas log fireplace, creating a warm and inviting gathering space. The chef's kitchen is truly the heart of the home, boasting custom cabinetry, granite countertops, tile backsplash, under-cabinet lighting, built-in double oven and microwave, gas cooktop and a stunning custom-built island with butcher block countertop-perfect for entertaining and everyday living. Just off the kitchen, you'll find a spacious laundry room complete with custom cabinetry and a utility sink. The luxurious main level owner's suite offers tray ceiling, hardwood flooring and an oversized bonus room that can serve as a private office, sitting room or dressing area. The spa-inspired ensuite features double granite vanities, custom cabinetry, a walk-in tiled shower and a generous walk-in closet with custom built-ins. Upstairs, a mezzanine-style balcony overlooks the living room and leads to two additional bedrooms connected by a shared ensuite bathroom, plus a spacious flex room with abundant closet space that can easily serve as a fourth bedroom, media room or playroom. Outdoor living is equally impressive with an expansive 800-square foot rear patio, including 120 square feet of covered space, providing the perfect setting for entertaining or relaxing in the hot tub. The climate-controlled third bay of the oversized three-car garage is ideal for a workshop, home gym or hobby space, while custom-built garage cabinetry offers exceptional storage. A 480 square foot backyard studio/detached outbuilding has power, cable and the home's primary security hub with monitor adds even more versatility. A rare highlight of this property is the fully detached 780-square-foot cottage with its own private entrance. Complete with a full kitchen, one bedroom, one bathroom, stackable washer and dryer, oversized closets, two mini-split HVAC units and its own well water, while the main home is on city water. This separate residence is currently generating $2,000 per month in rental income and is ideal for extended family, guests or continued investment opportunities. This one-of-a-kind property offers luxury finishes, exceptional craftsmanship, incredible flexibility and outstanding income potential-all on over an acre of land. Homes with this combination of elegance, space and versatility are a rare find. Schedule your private showing today!
Getting Around
 Car-Dependent
 Very Limited Transit
 Somewhat Bikeable
Schools
Construction
Condition
- Year built: 1996
Materials
- Foundation: Block,Brick/Mortar
- Roof: Composition,Shingle
- Construction materials: Brick
Type & Style
- Home type: SingleFamily
- Architectural style: Traditional
- Property subType: Single Family Residence
Interior
Appliances
- Appliances included: Microwave,Range,Washer,Refrigerator,Ice Maker,Dishwasher,Disposal,Dryer
Basement
- Basement: Crawl Space
Bedroom2
- Level: Upper
- Area: 210
- Dimensions: 15 x 14
Bedroom3
- Level: Upper
- Area: 143
- Dimensions: 13 x 11
Bedroom4
- Level: Upper
- Area: 210
- Dimensions: 15 x 14
Bedrooms & Bathrooms
- Bedrooms: 4
- Bathrooms: 3
- Full bathrooms: 2
- 1/2 bathrooms: 1
Dining Room
- Level: Main
- Area: 180
- Dimensions: 15 x 12
Features
- Walk-In Closet(s),Bedroom on 1st Floor,Ceiling Fan(s),Kitchen Island,Primary Downstairs,Pantry,Eat-in Kitchen
- Flooring: Carpet,Ceramic Tile,Hardwood
- Number of fireplaces: 1
- Fireplace features: Gas,Living Room
- Fireplace: Yes
- Finished area below ground: 3,665
- Finished area above ground: 3,665
Heating & Cooling
- Heating features: Fireplace(s),Forced Air
- Cooling features: Central Air
Interior Area
- Total structure area: 3,665
- Total interior livable area: 3,665 sqft
Kitchen
- Level: Main
- Area: 300
- Dimensions: 15 x 20
Laundry
- Level: Main
- Area: 80
- Dimensions: 10 x 8
Living Room
- Level: Main
- Area: 374
- Dimensions: 22 x 17
Primary Bedroom
- Level: Main
- Area: 238
- Dimensions: 14 x 17
Sunroom
- Level: Main
- Area: 264
- Dimensions: 22 x 12
Property
Details
- Parcel number: 074a095
- Special condition: Standard
- Horse amenities: None
Features
- Levels: Two
- Pool features: None
- Patio & porch: Patio,Porch
- Has spa: Yes
- Spa features: Hot Tub
- Horses can be raised: Yes
Lot
- Lot size: 1.29 Acres
- Features: Landscaped
Parking
- Total spaces: 3
- Parking features: Workshop in Garage,Attached,Driveway,Garage Door Opener
- Has garage: Yes
- Attached garage spaces: 3
- Covered spaces: 3
- Has uncovered spaces: Yes
Climate Risk is Financial Risk
Every home has a financial story beyond the listing price. Below, you’ll see the climate risks that could affect this property — and in Bills & Affordability, how those risks may influence repairs, insurance, utilities, and long-term value.
Biggest Threats for This Home
- Heat Wave

- Ice Storm

- Strong Wind

- Tornado

- Cold Wave

- Drought

- Earthquake

- Hail

- Hurricane

- Inland Flooding

How This Home’s Risks Compare
FEMA Declared Disasters Across Georgia Counties
Understanding the Costs
Financial advisors generally recommend spending no more than 30% of your gross household income on housing costs. In practice, many households stretch to 35% or beyond — especially in high-cost markets.
Estimated Costs Today
| Monthly | Annual | |
|---|---|---|
| Mortgage | $3,235 | $38,820 |
| Home Insurance * | $438 | $5,256 |
| Property Taxes | $829 | $9,948 |
| Electricity | $356 | $4,272 |
| Total | $4,858 | $58,296 |
Income You'd Need if You Spent...
Georgia FAIR Plan Programs

How Costs Could Change Over Time
Climate risk is quickly impacting all of the major home ownership costs. Adjust the growth rates and percentage of income spent on housing below to see how your housing costs could change over the next 10 years — and what income you'd need to keep up.
Comparing Against the Market
Price Per Sq Ft
vs Other Active Listings
Avg $/sqft
vs Homes Sold Last Month
Median $/sqft
Current Market Trends
Median Price Per Square Foot
The median price per square foot of homes sold in this area each month. Compare this to this listing's price per square foot to gauge whether the home is priced in line with recent sales.
Historicals for This Listing
Zestimate History ($/sqft)
Price History
| Date | Event | Price |
|---|---|---|
| 2026-07-09 | Price change | $639,900 |
| 2026-06-19 | Listed for sale | $633,000 |
| 2026-06-15 | Listing removed | $649,900 |
| 2026-05-20 | Listed for sale | $649,900 |
| 2026-04-30 | Listing removed | -- |
| 2026-02-10 | Listed for sale | $699,999 |
| 2025-10-13 | Listing removed | -- |
| 2025-10-10 | Listed for sale | $625,000 |
| 2025-06-11 | Listing removed | $1,500 |
| 2025-06-03 | Listed for rent | $1,500 |
| 2025-05-20 | Listing removed | $2,000 |
| 2025-04-26 | Listed for rent | $2,000 |
 View on Zillow