


50 Red River Ct, Covington, GA, 30014
About This Home
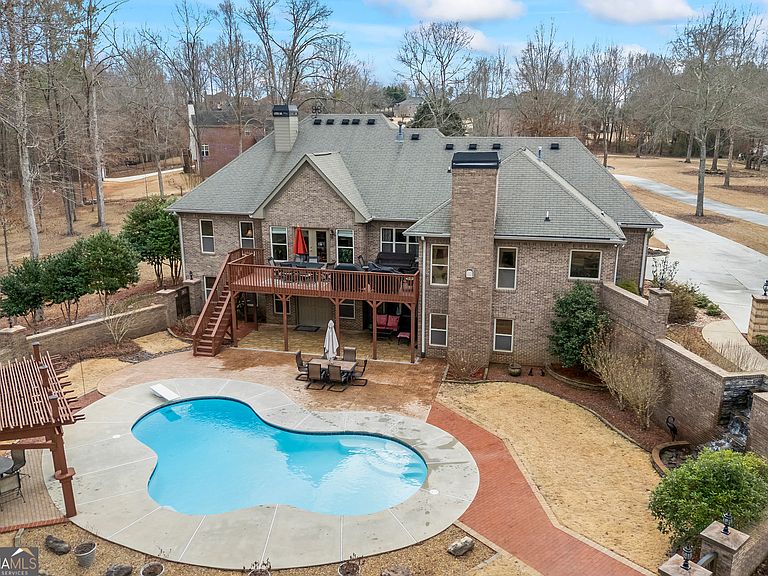
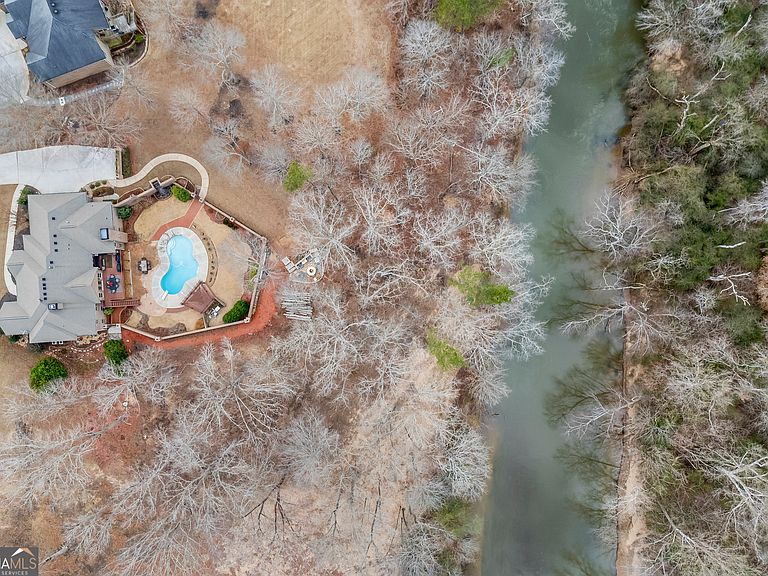
EXCEPTIONAL CUSTOM HOME FULL OF QUALITY CRAFTSMANSHIP!! Welcome to this breathtaking 6-bedroom, 4.5-bath custom home, nestled along the serene Yellow River. This luxury estate showcases the finest craftsmanship and attention to detail, with high-end finishes throughout, including thick crown molding and custom corner blocks adorning every room. No expense has been spared in creating a truly spectacular living space. The home's inviting brick exterior exudes classic elegance. Carefully crafted wooden garden gates add cottage charm as you enter the backyard's private oasis where you will immediately relax to the sounds of a cascading stacked stone waterfall. You'll find a saltwater pool complete with a diving board, new pool pump, and vacuum. A pergola provides the perfect poolside retreat. The meticulously landscaped surroundings include covered seating areas to enjoy the outdoors in comfort. Entering the front door you will find a light-filled foyer that opens into a grand family room with soaring vaulted ceilings, a fireplace, and built-in bookcases. The spacious living room leads to a sunroom, which in turn opens to a deck with views of the pool and the Yellow River beyond. The gourmet kitchen features granite countertops, a wall oven and microwave, and an electric cooktop with a gas hookup ready for your convenience. Enjoy meals at the breakfast bar or in the cozy breakfast nook. The adjoining laundry room and pantry include built-in wooden cabinetry and a dry-erase planning board-ideal for busy families. The master suite is a sanctuary of luxury, with a tray ceiling, a private fireplace, and direct access to the back deck. The en-suite master bath boasts separate double door entry, double vanities, a whirlpool tub with river views, and a walk-in tile shower. The custom wood closet system offers ample storage. To the right of the main foyer and down the hall, you'll find a coat closet, linen closets three additional bedrooms and another 1.5 bathrooms, each designed with comfort and elegance in mind. The formal dining room, with a tray ceiling and abundant windows, provides the perfect space for family gatherings and completes the main level. The downstairs is a complete entertainment area, featuring a second kitchen with a walk-in pantry and a dining area with easy-to-clean tile floors perfect for a home with endless indoor and outdoor entertaining possibilities. A custom pub with a bar, seating, sink, dishwasher, and fireplace makes this space ideal for hosting guests and had a door for access straight from the pool terrace. The media room is perfect for movie nights, with a brick feature wall, dimmable lights, and room for a large TV and plenty of guests. The expansive downstairs master suite includes a double vanity, walk-in shower, private water closet, and a linen closet, along with a separate SECOND laundry room offering space for hanging and folding as well as additional storage. The second downstairs bedroom has a view of the pool and ample closet space. For ultimate peace of mind, the home features a safe room-ideal for monitoring your home with a video surveillance security system (4 cameras included) and a reinforced concrete structure to keep you safe during inclement weather. The expansive sprinkler system will keep your yard looking its best no matter the season. Plug in your seasonal decorations and take advantage of the timer for the ultimate convenience. This house has the extra features you need!! Convenient to Hartsfield Atlanta Airport 36 mi, Georgia International Horse Park 3.9 mi, I20 1.3 mi, I85 24 mi, Madison 30 mi, Athens 46 mi, Savannah 3.5h, Emory 34 mi. Mercedes Benz Stadium 33 mi., Publix 6.9 mi. This exceptional home offers an unparalleled combination of luxury, comfort, and security, making it the perfect sanctuary for those seeking the best in design and function. Don't miss the opportunity to make this dream home yours today!
Getting Around
 Car-Dependent
 Very Limited Transit
 Somewhat Bikeable
Schools
Construction
Condition
- Property condition: Resale
- Year built: 2005
Materials
- Roof: Composition
- Construction materials: Brick
Type & Style
- Home type: SingleFamily
- Architectural style: Brick 4 Side,Ranch
- Property subType: Single Family Residence
Interior
Appliances
- Appliances included: Cooktop,Dishwasher,Disposal,Ice Maker,Microwave,Oven,Refrigerator
- Laundry features: In Basement,Mud Room
Basement
- Has basement: Yes
- Basement: Daylight,Exterior Entry,Finished,Full,Interior Entry
Bedrooms & Bathrooms
- Bedrooms: 6
- Bathrooms: 5
- Full bathrooms: 4
- 1/2 bathrooms: 1
- Main level bathrooms: 2
- Main level bedrooms: 4
Dining Room
- Features: Separate Room
Features
- Bookcases,Double Vanity,High Ceilings,In-Law Floorplan,Master On Main Level,Separate Shower,Split Bedroom Plan,Tile Bath,Tray Ceiling(s),Vaulted Ceiling(s),Walk-In Closet(s),Wet Bar
- Window features: Double Pane Windows,Window Treatments
- Flooring: Carpet,Hardwood,Tile
- Number of fireplaces: 1
- Fireplace features: Living Room,Masonry
- Fireplace: Yes
- Attic: Pull Down Stairs
- Finished area below ground: 2,684
- Finished area above ground: 2,684
- Common walls with other units/homes: No Common Walls
Heating & Cooling
- Heating features: Central
- Cooling features: Central Air
Interior Area
- Total structure area: 5,368
- Total interior livable area: 5,368 sqft
Kitchen
- Features: Breakfast Bar,Breakfast Room,Kitchen Island,Pantry,Second Kitchen,Solid Surface Counters,Walk-in Pantry
Property
Details
- Parcel number: 0024E00000046000
Features
- Levels: Two
- Stories: 2
- Private pool: Yes
- Pool features: In Ground,Salt Water
- Patio & porch: Deck,Patio,Porch
- Exterior features: Sprinkler System,Veranda,Water Feature
- Has spa: Yes
- Spa features: Bath
- Fencing: Back Yard,Other
- Has view: Yes
- View description: River
- Has water view: Yes
- Water view: River
- On waterfront: Yes
- Waterbody name: Yellow River
- Frontage type: River
- Frontage length: Waterfront Footage: 480
- Residential vegetation: Grassed,Partially Wooded
Lot
- Lot size: 4.41 Acres
- Features: Cul-De-Sac
Parking
- Parking features: Attached,Garage,Garage Door Opener
- Has garage: Yes
Climate Risk is Financial Risk
Every home has a financial story beyond the listing price. Below, you’ll see the climate risks that could affect this property — and in Bills & Affordability, how those risks may influence repairs, insurance, utilities, and long-term value.
Biggest Threats for This Home
- Hail

- Inland Flooding

- Ice Storm

- Lightning

- Strong Wind

- Tornado

How This Home’s Risks Compare
FEMA Declared Disasters Across Georgia Counties
Understanding the Costs
Financial advisors generally recommend spending no more than 30% of your gross household income on housing costs. In practice, many households stretch to 35% or beyond — especially in high-cost markets.
Estimated Costs Today
| Monthly | Annual | |
|---|---|---|
| Mortgage | $4,298 | $51,576 |
| Home Insurance * | $517 | $6,204 |
| Property Taxes | $1,763 | $21,156 |
| Electricity | $521 | $6,258 |
| Total | $7,099 | $85,188 |
Income You'd Need if You Spent...
Georgia FAIR Plan Programs

How Costs Could Change Over Time
Climate risk is quickly impacting all of the major home ownership costs. Adjust the growth rates and percentage of income spent on housing below to see how your housing costs could change over the next 10 years — and what income you'd need to keep up.
Comparing Against the Market
Price Per Sq Ft
vs Other Active Listings
Avg $/sqft
vs Homes Sold Last Month
Median $/sqft
Current Market Trends
Median Price Per Square Foot
The median price per square foot of homes sold in this area each month. Compare this to this listing's price per square foot to gauge whether the home is priced in line with recent sales.
Historicals for This Listing
Zestimate History ($/sqft)
Price History
| Date | Event | Price |
|---|---|---|
| 2026-03-05 | Listed for sale | $850,000 |
| 2025-05-27 | Listing removed | $825,000 |
| 2025-02-13 | Listed for sale | $825,000 |
| 2024-08-01 | Sold | $802,000 |
| 2024-07-10 | Pending sale | $799,000 |
| 2024-06-20 | Listed for sale | $799,000 |
| 2005-08-03 | Sold | $390,500 |
 View on Zillow