



50 Brookview Pl, Oxford, GA, 30054
About This Home
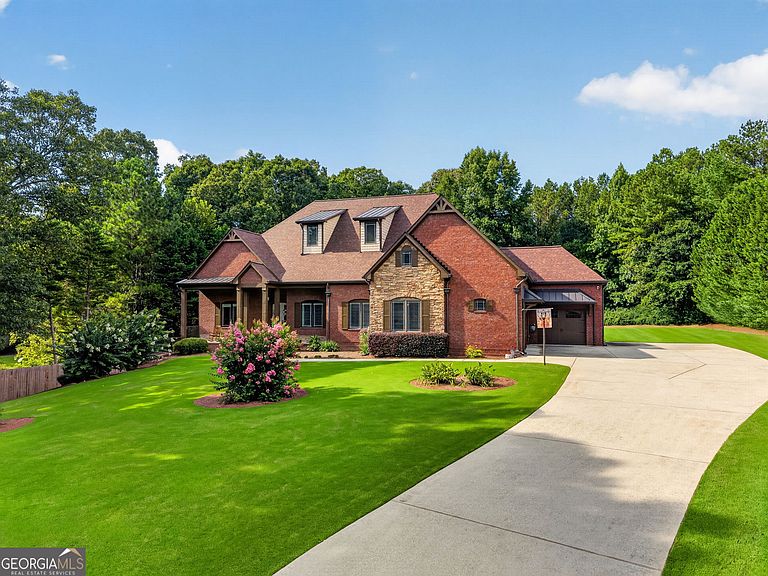
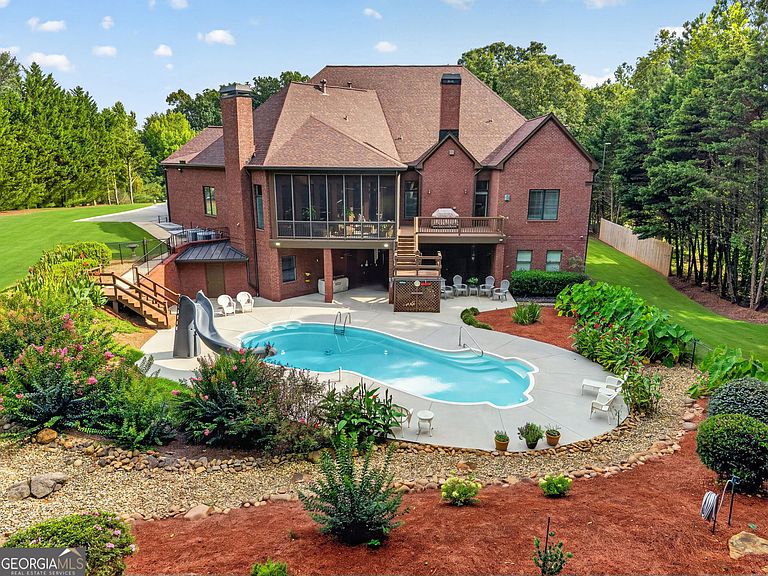
NEW PRICE BELOW APPRAISAL VALUE! Welcome home to a truly one-of-a-kind custom-built estate offering exceptional craftsmanship, modern efficiency, and thoughtful functionality on 1.8 private acres in the charming Oxford, Georgia community. Personally designed and built by the only homeowners, every detail was carefully selected to provide comfort, durability, and timeless appeal. The 4-sided brick veneer home showcases natural light throughout and exceptional quality featuring Pella windows, 12-foot coffered ceilings, crown molding throughout, hardwood floors on the main and LVP flooring on the lower level, and a built-in central vacuum system including six vacuum floor sweeps, low-flow dual-flush toilets, and abundant storage. Designed for everyday living and entertaining, the main level features a spacious living room with fireplace and built-in wood storage, an elegant formal dining room, and a stunning kitchen equipped with a Thermador gas cooktop, double ovens, walk-in pantry, coffee bar, and abundant cabinetry flowing seamlessly into the keeping room with a second fireplace. Three generously sized main-level bedrooms each feature private ensuite bathrooms with frameless tiled walk-in showers. The luxurious primary suite offers a third gas fireplace with remote control. The primary bathroom features polished Crema Marfil Italian marble tile, an antique clawfoot soaking tub, his and her toilets, and a large, connected walk-in closet. A conveniently located half bath and generously sized laundry room with additional cabinetry complete the main level. The terrace level expands the home's living and entertainment options with two additional bedrooms, a full bathroom, theater room, kitchenette, exercise room, and an impressive 1,300+ sq. ft. workshop, in addition to the home's 6,099 finished sq. ft. The workshop features an exterior-facing 6' x 7' roll-up door, making it ideal for hobbies, equipment, projects, or extra storage. The outdoor retreat is designed for relaxation and entertainment, featuring a screened-in porch and deck overlooking a serene saltwater pool surrounded by mature landscaping. Maintenance is simple with a Hunter commercial-grade irrigation system. Garden enthusiasts will appreciate the fully equipped greenhouse with electricity, water, and ventilation. The oversized two-car garage is complemented by a separate one-car garage with private entry, creating an ideal opportunity for a second primary suite, guest suite, or in-law accommodations. Additional features include a 24kW whole-home Generac generator, energy-efficient economizer HVAC system with thermostats in every room, triple-filtered private well water, two Rinnai tankless water heaters, app-controlled Reolink hardwired security cameras, and 400-amp electrical service with dedicated 30-amp RV hookup. This exceptional property combines thoughtful design, quality construction, and modern conveniences rarely found in one home. Schedule your private tour through ShowingTime today! Sellers are willing to provide a 1-year home warranty at closing, offering added peace of mind, and a detailed home feature walkthrough following an acceptable offer.
Getting Around
 Car-Dependent
 Very Limited Transit
 Somewhat Bikeable
Schools
Construction
Condition
- Property condition: Resale
- Year built: 2008
Materials
- Foundation: Slab
- Roof: Composition
- Construction materials: Brick
Type & Style
- Home type: SingleFamily
- Architectural style: Brick 4 Side,Traditional
- Property subType: Single Family Residence
Interior
Appliances
- Appliances included: Cooktop,Dishwasher,Double Oven,Dryer,Gas Water Heater,Microwave,Refrigerator,Stainless Steel Appliance(s),Tankless Water Heater,Washer
- Laundry features: In Hall
Basement
- Has basement: Yes
Bedrooms & Bathrooms
- Bedrooms: 5
- Bathrooms: 5
- Full bathrooms: 4
- 1/2 bathrooms: 1
- Main level bathrooms: 3
- Main level bedrooms: 3
Dining Room
- Features: Seats 12+
Features
- Central Vacuum,Double Vanity,High Ceilings,In-Law Floorplan,Master On Main Level,Soaking Tub,Walk-In Closet(s)
- Window features: Double Pane Windows,Window Treatments
- Flooring: Carpet,Hardwood,Tile,Vinyl
- Number of fireplaces: 3
- Fireplace features: Family Room,Gas Starter,Living Room,Master Bedroom
- Fireplace: Yes
- Finished area below ground: 2,381
- Finished area above ground: 3,718
- Common walls with other units/homes: No Common Walls
Heating & Cooling
- Heating features: Central
- Cooling features: Ceiling Fan(s),Central Air
Interior Area
- Total structure area: 6,099
- Total interior livable area: 6,099 sqft
Kitchen
- Features: Breakfast Bar,Kitchen Island,Pantry,Second Kitchen,Walk-in Pantry
Property
Details
- Parcel number: 0040A00000006000
- Other equipment: Home Theater,Intercom
Features
- Levels: Two
- Stories: 2
- Private pool: Yes
- Pool features: In Ground,Salt Water
- Patio & porch: Deck,Patio,Porch,Screened
- Exterior features: Balcony,Gas Grill,Sprinkler System
- Fencing: Back Yard,Chain Link
- Waterfront features: No Dock Or Boathouse
- Waterbody name: None
- Residential vegetation: Cleared,Grassed,Partially Wooded
Lot
- Lot size: 1.80 Acres
- Features: Level,Private
Parking
- Total spaces: 3
- Parking features: Garage,Garage Door Opener,Kitchen Level,Side/Rear Entrance
- Has garage: Yes
Climate Risk is Financial Risk
Every home has a financial story beyond the listing price. Below, you’ll see the climate risks that could affect this property — and in Bills & Affordability, how those risks may influence repairs, insurance, utilities, and long-term value.
Biggest Threats for This Home
- Hail

- Inland Flooding

- Ice Storm

- Lightning

- Strong Wind

- Tornado

How This Home’s Risks Compare
FEMA Declared Disasters Across Georgia Counties
Understanding the Costs
Financial advisors generally recommend spending no more than 30% of your gross household income on housing costs. In practice, many households stretch to 35% or beyond — especially in high-cost markets.
Estimated Costs Today
| Monthly | Annual | |
|---|---|---|
| Mortgage | $4,247 | $50,964 |
| Home Insurance * | $453 | $5,436 |
| Property Taxes | $595 | $7,140 |
| Electricity | $592 | $7,110 |
| Total | $5,887 | $70,644 |
Income You'd Need if You Spent...
Georgia FAIR Plan Programs

How Costs Could Change Over Time
Climate risk is quickly impacting all of the major home ownership costs. Adjust the growth rates and percentage of income spent on housing below to see how your housing costs could change over the next 10 years — and what income you'd need to keep up.
Comparing Against the Market
Price Per Sq Ft
vs Other Active Listings
Avg $/sqft
vs Homes Sold Last Month
Median $/sqft
Current Market Trends
Median Price Per Square Foot
The median price per square foot of homes sold in this area each month. Compare this to this listing's price per square foot to gauge whether the home is priced in line with recent sales.
Historicals for This Listing
Zestimate History ($/sqft)
No zestimate history available
Price History
| Date | Event | Price |
|---|---|---|
| 2026-08-17 | Price change | $825,000 |
| 2026-07-27 | Price change | $840,000 |
| 2026-07-15 | Listed for sale | $849,000 |
| 2026-07-15 | Listing removed | -- |
| 2026-07-04 | Listed for sale | $849,000 |
 View on Zillow