
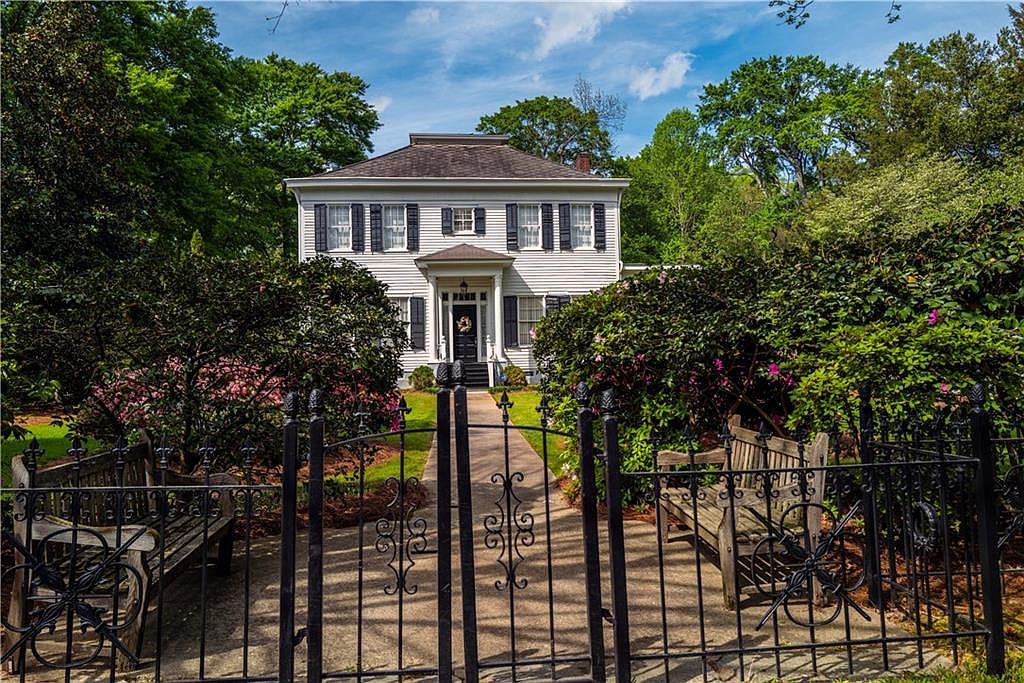


5160 Echols St NW, Covington, GA, 30014
About This Home
The Zachery-Echols House, circa 1854, sits on .64 of professionallly landscaped property. This antebellum Greek Revival home has been featured on the Covington Tour of homes as well as several TV shows. The house offers four spacious bedrooms and three and one half baths, including two claw foot tubs! The gracious entry hall leads to double parlors that are a perfect blend of historic charm and modern comfort. A large dining room can host a dinner for 12. The original heart of pine floors and soaring fifteen foot ceilings add character to this home. The gourmet kitchen contains modern features including a professional cooktop, double ovens and solid surface counters. The kitchen also boasts a beautiful working firplace and pine floors. Off the kitchen is a butlers pantry, utility and laundry rooms. There are two side verandas and an expansive covered back porch equipped with a built in grill perfect for entertaining family and friends. Just a half mile from lovely Oxford College campus, the home is conveniently located within a few minutes drive of parks, walk/bike paths, and the historic Covington town square. The utility systems are updated, and well maintained. This home features covered parking for two cars and additional parking for guests. The drive has a gated entry and a fence around three sides of the property. This elegant and warn home is furnished with period furnishings and beautiful antiques, most of which may be purchased by negotiation with the current owners.
Getting Around
 Car-Dependent
 Very Limited Transit
 Somewhat Bikeable
Schools
Construction
Condition
- Property condition: Resale
- Year built: 1868
Materials
- Foundation: None
- Roof: Concrete
- Construction materials: Cedar,Wood Siding
Type & Style
- Home type: SingleFamily
- Architectural style: Colonial,Traditional
- Property subType: Single Family Residence,Residential
Interior
Appliances
- Appliances included: Dishwasher,Disposal,Double Oven,Dryer,Electric Oven,Gas Cooktop,Gas Water Heater,Range Hood,Refrigerator,Self Cleaning Oven
- Laundry features: Laundry Closet,Main Level,Other
Basement
- Basement: Crawl Space
Bedroom
- Features: Master on Main
Bedrooms & Bathrooms
- Bedrooms: 4
- Bathrooms: 4
- Full bathrooms: 3
- 1/2 bathrooms: 1
- Main level bathrooms: 1
- Main level bedrooms: 1
Dining Room
- Features: Seats 12+, Separate Dining Room
Features
- Double Vanity,Entrance Foyer,High Ceilings,High Ceilings 9 ft Lower,High Ceilings 9 ft Main,High Ceilings 9 ft Upper,Wet Bar
- Window features: None
- Flooring: Carpet,Hardwood,Other
- Number of fireplaces: 9
- Fireplace features: Family Room,Gas Log,Living Room,Masonry,Master Bedroom,Other Room
- Fireplace: Yes
- Finished area below ground: 0
- Finished area above ground: 3,661
- Common walls with other units/homes: No Common Walls
Heating & Cooling
- Heating features: Central,Forced Air,Natural Gas
- Cooling features: Central Air
Interior Area
- Total structure area: 0
Kitchen
- Features: Breakfast Bar, Cabinets Other, Kitchen Island, Pantry, Solid Surface Counters, Stone Counters
Master Bathroom
- Features: Double Vanity, Separate Tub/Shower
Master Bedroom
- Features: Master on Main
- Level: Master on Main
Property
Accessibility
- Accessibility features: None
Details
- Parcel number: C023000030016000
- Other equipment: None
- Horse amenities: None
Features
- Levels: Two
- Stories: 2
- Pool features: None
- Patio & porch: Deck
- Exterior features: Gas Grill,No Dock
- Spa features: None
- Fencing: Back Yard,Privacy,Wood
- Has view: Yes
- View description: Other
- Waterfront features: None
- Waterbody name: None
Lot
- Lot size: 0.64 Acres
- Features: Corner Lot
Parking
- Total spaces: 2
- Parking features: Carport,Garage Faces Rear,Garage Faces Side,Kitchen Level
- Has garage: Yes
- Covered spaces: 2
- Carport: Yes
- Carport spaces: 2
Climate Risk is Financial Risk
Every home has a financial story beyond the listing price. Below, you’ll see the climate risks that could affect this property — and in Bills & Affordability, how those risks may influence repairs, insurance, utilities, and long-term value.
Biggest Threats for This Home
- Ice Storm

- Strong Wind

- Tornado

- Hail

- Inland Flooding

- Lightning

How This Home’s Risks Compare
FEMA Declared Disasters Across Georgia Counties
Understanding the Costs
Financial advisors generally recommend spending no more than 30% of your gross household income on housing costs. In practice, many households stretch to 35% or beyond — especially in high-cost markets.
Estimated Costs Today
| Monthly | Annual | |
|---|---|---|
| Mortgage | $3,033 | $36,396 |
| Home Insurance * | $365 | $4,380 |
| Property Taxes | $424 | $5,088 |
| Electricity | $355 | $4,268 |
| Total | $4,177 | $50,124 |
Income You'd Need if You Spent...
Georgia FAIR Plan Programs

How Costs Could Change Over Time
Climate risk is quickly impacting all of the major home ownership costs. Adjust the growth rates and percentage of income spent on housing below to see how your housing costs could change over the next 10 years — and what income you'd need to keep up.
Comparing Against the Market
Price Per Sq Ft
vs Other Active Listings
Avg $/sqft
vs Homes Sold Last Month
Median $/sqft
Current Market Trends
Median Price Per Square Foot
The median price per square foot of homes sold in this area each month. Compare this to this listing's price per square foot to gauge whether the home is priced in line with recent sales.
Historicals for This Listing
Zestimate History ($/sqft)
No zestimate history available
Price History
| Date | Event | Price |
|---|---|---|
| 2026-03-20 | Listed for sale | $678,000 |
 View on Zillow