


1804 Lake Pointe Cir, Locust Grove, GA, 30248
About This Home
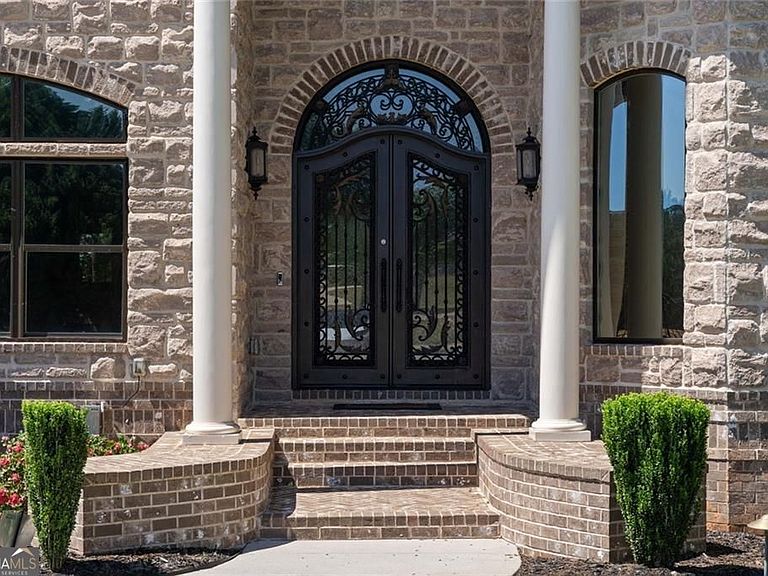
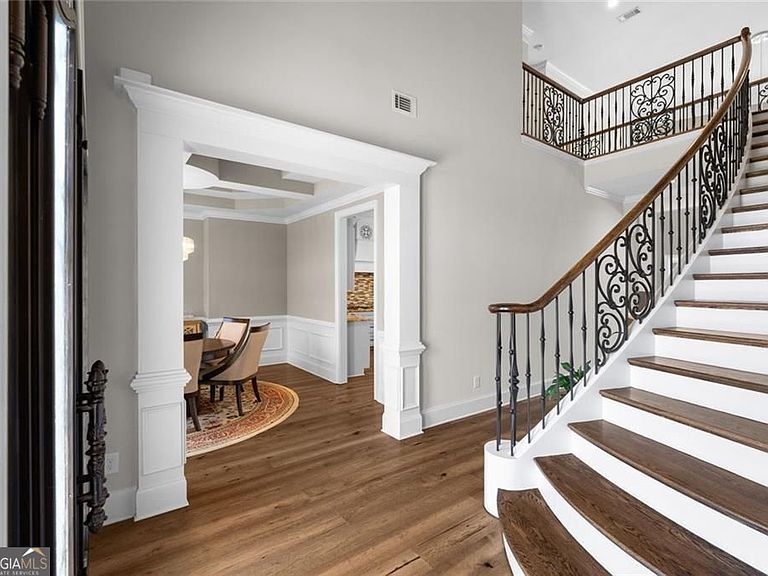
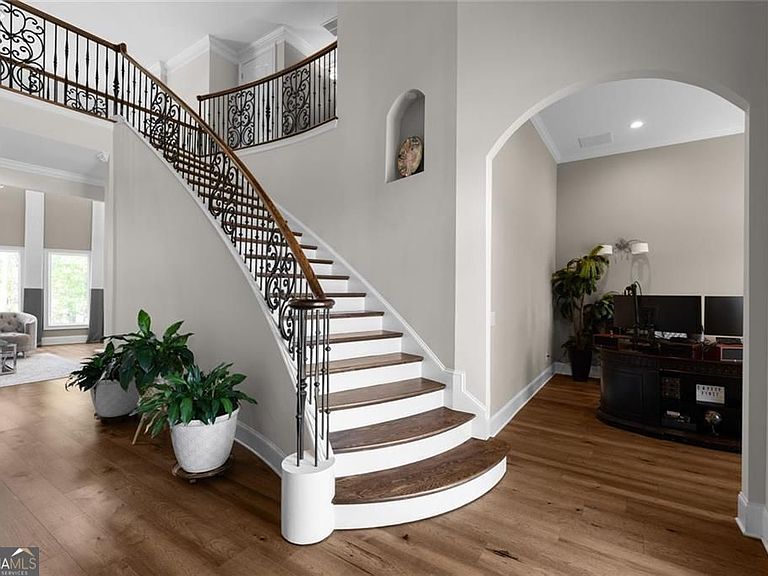
Tucked at the end of a private cul-de-sac inside the gates of Lakeview at Heron Bay, this stately 8 bed, 10 bath lakefront estate offers 7,239 SF of meticulously designed living across three fully appointed levels connected by a private ADA elevator and sweeping custom iron staircase. Main level features soaring two-story ceilings, gourmet kitchen, formal dining with coffered ceilings, dramatic marble fireplace, powder room and two en suite bedrooms including a spa-inspired primary bath clad in floor-to-ceiling marble with freestanding soaking tub and walk-in rain shower. Upper level offers four bedrooms, three with private en suite baths and one with shared access. Fully finished terrace level functions as a home within a home with two additional en suite bedrooms, half bath, complete second kitchen, second laundry, sauna and double-sided fireplace, plus an expansive bonus room ready for your vision. Multi-level deck overlooks Cole Reservoir with pool excavation already completed on site, a blank canvas for a custom design. Lake access pathway currently being completed by county. Electric watercraft only on the reservoir. Residents enjoy a championship 18-hole golf course, country club with restaurant and bar, resort-style aquatic center with pools and waterslides, lighted tennis and pickleball courts, fitness center and a five-acre lakefront park with pavilion and fire pits, all behind a private gate.
Getting Around
 Car-Dependent
 Very Limited Transit
 Somewhat Bikeable
Schools
Construction
Condition
- Property condition: Resale
- Year built: 2018
Materials
- Roof: Other
- Construction materials: Brick
Type & Style
- Home type: SingleFamily
- Architectural style: Traditional
- Property subType: Single Family Residence
Interior
Appliances
- Appliances included: Dishwasher,Disposal,Double Oven,Refrigerator,Washer
- Laundry features: In Basement,In Hall,Other,Upper Level
Basement
- Has basement: Yes
- Basement: Daylight,Finished,Full,Exterior Entry,Interior Entry
Bedrooms & Bathrooms
- Bedrooms: 8
- Bathrooms: 9
- Full bathrooms: 7
- 1/2 bathrooms: 2
- Main level bathrooms: 2
- Main level bedrooms: 2
Dining Room
- Features: Seats 12+
Features
- Beamed Ceilings,Bookcases,Sauna,Walk-In Closet(s),Double Vanity
- Window features: Storm Window(s)
- Flooring: Hardwood
- Number of fireplaces: 1
- Fireplace features: Basement,Family Room,Gas Starter
- Fireplace: Yes
- Finished area below ground: 2,393
- Finished area above ground: 4,846
- Common walls with other units/homes: No Common Walls
Heating & Cooling
- Heating features: Central
- Cooling features: Central Air
Interior Area
- Total structure area: 7,239
- Total interior livable area: 7,239 sqft
Kitchen
- Features: Kitchen Island,Second Kitchen,Solid Surface Counters
Property
Accessibility
- Accessibility features: Accessible Approach with Ramp,Accessible Doors,Accessible Elevator Installed,Accessible Entrance,Accessible Full Bath,Accessible Hallway(s),Accessible Kitchen
Details
- Parcel number: 201C01037
- Special condition: No Disclosure
Features
- Levels: Three Or More
- Stories: 3
- Private pool: Yes
- Pool features: In Ground
- Patio & porch: Deck
- Has view: Yes
- View description: Lake
- Has water view: Yes
- Water view: Lake
Lot
- Lot size: 1.50 Acres
- Features: Cul-De-Sac,Private
Parking
- Total spaces: 2
- Parking features: Attached
- Has garage: Yes
Climate Risk is Financial Risk
Every home has a financial story beyond the listing price. Below, you’ll see the climate risks that could affect this property — and in Bills & Affordability, how those risks may influence repairs, insurance, utilities, and long-term value.
Biggest Threats for This Home
- Inland Flooding

- Lightning

- Strong Wind

- Hail

- Heat Wave

- Ice Storm

- Tornado

How This Home’s Risks Compare
FEMA Declared Disasters Across Georgia Counties
Understanding the Costs
Financial advisors generally recommend spending no more than 30% of your gross household income on housing costs. In practice, many households stretch to 35% or beyond — especially in high-cost markets.
Estimated Costs Today
| Monthly | Annual | |
|---|---|---|
| Mortgage | $8,596 | $103,152 |
| Home Insurance * | $915 | $10,980 |
| Property Taxes | $1,260 | $15,120 |
| Electricity | $703 | $8,439 |
| Total | $11,474 | $137,688 |
Income You'd Need if You Spent...
Georgia FAIR Plan Programs

How Costs Could Change Over Time
Climate risk is quickly impacting all of the major home ownership costs. Adjust the growth rates and percentage of income spent on housing below to see how your housing costs could change over the next 10 years — and what income you'd need to keep up.
Comparing Against the Market
Price Per Sq Ft
vs Other Active Listings
Avg $/sqft
vs Homes Sold Last Month
Median $/sqft
Current Market Trends
Median Price Per Square Foot
The median price per square foot of homes sold in this area each month. Compare this to this listing's price per square foot to gauge whether the home is priced in line with recent sales.
Historicals for This Listing
Zestimate History ($/sqft)
Price History
| Date | Event | Price |
|---|---|---|
| 2026-06-08 | Listed for sale | $1,700,000 |
| 2021-06-17 | Sold | $910,000 |
| 2018-05-04 | Sold | $170,000 |
 View on Zillow